Space to spread out, a layout designed to bring everyone together, and a convenient South Crestview location--this beautiful brick home delivers it all! Situated on a generous .54-acre homesite, this meticulously maintained 4-bedroom, 2.5-bath home offers comfort, style, and functionality with thoughtful upgrades throughout. Gorgeous wood-look tile flooring, trayed ceilings, recessed lighting, and cased window and door trim add to the home's appeal. The spacious living area flows seamlessly into the kitchen, featuring abundant counter space, ample cabinetry, and soft-close drawers. Perfect for entertaining during the upcoming holidays, the open floor plan keeps everyone connected while making it easy to keep an eye on the little ones! Just off the entryway, the formal dining room offers flexibility as a home office, playroom, or additional sitting area. The split-bedroom design provides privacy, with the primary suite featuring a separate walk-in shower and relaxing soaking tub. Recent improvements include a new patio and extended fencing, adding to the enjoyment of the spacious outdoor setting. Additional features include a newly installed in-wall safe and integrated security system Some other features worth mentioning: Trayed Ceilings, recessed lighting, cased window and door trim,soft close cabinet drawers, Master bath separate walk in shower and master tub.Located in South Crestview with easy access to military bases, shopping, dining, and the beautiful beaches.
For sale
$399,900
424 Shoal River Dr, Crestview, FL 32539
4beds
2,357sqft
Single Family Residence
Built in 2018
0.54 Acres Lot
$397,300 Zestimate®
$170/sqft
$-- HOA
What's special
Split-bedroom design provides privacyTrayed ceilingsGorgeous wood-look tile flooringNew patioRecessed lightingAbundant counter spaceSoft-close drawers
- 13 days
- 1,127
- 134
Likely to sell faster than
Zillow last checked:
Listing updated:
Listed by:
Tomasz A Bielenin 850-902-0572,
RE/MAX Agency One
Source: ECAOR,MLS#: 1014279
Facts & features
Interior
Bedrooms & bathrooms
- Bedrooms: 4
- Bathrooms: 3
- Full bathrooms: 2
- 1/2 bathrooms: 1
Primary bedroom
- Level: First
- Area: 24360 Square Feet
- Dimensions: 145 x 168
Bedroom
- Level: First
- Area: 17526 Square Feet
- Dimensions: 127 x 138
Bedroom
- Level: First
- Area: 15561 Square Feet
- Dimensions: 133 x 117
Bedroom
- Level: First
- Area: 140970 Square Feet
- Dimensions: 127 x 1,110
Breakfast room
- Level: First
- Area: 1080 Square Feet
- Dimensions: 108 x 10
Dining room
- Level: First
- Area: 1380 Square Feet
- Dimensions: 115 x 12
Garage
- Level: First
- Area: 53118 Square Feet
- Dimensions: 227 x 234
Great room
- Level: First
- Area: 428204 Square Feet
- Dimensions: 164 x 2,611
Kitchen
- Level: First
- Area: 14364 Square Feet
- Dimensions: 108 x 133
Heating
- Heat Pump, Central
Cooling
- Central Air
Appliances
- Included: Cooktop, Microwave, Refrigerator, Electric Water Heater
Features
- Crown Molding, Tray Ceiling(s), Kitchen Island, Recessed Lighting, Pantry, Split Bedroom
- Flooring: Tile, Carpet
- Windows: Double Pane Windows
- Common walls with other units/homes: No Common Walls
Interior area
- Total structure area: 2,357
- Total interior livable area: 2,357 sqft
Property
Parking
- Total spaces: 4
- Parking features: Oversized, Garage
- Garage spaces: 2
Features
- Stories: 1
- Exterior features: Private Yard
Lot
- Size: 0.54 Acres
- Dimensions: 225.6 x 102.6 x 79.69 x 18.76 x 152.1 x x 99.4
Details
- Parcel number: 052N23221A000B0830
- Zoning description: County, Resid Single Family
Construction
Type & style
- Home type: SingleFamily
- Architectural style: Traditional
- Property subtype: Single Family Residence
Materials
- Brick, Trim Vinyl
- Roof: Shingle
Condition
- Construction Complete
- New construction: No
- Year built: 2018
Utilities & green energy
- Sewer: Septic Tank
- Water: Public
Community & HOA
Community
- Subdivision: RIVERSIDE NORTH
HOA
- Has HOA: Yes
Location
- Region: Crestview
Financial & listing details
- Price per square foot: $170/sqft
- Tax assessed value: $354,565
- Annual tax amount: $3,263
- Date on market: 10/26/2026
- Road surface type: Paved
Estimated market value
$397,300
$377,000 - $417,000
$2,321/mo
Price history
| Date | Event | Price |
|---|---|---|
| 10/26/2026 | Listed for sale | $399,900+5.2%$170/sqft |
Source:  ECAOR #1014279 Report a problem | ||
| 3/6/2023 | Pending sale | $380,000$161/sqft |
Source: ECAOR #911789 Report a problem | ||
| 3/1/2023 | Price change | $380,000-4.4%$161/sqft |
Source: ECAOR #911789 Report a problem | ||
| 1/23/2023 | Price change | $397,500-3%$169/sqft |
Source: ECAOR #911789 Report a problem | ||
| 11/30/2022 | Price change | $410,000-2.4%$174/sqft |
Source: ECAOR #911789 Report a problem | ||
| 11/11/2022 | Listed for sale | $420,000+31.9%$178/sqft |
Source: ECAOR #911789 Report a problem | ||
| 7/20/2020 | Sold | $318,500-3.5%$135/sqft |
Source: Public Record Report a problem | ||
| 6/7/2020 | Listing removed | $2,300+0%$1/sqft |
Source: NextHome Cornerstone Realty #846211 Report a problem | ||
| 6/2/2020 | Listed for rent | $2,299$1/sqft |
Source: NextHome Cornerstone Realty #846211 Report a problem | ||
| 5/8/2020 | Price change | $330,000-0.6%$140/sqft |
Source: Keller Williams Realty Navarre #841886 Report a problem | ||
| 3/6/2020 | Listed for sale | $332,000+25.3%$141/sqft |
Source: Keller Williams Realty Navarre #841886 Report a problem | ||
| 1/10/2018 | Sold | $264,900$112/sqft |
Source: Public Record Report a problem | ||
Public tax history
| Year | Property taxes | Tax assessment |
|---|---|---|
| 2025 | $3,498 -2.6% | $354,565 -2.8% |
| 2024 | $3,593 +1.6% | $364,802 -4% |
| 2023 | $3,538 +7.4% | $379,969 +8.1% |
| 2022 | $3,294 +17% | $351,539 +31% |
| 2021 | $2,814 +34.7% | $268,446 +16.5% |
| 2020 | $2,089 +0.9% | $230,381 +2.3% |
| 2019 | $2,071 +392.3% | $225,201 +637.2% |
| 2018 | $421 | $30,549 |
| 2017 | $421 +23.1% | $30,549 |
| 2016 | $342 +0.7% | $30,549 +3% |
| 2015 | $339 -0.5% | $29,659 -5% |
| 2014 | $341 | $31,220 |
| 2013 | -- | $31,220 -6.6% |
| 2012 | -- | $33,440 |
| 2011 | -- | $33,440 -5% |
| 2010 | -- | $35,200 -19.4% |
| 2009 | -- | $43,650 -3% |
| 2008 | -- | $45,000 |
| 2007 | -- | $45,000 |
| 2006 | -- | $45,000 +156.5% |
| 2005 | -- | $17,547 +10.2% |
| 2004 | -- | $15,916 +9.3% |
| 2003 | -- | $14,565 +2% |
| 2002 | -- | $14,280 +2% |
| 2001 | -- | $14,000 |
Find assessor info on the county website
Monthly payment
Est. payment
Payment breakdown
Explore the cost of this home by adjusting the details. Changes won't be saved.Climate risks
Neighborhood: 32539
Nearby schools
Schools provided by the listing agent
- Elementary: Riverside
- Middle: Shoal River
- High: Crestview
Source: ECAOR. This data may not be complete. We recommend contacting the local school district to confirm school assignments for this home.

Similar homes
- $399,0004 bd4 ba2.6k sqft4531 Annabelle Ln, Crestview, FL 32539For Sale
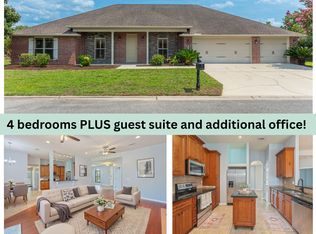
 MLS ID #1015045, Caudill Home Team, Keller Williams Realty Cview. ECAOR
- $369,9994 bd3 ba2k sqft4614 Hermosa Rd, Crestview, FL 32539For Sale
 MLS ID #797468, Meghan Hall Team. CPAR
- $349,9004 bd2 ba1.6k sqft4548 Live Oak Church Rd, Crestview, FL 32539For Sale
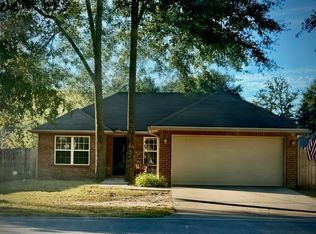 MLS ID #1014796, Richard H Compton, Spence Properties. ECAOR
- $397,5003 bd2 ba2.3k sqft4607 O'Hara Ct, Crestview, FL 32539For Sale
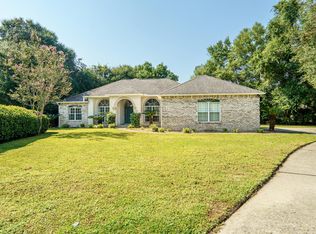 MLS ID #1011157, Cosmo M Spellings, Assurance Realty of NWFL LLC. ECAOR
- $429,9004 bd3 ba2.3k sqft1110 Shoal River Dr, Crestview, FL 32539For SaleMLS ID #1010535, Amanda L Gaskin, Briar Patch Realty LLC. ECAOR
- $409,9003 bd2 ba2.3k sqft521 Shoal River Dr, Crestview, FL 32539For SaleMLS ID #1012233, Tammy W Moore, Keller Williams Realty FWB. ECAOR
- $380,0003 bd2 ba2.3k sqft2765 Savannah Ln, Crestview, FL 32539For SaleMLS ID #1006366, Jay Boxberger, Century 21 AllPoints Realty. ECAOR
- $450,0003 bd3 ba2.4k sqft4757 Young Rd, Crestview, FL 32539For SaleMLS ID #1014778, Stephanie R Day, World Impact Real Estate. ECAOR
- $435,0004 bd3 ba2.3k sqft1102 Shoal River Dr, Crestview, FL 32539For SaleMLS ID #1002349, Tamela Leann Hayes, Coldwell Banker Realty. ECAOR
- $399,0003 bd3 ba2.3k sqft4683 Lovegrass Ln, Crestview, FL 32539For SaleMLS ID #1005145, Sondra S Wallace, David Wallace Realty Llc. ECAOR
- $393,0004 bd2 ba1.8k sqft305 Shoal River Dr, Crestview, FL 32539For SaleMLS ID #999910, Anna R Dickerson, Realty ONE Group Emerald Coast. ECAOR
- $345,0004 bd2 ba1.9k sqft2806 Ping Ln, Crestview, FL 32539For SaleMLS ID #1013230, Micah J Mallory, Sound Choice Real Estate LLC. ECAOR
- $320,0004 bd3 ba2.2k sqft4602 Butler Ct, Crestview, FL 32539For SaleMLS ID #958143, Dennis A Gamble, American Classic Realty Inc. ECAOR
- $327,8504 bd2 ba1.6k sqft4702 Whitewater Ln, Crestview, FL 32539For SaleMLS ID #1014743, Mark R Gauthier, ERA American Real Estate. ECAOR
- $399,9004 bd2 ba2.6k sqft365 Merlin Ct, Crestview, FL 32539For SaleMLS ID #995331, Jacob J Foreman, Coldwell Banker Realty. ECAOR
- $359,9004 bd3 ba2.3k sqft4896 Kensington Ln, Crestview, FL 32539For SaleMLS ID #1011072, Jacob J Foreman, Coldwell Banker Realty. ECAOR
- $369,9994 bd3 ba2.1k sqft124 Creve Core Dr, Crestview, FL 32539For SaleMLS ID #1011559, Kelly A Shultz, 1 Percent Lists Florida Coast. ECAOR
