55+ Nearly New 2024 Construction Beazer Townhome in Perry Hall's Premier 55+ Community . Very spacious home featuring Front one-car garage. Home Flows seamlessly with entry level convenient half bath. Focal point of entry is the well-crafted gourmet kitchen with white shaker cabinets, granite countertops, an island with pendant lighting, gas cooktop, double wall oven, and stainless-steel appliances. The kitchen leads to a two-story family room, great gathering place for entertaining and Cozy Deck. The first-floor primary bedroom has adjoining full bathroom with a double vanity, stand-up shower, and a walk-in closet. Laundry Room located on main level. Upper 2nd floor has a very spacious loft and two bedrooms, and a full hall bathroom. There's a finished walk-out lower-level Basement - with a 4th Bedroom and Full Bath. This great get away lower lever boast a large recreation area - real Man -Cave or perfect for guests or additional family living.
For sale
Price cut: $6.5K (9/23)
$468,500
4241 Germantown Way #27, Perry Hall, MD 21128
4beds
3,198sqft
Townhouse
Built in 2024
3,297 Square Feet Lot
$468,400 Zestimate®
$146/sqft
$324/mo HOA
What's special
Finished walk-out lower-level basementWalk-in closetDouble vanityTwo-story family roomFront one-car garageVery spacious loftStand-up shower
- 139 days
- 382
- 16
Zillow last checked:
Listing updated:
Listed by:
Michelle Johnson 443-983-2821,
Highgate Realty Financial Services LLC 443-983-2821
Source: Bright MLS,MLS#: MDBC2161580
Facts & features
Interior
Bedrooms & bathrooms
- Bedrooms: 4
- Bathrooms: 4
- Full bathrooms: 3
- 1/2 bathrooms: 1
- Main level bathrooms: 2
- Main level bedrooms: 1
Basement
- Area: 1186
Heating
- ENERGY STAR Qualified Equipment, Central, Natural Gas
Cooling
- Central Air, Ceiling Fan(s), Air Purification System, Electric
Appliances
- Included: Microwave, Disposal, Dishwasher, Energy Efficient Appliances, Exhaust Fan, Double Oven, Refrigerator, Range Hood, Six Burner Stove, Stainless Steel Appliance(s), Cooktop, Water Heater, Oven/Range - Gas, Gas Water Heater
- Laundry: Main Level
Features
- Bathroom - Walk-In Shower, Ceiling Fan(s), Crown Molding, Entry Level Bedroom, Open Floorplan, Kitchen Island, Recessed Lighting, Primary Bath(s), Walk-In Closet(s)
- Flooring: Carpet, Ceramic Tile, Luxury Vinyl
- Basement: Finished,Exterior Entry,Walk-Out Access
- Has fireplace: No
Interior area
- Total structure area: 3,484
- Total interior livable area: 3,198 sqft
- Finished area above ground: 2,298
- Finished area below ground: 900
Property
Parking
- Total spaces: 2
- Parking features: Garage Faces Front, Attached, Driveway
- Attached garage spaces: 1
- Uncovered spaces: 1
Accessibility
- Accessibility features: Other
Features
- Levels: Three
- Stories: 3
- Pool features: None
Lot
- Size: 3,297 Square Feet
Details
- Additional structures: Above Grade, Below Grade
- Parcel number: 04112500019884
- Zoning: R
- Special conditions: Standard
Construction
Type & style
- Home type: Townhouse
- Architectural style: Contemporary,Villa
- Property subtype: Townhouse
Materials
- Stone, Vinyl Siding, Combination
- Foundation: Slab
Condition
- Excellent
- New construction: No
- Year built: 2024
Details
- Builder model: Rowan
- Builder name: BEAZER
Utilities & green energy
- Sewer: Public Sewer
- Water: Public
Green energy
- Indoor air quality: Ventilation
Community & HOA
Community
- Senior community: Yes
- Subdivision: Perry Hall
HOA
- Has HOA: Yes
- Services included: Common Area Maintenance
- HOA fee: $324 monthly
Location
- Region: Perry Hall
Financial & listing details
- Price per square foot: $146/sqft
- Tax assessed value: $461,900
- Annual tax amount: $5,598
- Date on market: 5/16/2026
- Listing agreement: Exclusive Right To Sell
- Listing terms: Conventional,FHA,VA Loan
- Ownership: Fee Simple
Estimated market value
$468,400
$445,000 - $492,000
$3,909/mo
Price history
| Date | Event | Price |
|---|---|---|
| 9/23/2026 | Price change | $468,500-1.4%$146/sqft |
Source:  Bright MLS #MDBC2161580 Report a problem Bright MLS #MDBC2161580 Report a problem | ||
| 6/14/2026 | Price change | $475,000-4%$149/sqft |
Source: Bright MLS #MDBC2161580 Report a problem | ||
| 5/16/2026 | Listed for sale | $495,000$155/sqft |
Source: Bright MLS #MDBC2161580 Report a problem | ||
Public tax history
Tax history is unavailable.
Monthly payment
Est. payment
Payment breakdown
Explore the cost of this home by adjusting the details. Changes won't be saved.Climate risks
Neighborhood: 21128
Nearby schools
Schools provided by the listing agent
- District: Baltimore County Public Schools
Source: Bright MLS. This data may not be complete. We recommend contacting the local school district to confirm school assignments for this home.
- $851,1004 bd5 ba6.3k sqft4225 Perry Hall Rd, Perry Hall, MD 21128Off Market
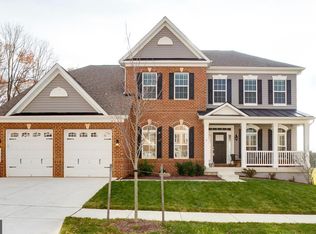
- $820,7005 bd5 ba5.3k sqft4223 Perry Hall Rd, Perry Hall, MD 21128Off Market
- $778,100-- bd4 ba3.2k sqft4227 Perry Hall Rd, Perry Hall, MD 21128Off Market
- $728,7004 bd4 ba3.9k sqft4224 Perry Hall Rd, Perry Hall, MD 21128Off Market
Similar homes
- $449,9003 bd3 ba2.2k sqft4211 Market Place Dr #1, Perry Hall, MD 21128For Sale

 MLS ID #MDBC2165832, Maria Vila, Cummings & Co. Realtors. Bright MLS
 - $474,9903 bd3 ba1.8k sqft4210 Germantown Way, Perry Hall, MD 21128New Construction
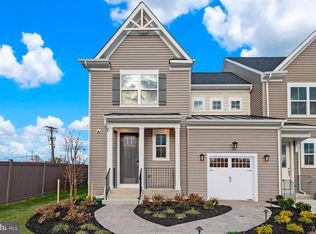 MLS ID #MDBC2172194, Nick Waldner, Keller Williams Realty Centre. Bright MLS
 - $499,9953 bd4 ba1.9k sqft4831 Grandiflora Cir Lot 27, Perry Hall, MD 21128New Construction
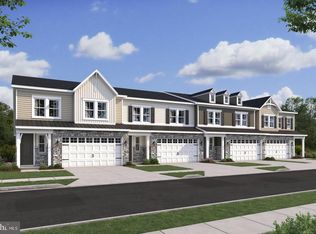 MLS ID #MDBC2172434, Javen House, Long & Foster Real Estate, Inc.. Bright MLS
 - $639,9094 bd4 ba3k sqft4806 Grandiflora Cir Lot 10, Perry Hall, MD 21128New Construction
 MLS ID #MDBC2164150, Javen House, Long & Foster Real Estate, Inc.. Bright MLS
 - $446,9904 bd4 ba1.9k sqft5009 Silver Oak Dr, Baltimore, MD 21237New ConstructionBright MLS
- $449,9004 bd4 ba1.9k sqft4912 Arcola Rd, Rosedale, MD 21237For SaleMLS ID #MDBC2172624, Elaine Bierly, Berkshire Hathaway HomeServices Homesale Realty. Bright MLS
- $485,0003 bd4 ba2.6k sqft1259 Colonnade Ln, Bel Air, MD 21015For SaleMLS ID #MDHR2058452, Katie Rash, Berkshire Hathaway HomeServices Homesale Realty. Bright MLS
- $450,0003 bd3 ba1.8k sqft639 Colindale St, Baltimore, MD 21220For SaleMLS ID #MDBC2171834, Lydia Young, Compass. Bright MLS
- $415,0004 bd4 ba2.1k sqft807 Foxleigh Way, Baltimore, MD 21220For SaleMLS ID #MDBC2166926, Un McAdory, Realty 1 Maryland, LLC. Bright MLS
- $439,9904 bd4 ba2.2k sqft719 Beadilly Way, Joppa, MD 21085New ConstructionMLS ID #MDHR2057618, Justin K Wood, D.R. Horton Realty of Virginia, LLC. Bright MLS
- $499,9993 bd4 ba1.9k sqft422 Virginia Ave, Towson, MD 21286For SaleMLS ID #MDBC2172640, Savannah Spanellis, Cummings & Co. Realtors. Bright MLS
- $419,9903 bd3 ba1.7k sqft6402 Falconwood St, Baltimore, MD 21220For SaleMLS ID #MDBC2174788, Keiry Martinez, ExecuHome Realty. Bright MLS
- $499,8884 bd3 ba2k sqft1203 Van Bibber Rd, Edgewood, MD 21040New ConstructionBright MLS
- $449,9003 bd4 ba2.4k sqft705 Perthshire Pl Unit 124, Abingdon, MD 21009For SaleMLS ID #MDHR2057738, Denise Garono Lancelotta, Coldwell Banker Realty. Bright MLS
- $429,9903 bd4 ba2.4k sqft1801 Betterton Rd, Essex, MD 21221For SaleMLS ID #MDBC2152036, Andrew Undem, Berkshire Hathaway HomeServices Homesale Realty. Bright MLS
- $525,0003 bd4 ba3.2k sqft507 Potomac Rd, Joppa, MD 21085For SaleMLS ID #MDHR2059838, Rob Bollack, Cummings & Co. Realtors. Bright MLS
- $419,9903 bd4 ba2.1k sqft11262 Davisar Rd, White Marsh, MD 21162New ConstructionBright MLS
- $437,4994 bd4 ba2k sqft6512 Greenleigh Ave, Middle River, MD 21220New ConstructionMLS ID #MDBC2167976, Kevin Ngo, LPT Realty, LLC. Bright MLS
- $459,9003 bd5 ba2.5k sqft4341 Laplata Ave, Baltimore, MD 21211For SaleMLS ID #MDBA2216268, Pamela Debnam, Houwzer, LLC. Bright MLS
