Country living with the luxury and convenience of being just a 10-minute drive from downtown! This move-in-ready, single-level home features 4 bedrooms, 2.5 bathrooms, and sits on just over 2 acres with a huge shop, barn, and fully fenced pasture, offering endless possibilities for animals, hobbies, and outdoor living. With a new septic drain field system and plenty of room to spread out, enjoy the perfect blend of peaceful country charm and convenient access to town! A rare find!
For sale
Listed by: Homesmart Realty Group • JENNY VANLUE • 503-347-8392
Price cut: $20.1K (11/10)
$629,900
4241 Riverdale Rd S, Salem, OR 97302
4beds
1,882sqft
Single Family Residence
Built in 1974
2.02 Acres Lot
$643,600 Zestimate®
$335/sqft
$-- HOA
What's special
Huge shopMove-in-ready single-level homeFully fenced pasture
- 33 days
- 1,517
- 144
Likely to sell faster than
Zillow last checked:
Listing updated:
Listed by:
JENNY VANLUE 503-347-8392,
Homesmart Realty Group
Source: WVMLS,MLS#: 846486
Facts & features
Interior
Bedrooms & bathrooms
- Bedrooms: 4
- Bathrooms: 3
- Full bathrooms: 2
- 1/2 bathrooms: 1
Primary bedroom
- Level: Main
- Area: 171.76
- Dimensions: 13.83 x 12.42
Bedroom 2
- Level: Main
- Area: 102.81
- Dimensions: 8.75 x 11.75
Bedroom 3
- Level: Main
- Area: 151.42
- Dimensions: 11.5 x 13.17
Bedroom 4
- Level: Main
- Area: 146.88
- Dimensions: 12.5 x 11.75
Dining room
- Features: Area (Combination)
- Level: Main
- Area: 89.42
- Dimensions: 9.67 x 9.25
Kitchen
- Level: Main
- Area: 90.19
- Dimensions: 9.75 x 9.25
Living room
- Level: Main
- Area: 293.75
- Dimensions: 18.75 x 15.67
Heating
- Electric
Cooling
- Central Air
Appliances
- Included: Dishwasher, Disposal, Electric Range, Built-In Range, Microwave, Convection Oven, Electric Water Heater
- Laundry: Main Level
Features
- Mudroom, Workshop, Other(Refer to Remarks)
- Flooring: Wood, Tile
- Has fireplace: Yes
- Fireplace features: Living Room, Wood Burning
Interior area
- Total structure area: 1,882
- Total interior livable area: 1,882 sqft
Video & virtual tour
Property
Parking
- Parking features: No Garage
Features
- Levels: One
- Stories: 1
- Patio & porch: Covered Patio
- Exterior features: White
- Fencing: Fenced
- Has view: Yes
- View description: Territorial
Lot
- Size: 2.02 Acres
Details
- Additional structures: Barn(s), Workshop, RV/Boat Storage
- Parcel number: 533601
- Zoning: AR
Construction
Type & style
- Home type: SingleFamily
- Property subtype: Single Family Residence
Materials
- Lap Siding
- Foundation: Continuous
- Roof: Composition
Condition
- New construction: No
- Year built: 1974
Utilities & green energy
- Electric: 1/Main
- Sewer: Septic Tank
- Water: Well
Community & HOA
HOA
- Has HOA: No
Location
- Region: Salem
Financial & listing details
- Price per square foot: $335/sqft
- Tax assessed value: $626,260
- Annual tax amount: $4,251
- Price range: $629.9K - $629.9K
- Date on market: 10/10/2026
- Listing agreement: Exclusive Right To Sell
- Listing terms: VA Loan,Cash,FHA,Conventional
- Inclusions: All major kitchen appliances
Estimated market value
$643,600
$611,000 - $676,000
$2,993/mo
Price history
| Date | Event | Price |
|---|---|---|
| 11/10/2026 | Price change | $629,900-3.1%$335/sqft |
Source:  WVMLS #846486 Report a problem | ||
| 10/10/2026 | Listed for sale | $650,000+14%$345/sqft |
Source: WVMLS #846486 Report a problem | ||
| 3/23/2022 | Sold | $570,000-8.1%$303/sqft |
Source: Public Record Report a problem | ||
| 2/17/2022 | Contingent | $620,000$329/sqft |
Source: WVMLS #787926 Report a problem | ||
| 2/2/2022 | Listed for sale | $620,000$329/sqft |
Source: WVMLS #787926 Report a problem | ||
Public tax history
| Year | Property taxes | Tax assessment |
|---|---|---|
| 2025 | $4,251 +3% | $334,900 +3% |
| 2024 | $4,127 +2.5% | $325,150 +11.7% |
| 2023 | $4,027 +7.9% | $291,180 |
| 2022 | $3,732 +2.7% | $291,180 +3% |
| 2021 | $3,635 +2.8% | $282,700 +6.1% |
| 2020 | $3,537 +3.8% | $266,480 |
| 2019 | $3,408 +1.3% | -- |
| 2018 | $3,364 | -- |
| 2017 | $3,364 +19.6% | -- |
| 2016 | $2,813 | -- |
| 2015 | $2,813 +2.2% | -- |
| 2014 | $2,752 | -- |
Find assessor info on the county website
Monthly payment
Est. payment
Payment breakdown
Explore the cost of this home by adjusting the details. Changes won't be saved.Climate risks
Neighborhood: 97302
Nearby schools
Schools provided by the listing agent
- Elementary: Schirle
- Middle: Crossler
- High: Sprague
Source: WVMLS. This data may not be complete. We recommend contacting the local school district to confirm school assignments for this home.
Similar homes
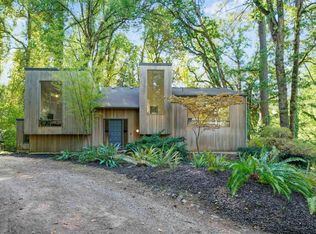
- $659,0003 bd2 ba2k sqft4298 River Rd S, Salem, OR 97302For Sale
 MLS ID #845091, ANDREA BEYER, Coldwell Banker Mountain West Real Estate, Inc.. WVMLS
- $629,9004 bd3 ba1.9k sqft6596 River Rd S, Salem, OR 97306For Sale
 MLS ID #846571, SAMUEL PURTLE, Real Broker. WVMLS
- $655,0003 bd3 ba1.9k sqft4066 Spooner St, Salem, OR 97302For Sale
 MLS ID #841116, KAREN PETERS, Sundance Realty Llc. WVMLS
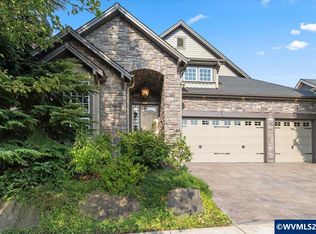
- $649,0003 bd3 ba2.5k sqft3915 Tayside St S, Salem, OR 97302For Sale
 MLS ID #843866, JOYCE STRINGER, Stringer Real Estate Llc. WVMLS
- $589,9003 bd2 ba1.7k sqft3946 Tayside St S, Salem, OR 97302For SaleMLS ID #844109, LILLIAN KAY, Fcre Home. WVMLS
- $599,9003 bd2 ba2.7k sqft2577 Bandon Ct NW, Salem, OR 97304For SaleMLS ID #847295, ERIC WELLARD and BRIAN BEMIS, Re/Max Integrity - Salem. WVMLS
- $695,0004 bd3 ba2.7k sqft465 McKinley St SE, Salem, OR 97302For SaleMLS ID #845031, LINDA TIPTON, Berkshire Hathaway Homeservices R E Prof. WVMLS
- $550,0004 bd3 ba2.4k sqft2270 Dorchester Dr S, Salem, OR 97302For SaleMLS ID #846834, NOELLE PHILLIPS, Jmg Jason Mitchell Group-Albany. WVMLS
- $599,0004 bd3 ba2.7k sqft4340 Lone Oak Rd SE, Salem, OR 97302For SaleMLS ID #844809, TESS AIELLO, John L. Scott-Salem. WVMLS
- $577,5003 bd2 ba2k sqft3845 Aberdeen St S, Salem, OR 97302For SaleMLS ID #842951, GLADYS BLUM, Blum Real Estate. WVMLS
- $440,0003 bd2 ba1.5k sqft4396 Camellia Dr S, Salem, OR 97302For SaleMLS ID #846919, DEWEY WHITTON, The Salem Real Estate Group. WVMLS
- $799,9004 bd3 ba2k sqft3281 Croisan Creek Rd S, Salem, OR 97302For SaleMLS ID #846619, CONNIE BRESEE, Realty One Group Willamette Valley. WVMLS
- $575,0004 bd3 ba2.2k sqft4573 Century Dr S, Salem, OR 97302For SaleMLS ID #837489, STEPHANIE WELLS, Real Broker. WVMLS
- $575,0003 bd3 ba2.1k sqft3448 Carnoustie Ln S, Salem, OR 97302For SaleMLS ID #838665, TY HILDEBRAND, Realty One Group Willamette Valley. WVMLS
- $594,9005 bd3 ba2.4k sqft3249 Par Four St S, Salem, OR 97302For SaleMLS ID #844278, NATALIE BECK-BOYECHKO, Premiere Property Group, Llc - South Salem. WVMLS
- $615,0003 bd3 ba2.7k sqft5150 Hill Villa Ct S, Salem, OR 97306For SaleMLS ID #846605, BRANT MCMANAMON, Legacy Real Estate. WVMLS
- $484,9003 bd2 ba1.8k sqft778 Browning Ave S, Salem, OR 97302For SaleMLS ID #846835, JACK BENNETT, Real Estate 55, Inc. WVMLS
- $759,9003 bd3 ba2.5k sqft3225 Azalea Dr S, Salem, OR 97302For SaleMLS ID #844923, AMY STEELE, Homestar Brokers. WVMLS
- $560,0003 bd2 ba1.7k sqft3588 Dogwood Dr S, Salem, OR 97302For SaleMLS ID #845447, CECE MOSHER, Oak Hill Properties. WVMLS
- $479,9003 bd2 ba1.8k sqft4261 Gardner Rd SE, Salem, OR 97302For SaleMLS ID #847180, GREG and JUDY GYSIN, Premiere Property Group, Llc - South Salem. WVMLS
