Available for the first time in nearly 50 years! This impeccably maintained, expanded Mid-Century Modern stone home sits on a private .27-acre lot backing to a tree-lined yard with Rock Creek Park just beyond. Renovated top to bottom with Wolf & Viking appliances, new high-efficiency HVAC (2025), refinished hardwood floors, and energy-efficient windows throughout. A showstopping glass conservatory with cathedral ceilings opens to a flagstone patio with fire pit and wooded views. Chef's kitchen, spa-like primary bath, and a daylight lower level with full second kitchen and private 4th bedroom suite make this a rare Crestwood find — moments from 30+ miles of parkland trails.
Under contract
Price cut: $75K (9/19)
$1,600,000
4242 Mathewson Dr NW, Washington, DC 20011
4beds
3,412sqft
Single Family Residence
Built in 1956
0.27 Acres Lot
$1,573,200 Zestimate®
$469/sqft
$-- HOA
What's special
Refinished hardwood floorsNew high-efficiency hvacRenovated top to bottomSpa-like primary bathWolf and viking appliancesEnergy-efficient windows throughout
- 38 days
- 1,058
- 63
Likely to sell faster than
Zillow last checked:
Listing updated:
Listed by:
Margaretha McGrail 703-582-1187,
Long & Foster Real Estate, Inc.
Source: Bright MLS,MLS#: DCDC2282912
Facts & features
Interior
Bedrooms & bathrooms
- Bedrooms: 4
- Bathrooms: 3
- Full bathrooms: 3
- Main level bathrooms: 2
- Main level bedrooms: 3
Rooms
- Room types: Living Room, Dining Room, Primary Bedroom, Bedroom 2, Bedroom 3, Bedroom 4, Kitchen, Recreation Room, Utility Room, Bathroom 2, Bathroom 3, Conservatory Room, Primary Bathroom
Primary bedroom
- Features: Attached Bathroom, Flooring - HardWood, Flooring - Solid Hardwood, Recessed Lighting, Lighting - LED
- Level: Main
- Area: 225 Square Feet
- Dimensions: 15 X 15
Bedroom 2
- Features: Flooring - HardWood, Flooring - Solid Hardwood, Lighting - Ceiling
- Level: Main
- Area: 182 Square Feet
- Dimensions: 13 X 14
Bedroom 3
- Features: Flooring - HardWood, Flooring - Solid Hardwood
- Level: Main
- Area: 143 Square Feet
- Dimensions: 11 X 13
Bedroom 4
- Features: Attached Bathroom, Flooring - Tile/Brick
- Level: Lower
Primary bathroom
- Features: Bathroom - Walk-In Shower, Flooring - Ceramic Tile
- Level: Main
Bathroom 2
- Features: Bathroom - Walk-In Shower, Granite Counters, Flooring - Ceramic Tile, Recessed Lighting, Lighting - LED
- Level: Main
Bathroom 3
- Features: Bathroom - Walk-In Shower, Granite Counters, Flooring - Ceramic Tile
- Level: Lower
Other
- Features: Cathedral/Vaulted Ceiling, Flooring - Tile/Brick
- Level: Main
- Area: 225 Square Feet
- Dimensions: 15 X 15
Dining room
- Features: Flooring - HardWood, Flooring - Solid Hardwood, Formal Dining Room, Lighting - Ceiling
- Level: Main
- Area: 285 Square Feet
- Dimensions: 15 X 19
Kitchen
- Features: Eat-in Kitchen, Kitchen - Gas Cooking, Recessed Lighting, Pantry, Breakfast Bar, Breakfast Nook
- Level: Main
- Area: 143 Square Feet
- Dimensions: 11 X 13
Kitchen
- Features: Breakfast Bar, Granite Counters, Flooring - Tile/Brick, Eat-in Kitchen, Kitchen - Gas Cooking, Recessed Lighting, Pantry
- Level: Lower
- Area: 112 Square Feet
- Dimensions: 7 X 16
Living room
- Features: Fireplace - Wood Burning, Flooring - HardWood, Flooring - Solid Hardwood, Recessed Lighting, Lighting - LED
- Level: Main
- Area: 270 Square Feet
- Dimensions: 15 X 18
Recreation room
- Features: Fireplace - Wood Burning, Flooring - Luxury Vinyl Plank, Recessed Lighting, Built-in Features, Eat-in Kitchen
- Level: Lower
- Area: 352 Square Feet
- Dimensions: 16 X 22
Utility room
- Features: Double Sink, Flooring - Concrete
- Level: Lower
- Area: 112 Square Feet
- Dimensions: 7 X 16
Heating
- Forced Air, Natural Gas
Cooling
- Central Air, Electric
Appliances
- Included: Cooktop, Dishwasher, Disposal, Dryer, Ice Maker, Double Oven, Oven, Refrigerator, Washer, Gas Water Heater
- Laundry: Main Level, Lower Level
Features
- 2nd Kitchen, Air Filter System, Attic, Bathroom - Walk-In Shower, Breakfast Area, Built-in Features, Crown Molding, Dining Area, Entry Level Bedroom, Open Floorplan, Floor Plan - Traditional, Formal/Separate Dining Room, Eat-in Kitchen, Kitchen - Gourmet, Pantry, Primary Bath(s), Recessed Lighting, Cathedral Ceiling(s), Plaster Walls
- Flooring: Hardwood, Ceramic Tile, Wood
- Doors: Six Panel
- Windows: Bay/Bow, Casement, Double Pane Windows
- Basement: Other,Walk-Out Access
- Number of fireplaces: 2
- Fireplace features: Stone
Interior area
- Total structure area: 3,868
- Total interior livable area: 3,412 sqft
- Finished area above ground: 2,121
- Finished area below ground: 1,291
Property
Parking
- Total spaces: 2
- Parking features: Storage, Garage Faces Front, Garage Door Opener, Attached
- Attached garage spaces: 2
Accessibility
- Accessibility features: Other
Features
- Levels: Two
- Stories: 2
- Patio & porch: Enclosed
- Exterior features: Extensive Hardscape, Lighting
- Pool features: None
- Fencing: Invisible,Privacy,Back Yard
- Has view: Yes
- View description: Garden, Scenic Vista, Trees/Woods
Lot
- Size: 0.27 Acres
- Features: Backs - Parkland, Landscaped, Premium, Private, Unknown Soil Type
Details
- Additional structures: Above Grade, Below Grade
- Parcel number: 2640//0006
- Zoning: R
- Special conditions: Standard
Construction
Type & style
- Home type: SingleFamily
- Architectural style: Mid-Century Modern
- Property subtype: Single Family Residence
Materials
- Stone
- Foundation: Block, Brick/Mortar
- Roof: Slate
Condition
- Excellent
- New construction: No
- Year built: 1956
Details
- Builder model: MCM
Utilities & green energy
- Sewer: Public Sewer
- Water: Public
Community & HOA
Community
- Subdivision: Washington Dc
HOA
- Has HOA: No
Location
- Region: Washington
Financial & listing details
- Price per square foot: $469/sqft
- Tax assessed value: $1,226,990
- Annual tax amount: $9,644
- Date on market: 9/11/2026
- Listing agreement: Exclusive Right To Sell
- Ownership: Fee Simple
Estimated market value
$1,573,200
$1.49M - $1.65M
$5,951/mo
Price history
| Date | Event | Price |
|---|---|---|
| 9/29/2026 | Contingent | $1,600,000$469/sqft |
Source:  Bright MLS #DCDC2282912 Report a problem | ||
| 9/19/2026 | Price change | $1,600,000-4.5%$469/sqft |
Source: Bright MLS #DCDC2282912 Report a problem | ||
| 9/11/2026 | Listed for sale | $1,675,000$491/sqft |
Source: Bright MLS #DCDC2282912 Report a problem | ||
Public tax history
| Year | Property taxes | Tax assessment |
|---|---|---|
| 2026 | $9,644 +2.3% | $1,226,530 +2.3% |
| 2025 | $9,427 +1.3% | $1,198,850 +1.4% |
| 2024 | $9,308 +6.6% | $1,182,150 +5.1% |
| 2023 | $8,733 +9.4% | $1,124,860 +10.5% |
| 2022 | $7,984 +2.2% | $1,018,040 +2.3% |
| 2021 | $7,810 +3.9% | $995,210 +3.7% |
| 2020 | $7,517 +6.8% | $960,000 +6.5% |
| 2018 | $7,036 +4.6% | $901,120 +4.4% |
| 2017 | $6,724 +4.5% | $863,480 +4.2% |
| 2016 | $6,437 +4.5% | $828,940 +4.2% |
| 2015 | $6,158 +8.3% | $795,830 +7.7% |
| 2014 | $5,683 -2.1% | $738,840 -1.8% |
| 2013 | $5,806 -2.1% | $752,170 -1.7% |
| 2012 | $5,930 | $765,110 |
| 2011 | $5,930 -2.8% | $765,110 -2.5% |
| 2010 | $6,099 -5.7% | $785,040 -16% |
| 2009 | $6,467 +15.7% | $934,380 +0.6% |
| 2007 | $5,590 +5.2% | $929,220 +8.9% |
| 2006 | $5,313 -7.5% | $853,310 +20.5% |
| 2005 | $5,747 +12% | $708,190 +23.1% |
| 2004 | $5,131 +12% | $575,140 +13.4% |
| 2003 | $4,581 +19.6% | $507,200 +18.2% |
| 2002 | $3,832 +16.3% | $429,125 +15% |
| 2001 | $3,294 | $373,152 |
Find assessor info on the county website
Monthly payment
Est. payment
Payment breakdown
Explore the cost of this home by adjusting the details. Changes won't be saved.Climate risks
Neighborhood: Crestwood
Nearby schools
Schools provided by the listing agent
- District: District Of Columbia Public Schools
Source: Bright MLS. This data may not be complete. We recommend contacting the local school district to confirm school assignments for this home.
- $1,257,7003 bd2 ba3.4k sqft4209 Blagden Ave NW, Washington, DC 20011Off Market
- $1,191,1003 bd2 ba1.6k sqft4245 Mathewson Dr NW, Washington, DC 20011Off Market
- $1,537,0005 bd3 ba2.7k sqft4223 Blagden Ave NW, Washington, DC 20011Off Market
- $1,679,9003 bd3 ba2.3k sqft4241 Mathewson Dr NW, Washington, DC 20011Off Market
Similar homes
- $1,350,0005 bd4 ba3.3k sqft4920 Piney Branch Rd NW, Washington, DC 20011For Sale
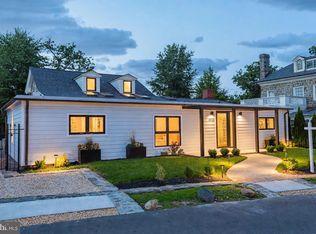
 MLS ID #DCDC2285342, Sam Medvene, Samson Properties. Bright MLS
- $1,595,0006 bd4 ba3.3k sqft3933 Livingston St NW, Washington, DC 20015For Sale
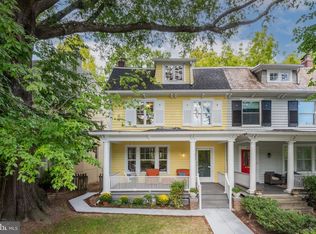 MLS ID #DCDC2283964, Maureen Andary, Compass. Bright MLS
- $1,450,0004 bd4 ba3.5k sqft3503 Livingston St NW, Washington, DC 20015For Sale
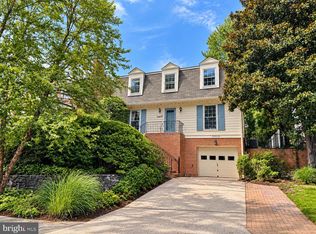 MLS ID #DCDC2275116, Kimberly Cestari. Long & Foster Broker Feed
- $1,450,0004 bd4 ba3.5k sqft3503 Livingston 1/2 St NW, Washington, DC 20015For SaleMLS ID #DCDC2275116, Kimberly Cestari, Long & Foster Real Estate, Inc.. Bright MLS
- $1,449,0005 bd3 ba2.8k sqft5106 Duvall Dr, Bethesda, MD 20816For SaleMLS ID #MDMC2260502, Nathan Julian Guggenheim, Washington Fine Properties, LLC. Bright MLS
- $1,495,0005 bd4 ba3.9k sqft1636 Kalmia Rd NW, Washington, DC 20012For SaleMLS ID #DCDC2279356, Phoenix Wright, Compass. Bright MLS
- $1,749,9005 bd4 ba4k sqft6116 Franklin Park Rd, Mc Lean, VA 22101For SaleMLS ID #VAFX2344816, Pascale Karam, Long & Foster Real Estate, Inc.. Bright MLS
- $1,495,0004 bd4 ba3k sqft5123 Baltimore Ave, Bethesda, MD 20816For SaleMLS ID #MDMC2255312, Dana Rice, Compass. Bright MLS
- $1,975,0005 bd3 ba3.5k sqft3716 N Vernon St, Arlington, VA 22207For SaleMLS ID #VAAR2081126, Bob Mathew, MXW Real Estate. Bright MLS
- $1,600,0005 bd4 ba3.3k sqft616 26th St S, Arlington, VA 22202For SaleMLS ID #VAAR2079478, Andy Biggers, KW United. Bright MLS
- $1,550,0004 bd4 ba4.2k sqft2003 Upper Lake Dr, Reston, VA 20191For SaleMLS ID #VAFX2343462, Liza Eller, EXP Realty, LLC. Bright MLS
- $875,0004 bd3 ba3.1k sqft2305 Peggy Ln, Silver Spring, MD 20910For SaleMLS ID #MDMC2259724, Mynor Herrera, Keller Williams Capital Properties. Bright MLS
- $1,739,0006 bd5 ba3.8k sqft4702 Essex Ave, Chevy Chase, MD 20815For SaleMLS ID #MDMC2250072, Dana Rice, Compass. Bright MLS
- $1,730,0004 bd4 ba2.7k sqft6012 Overlea Rd, Bethesda, MD 20816For SaleMLS ID #MDMC2242076, Yi Wu, Hometown Elite Realty LLC. Bright MLS
- $1,669,9006 bd4 ba4.5k sqft6522 Walhonding Rd, Bethesda, MD 20816For SaleMLS ID #MDMC2248212, Brittany Allison, Compass. Bright MLS
- $1,500,0004 bd3 ba3.5k sqft9022 Trailridge Ct, Vienna, VA 22182For SaleMLS ID #VAFX2337188, Mary Saltzman, Compass. Bright MLS
- $1,099,9504 bd4 ba2.5k sqft8232 Eastern Ave NW, Washington, DC 20012For SaleMLS ID #DCDC2277710, SCOTT FROST, Compass. Bright MLS
- $1,999,5006 bd6 ba3.1k sqft6635 Western Ave NW, Washington, DC 20015For SaleMLS ID #DCDC2274610, Hugh McDermott, TTR Sotheby's International Realty. Bright MLS
- $1,655,0004 bd5 ba3.1k sqft2304 Locust Ridge Ct, Falls Church, VA 22046For SaleMLS ID #VAFX2332996, Keri O'Sullivan, RE/MAX Allegiance. Bright MLS
