This lovely 7+ acre wooded paradise features a private pond and trails that meander along the creek bank. You will love the wooded surroundings and the deck overlooking the local wildlife, including deer and turkeys. The home’s interior is inviting, with open living areas that overlook the pond and wooded surroundings, vaulted ceilings, a stone fireplace, and both living and family rooms. Additional features include a walk-in closet in the primary bedroom, a separate laundry room, all appliances are included, a metal roof, and the home is wired for a generator. The county is currently doing roadwork, so the gravel access is not permanent. See the survey and GIS outlines of this vast, wooded property. Don’t miss out on this peaceful home in a beautiful, serene setting.
Active under contract
Price cut: $30K (7/11)
$299,000
4242 N 600 E, Monticello, IN 47960
3beds
1,768sqft
Manufactured Home
Built in 1995
7.31 Acres Lot
$282,900 Zestimate®
$--/sqft
$-- HOA
What's special
Wooded surroundingsMetal roofVaulted ceilingsStone fireplacePrivate pondSeparate laundry room
- 75 days |
- 894 |
- 94 |
Zillow last checked:
Listing updated:
Listed by:
Chris Thayer Cell:574-870-1354,
REAL ESTATE NETWORK L.L.C
Source: IRMLS,MLS#: 202619403
Facts & features
Interior
Bedrooms & bathrooms
- Bedrooms: 3
- Bathrooms: 2
- Full bathrooms: 2
- Main level bedrooms: 3
Bedroom 1
- Level: Main
Bedroom 2
- Level: Main
Dining room
- Level: Main
- Area: 108
- Dimensions: 12 x 9
Family room
- Area: 312
- Dimensions: 26 x 12
Kitchen
- Level: Main
- Area: 156
- Dimensions: 13 x 12
Living room
- Level: Main
- Area: 204
- Dimensions: 17 x 12
Heating
- Natural Gas, Forced Air
Cooling
- Central Air
Appliances
- Included: Dishwasher, Refrigerator, Washer, Dryer-Electric, Electric Oven, Electric Range, Electric Water Heater, Water Softener Owned
Features
- Breakfast Bar, Bookcases, Ceiling Fan(s), Vaulted Ceiling(s)
- Flooring: Carpet, Laminate, Vinyl
- Basement: Crawl Space
- Number of fireplaces: 1
- Fireplace features: Living Room, Gas Log
Interior area
- Total structure area: 1,768
- Total interior livable area: 1,768 sqft
- Finished area above ground: 1,768
- Finished area below ground: 0
Video & virtual tour
Property
Features
- Levels: One
- Stories: 1
- Patio & porch: Deck
- Has view: Yes
- View description: Water
- Has water view: Yes
- Water view: Water
Lot
- Size: 7.31 Acres
- Features: Rolling Slope, 6-9.999, Wooded, Rural
Details
- Additional structures: Shed
- Parcel number: 917304000001.000011
Construction
Type & style
- Home type: MobileManufactured
- Property subtype: Manufactured Home
Materials
- Vinyl Siding
- Roof: Metal
Condition
- New construction: No
- Year built: 1995
Utilities & green energy
- Sewer: Septic Tank
- Water: Well
Community & HOA
Community
- Subdivision: None
Location
- Region: Monticello
Financial & listing details
- Tax assessed value: $152,300
- Annual tax amount: $551
- Date on market: 5/21/2026
Estimated market value
$282,900
$269,000 - $297,000
$2,265/mo
Price history
| Date | Event | Price |
|---|---|---|
| 7/11/2026 | Price change | $299,000-9.1% |
Source:  IRMLS #202619403 Report a problem IRMLS #202619403 Report a problem | ||
| 6/9/2026 | Price change | $329,000-2.9% |
Source: IRMLS #202619403 Report a problem | ||
| 5/21/2026 | Listed for sale | $339,000 |
Source: IRMLS #202619403 Report a problem | ||
Public tax history
| Year | Property taxes | Tax assessment |
|---|---|---|
| 2025 | $527 +14% | $152,300 +14.4% |
| 2024 | $463 +35.6% | $133,100 +8.4% |
| 2023 | $341 +12.5% | $122,800 +23.4% |
| 2022 | $303 +7.3% | $99,500 +7.1% |
| 2021 | $282 +50.8% | $92,900 +3.9% |
| 2020 | $187 +0.8% | $89,400 +38.4% |
| 2019 | $186 +10.5% | $64,600 +1.7% |
| 2018 | $168 | $63,500 +2.1% |
| 2017 | $168 +15.1% | $62,200 +17.4% |
| 2016 | $146 -3.6% | $53,000 -0.6% |
| 2014 | $152 -1.7% | $53,300 -4.3% |
| 2013 | $154 -1.3% | $55,700 -4.9% |
| 2012 | $156 -73.9% | $58,600 -23.4% |
| 2011 | $599 -14.3% | $76,500 -45.1% |
| 2010 | $699 -54.7% | $139,400 -3.6% |
| 2009 | $1,543 | $144,600 +10% |
| 2007 | -- | $131,500 |
Find assessor info on the county website
Monthly payment
Climate risks
Neighborhood: 47960
Nearby schools
GreatSchools rating
- 6/10Eastlawn Elementary SchoolGrades: PK-4Distance: 8.6 mi
- 5/10Roosevelt Middle SchoolGrades: 6-8Distance: 4.9 mi
- 5/10Twin Lakes Senior High SchoolGrades: 9-12Distance: 5 mi
Schools provided by the listing agent
- Elementary: Meadowlawn
- Middle: Roosevelt
- High: Twin Lakes
- District: Twin Lakes School Corp.
Source: IRMLS. This data may not be complete. We recommend contacting the local school district to confirm school assignments for this home.
- $238,4003 bd3 ba2.2k sqft4194 N 600 E, Monticello, IN 47960Off Market
- $190,400-- bd2 ba1.5k sqft4140 N 600 E, Monticello, IN 47960Off Market
- $75,0003 bd2 ba1k sqft4140 N 600th Rd E, Monticello, IN 47960Sold

- $595,2004 bd2 ba2.1k sqft5805 E 400 N, Monticello, IN 47960Off Market
- $204,5002 bd1 ba1.7k sqft4213 N 600 E, Monticello, IN 47960Off Market
- $202,8003 bd1 ba1.4k sqft4353 N 600 E, Monticello, IN 47960Off Market
- $284,2003 bd2 ba1.3k sqft5873 E 400 N, Monticello, IN 47960Off Market
- $276,4003 bd2 ba1.7k sqft4400 N 600 E, Monticello, IN 47960Off Market
A local agent can set up tours, give advice and negotiate with sellers.
Similar homes
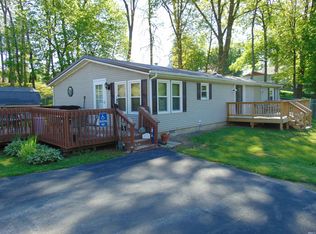
- $350,0003 bd2 ba1.4k sqft3662 E Lake Rd #28-W, Monticello, IN 47960For Sale
 MLS ID #202618728, Lawrence Moser, Twin Lakes Real Estate, Inc. IRMLS
 - $289,9003 bd2 ba1.6k sqft3426 N West Shafer Dr, Monticello, IN 47960For Sale
 MLS ID #202625149, Nathan Walts, REAL ESTATE NETWORK L.L.C. IRMLS
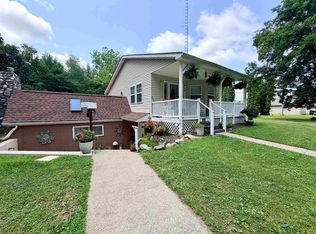
 - $357,9003 bd2 ba2k sqft5480 S Salisbury Ct, Monticello, IN 47960For Sale
 MLS ID #202631181, Jill Coble, REAL ESTATE NETWORK L.L.C. IRMLS
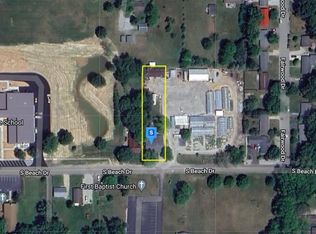
 - $--4 bd2 ba2.3k sqft406 S Beach Dr, Monticello, IN 47960Auction
 Auction.com 2
 - $329,0003 bd2 ba1.7k sqft3997 E 1st Rd, Monticello, IN 47960For SaleMLS ID #202629428, Chris Thayer, REAL ESTATE NETWORK L.L.C. IRMLS
- $369,2502 bd2 ba1.6k sqft307 S Beach Dr, Monticello, IN 47960For SaleMLS ID #202629863, Brenda Sprunger, Redlow Group. IRMLS
- $299,9003 bd2 ba1.7k sqft11758 W Smith Ridge Ct, Monticello, IN 47960For SaleMLS ID #202622621, Virginia Benitez, VOGEL REAL ESTATE. IRMLS
- $289,9003 bd2 ba1.9k sqft262 N State Road 39, Monticello, IN 47960For SaleMLS ID #202608312, Garrett Criswell, Raeco Realty. IRMLS
- $339,0003 bd2 ba1.8k sqft1633 N Royal Oaks Dr, Monticello, IN 47960For SaleMLS ID #202629102, Paula Brooks, Redlow Group. IRMLS
- $249,9004 bd2 ba2.5k sqft7101 E Washburn Dr, Monticello, IN 47960ActiveMLS ID #22117768, Alexandra Mohringer, Wolfpack Realty. MIBOR as distributed by MLS GRID
- $309,9003 bd3 ba2.1k sqft213 S Park Dr, Monticello, IN 47960For SaleMLS ID #202626213, Lisa Malchow, RE/MAX SELECT REALTY. IRMLS
- $289,9003 bd3 ba1.8k sqft523 S Western Ave, Monticello, IN 47960For SaleMLS ID #202618312, Michelle Gerhart, VOGEL REAL ESTATE. IRMLS
- $269,0004 bd3 ba2.5k sqft525 W Marion St, Monticello, IN 47960For SaleMLS ID #202630963, Garrett Criswell, Raeco Realty. IRMLS
- $265,9003 bd2 ba1.5k sqft3964 N Lake Rd #24-E, Monticello, IN 47960For SaleMLS ID #202439683, Jeffrey W Bossung, VOGEL REAL ESTATE. IRMLS
- $265,0003 bd2 ba1.3k sqft11142 N Quiet Water Rd, Monticello, IN 47960For SaleMLS ID #202623802, Garrett Criswell, Raeco Realty. IRMLS
- $304,9004 bd3 ba1.8k sqft5308 E Chandler Dr, Monticello, IN 47960For SaleMLS ID #202627697, Garrett Criswell, Raeco Realty. IRMLS
- $339,0003 bd2 ba1.6k sqft336 N Beach Dr, Monticello, IN 47960For SaleMLS ID #202611812, Chris Thayer, REAL ESTATE NETWORK L.L.C. IRMLS
- $319,9003 bd2 ba1.4k sqft4863 E Elmer Girtz Dr, Monticello, IN 47960For SaleMLS ID #202614892, Sean Dekker, REAL ESTATE NETWORK L.L.C. IRMLS
- $239,0003 bd1 ba2k sqft804 Woodlawn Ave, Monticello, IN 47960For SaleMLS ID #202630796, Michelle Gerhart, VOGEL REAL ESTATE. IRMLS
- $329,9003 bd1 ba1k sqft5599 E Grande Vista Ct, Monticello, IN 47960For SaleMLS ID #202625303, Bart Hickman, REAL ESTATE NETWORK L.L.C. IRMLS
