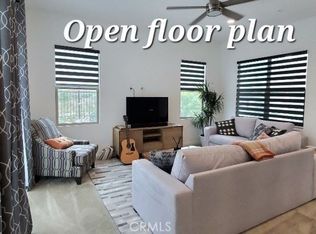
**TURNKEY & READY for MOVE-IN! Welcome to your dream home in the desirable Bedford Canyon community! Built in 2020, this stunning 3-bedroom, 3.5 bathroom condo offers 1,987 sq ft of stylish and functional living space. Each spacious bedroom features its own private en-suite bathroom and generouos closet, while a convenient half bath is located downstairs for guests.
The modern kitchen is beautifully appointed with quartz countertops and a water filtration system at the sink, perfect for everyday living. High ceilings both upstairs and downstairs in an open floor plan create a bright, airy atmosphere that blends comfort with contemporary design. Step outside to a low-maintenance, landscaped backyard with a drip irrigation system, ideal for relaxing or entertaining. Located in a quiet, well-maintened neighborhood, residents enjoy an array of community amenities including sparkling swimming pools, cozy fire pits, barbecue areas, a playground, and scenic outdoor spaces, beautifully manicured, ideal for evening gatherings with family and friends. Additional features include two-one car garages with direct the condo. This home is situated in a prime location just off the 1-15 fwy, with convenient access to shopping and dining, including The Shops at Dos Lagos, Amazon Fresh grocery store, and top-rated schools in the Corona-Norco Unified School District. Only minutes away from the Eagle Glen Golf Course and new pickleball courts! Experience the perfect balance of modern living, comfort, and convenience in this exceptional, highly sought out area in Bedford Canyon!!**
For sale
Listed by: Realty ONE Group West • Maria Tejera
Price cut: $8.9K (7/7)
$720,000
4247-107 Horvath St, Corona, CA 92883
3beds
1,987sqft
:
Get pre-qualified$5,211/mo
Condominium
Built in 2020
-- sqft lot
$719,500 Zestimate®
$362/sqft
$330/mo HOA
What's special
Barbecue areasCozy fire pits
- 62 days |
- 193 |
- 4 |
Zillow last checked:
Listing updated:
Listed by:
Maria Tejera DRE #02221357 951-547-8400,
Realty ONE Group West,
Emma Sanchez DRE #02193018 760-815-9029,
Realty ONE Group West
Source: CRMLS,MLS#: IG26111368 Originating MLS: California Regional MLS
Originating MLS: California Regional MLSFacts & features
Interior
Bedrooms & bathrooms
- Bedrooms: 3
- Bathrooms: 4
- Full bathrooms: 3
- 1/2 bathrooms: 1
- Main level bathrooms: 2
- Main level bedrooms: 2
Rooms
- Room types: Bedroom, Dining Room
Bedroom
- Features: All Bedrooms Up
Bathroom
- Features: Bathtub, Tub Shower
Kitchen
- Features: Quartz Counters
Heating
- Central
Cooling
- Central Air, Attic Fan
Appliances
- Included: Range Hood
- Laundry: Upper Level
Features
- Breakfast Bar, Separate/Formal Dining Room, Eat-in Kitchen, Open Floorplan, Pantry, All Bedrooms Up
- Flooring: Carpet, Vinyl
- Has fireplace: No
- Fireplace features: None
- Common walls with other units/homes: 2+ Common Walls,No One Above,No One Below
Interior area
- Total interior livable area: 1,987 sqft
Property
Parking
- Total spaces: 2
- Parking features: Garage - Attached
- Attached garage spaces: 2
Features
- Levels: Two
- Stories: 2
- Entry location: level one
- Patio & porch: Concrete
- Pool features: Association
- Has spa: Yes
- Spa features: Association
- Has view: Yes
- View description: Hills
Details
- Parcel number: 282793076
- Special conditions: Standard
Construction
Type & style
- Home type: Condo
- Property subtype: Condominium
- Attached to another structure: Yes
Materials
- Roof: Tile
Condition
- New construction: No
- Year built: 2020
Utilities & green energy
- Sewer: Public Sewer
- Water: Public
- Utilities for property: Cable Available, Electricity Connected, Natural Gas Connected, Sewer Connected, Underground Utilities, Water Connected
Community & HOA
Community
- Features: Biking, Hiking, Park, Sidewalks
- Subdivision: Bedford Master-Planned Community
HOA
- Has HOA: Yes
- Amenities included: Clubhouse, Dog Park, Fitness Center, Fire Pit, Outdoor Cooking Area, Barbecue, Picnic Area, Playground, Pool, Spa/Hot Tub
- HOA fee: $275 monthly
- HOA name: Nexus Mgmt
- HOA phone: 800-428-5588
- Second HOA fee: $55 monthly
- Second HOA name: First Service
Location
- Region: Corona
Financial & listing details
- Price per square foot: $362/sqft
- Date on market: 5/23/2026
- Cumulative days on market: 63 days
- Listing terms: Cash,Conventional,FHA,VA Loan
Estimated market value
$719,500
$684,000 - $755,000
$4,014/mo
Price history
| Date | Event | Price |
|---|---|---|
| 7/7/2026 | Price change | $720,000-1.2%$362/sqft |
Source:  CRMLS #IG26111368 Report a problem CRMLS #IG26111368 Report a problem | ||
| 6/5/2026 | Price change | $728,900-0.8%$367/sqft |
Source: CRMLS #IG26111368 Report a problem | ||
| 5/23/2026 | Listed for sale | $734,900$370/sqft |
Source: CRMLS #IG26111368 Report a problem | ||
Public tax history
Tax history is unavailable.
Monthly payment
Est. payment
Payment breakdown
Explore the cost of this home by adjusting the details. Changes won't be saved.Climate risks
Neighborhood: Wildrose
Nearby schools
GreatSchools rating
- 8/10Woodrow Wilson Elementary SchoolGrades: K-6Distance: 0.8 mi
- 6/10El Cerrito Middle SchoolGrades: 6-8Distance: 1.6 mi
- 8/10Santiago High SchoolGrades: 9-12Distance: 2.1 mi
- $613,2003 bd1 ba1.6k sqft4247 Horvath St #102, Corona, CA 92883Off Market
- $716,0003 bd4 ba1.9k sqft4247 Horvath St UNIT 107, Corona, CA 92883Off Market
- $614,8003 bd2 ba1.6k sqft4247 Horvath St #106, Corona, CA 92883Off Market
- $714,4003 bd3 ba1.9k sqft4247 Horvath St #108, Corona, CA 92883Off Market
- $610,6003 bd2 ba1.6k sqft4247 Horvath St #105, Corona, CA 92883Off Market
- $605,4003 bd2 ba1.6k sqft4247 Horvath St #103, Corona, CA 92883Off Market
- $606,2003 bd1 ba1.6k sqft4247 Horvath St #101, Corona, CA 92883Off Market
- $616,9003 bd2 ba1.6k sqft4247 Horvath St #104, Corona, CA 92883Off Market
A local agent can set up tours, give advice and negotiate with sellers.
Similar homes
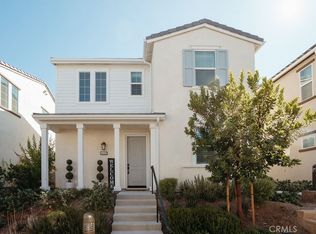
- $715,0004 bd3 ba1.8k sqft4089 Summer Way, Corona, CA 92883For Sale
 MLS ID #PW26161552, Viviana Borroel, Kase Real Estate. CRMLS
 - $710,0004 bd3 ba2.1k sqft4231 Adishian Way #106, Corona, CA 92883For Sale
 MLS ID #PW26123109, Teresa Kim, TPL Realty. CRMLS
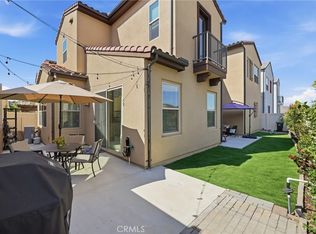
 - $735,0003 bd4 ba1.9k sqft4167 Horvath St Unit 108, Corona, CA 92883For Sale
 MLS ID #PW26088827, Sarah Lee, JK Realtage Group Inc.. CRMLS
 - $--4 bd3 ba2.1k sqft4094 Shada Ln, Corona, CA 92883Auction
 ServiceLink Auction
 - $735,0004 bd3 ba1.7k sqft4052 Summer Way, Corona, CA 92883For SaleMLS ID #PW26122478, Erin Vargas, eXp Realty of California Inc. CRMLS
- $625,0003 bd3 ba1.5k sqft4260 Powell Way Unit 118, Corona, CA 92883For SaleMLS ID #WS26069497, SUNNY LEE, Sunshine International Inv., Inc.. CRMLS
- $729,0003 bd3 ba1.8k sqft22880 Canyon View Dr, Corona, CA 92883For SaleMLS ID #PW26158811, Shaun Radcliffe, First Team Real Estate. CRMLS
- $719,9003 bd3 ba1.7k sqft4092 Spring Haven Ln, Corona, CA 92883For SaleMLS ID #26848213, Jeffrey Sklar DRE # 02075404, Beycome Brokerage Realty Inc.. CLAW
- $590,0003 bd3 ba1.3k sqft4260 Powell Way #119, Corona, CA 92883For SaleMLS ID #IG26106923, John Simcoe, Keller Williams Realty. CRMLS
- $799,0003 bd3 ba2k sqft4089 Spring Haven Ln, Corona, CA 92883For SaleMLS ID #IG26128080, John Simcoe, Keller Williams Realty. CRMLS
- $848,0003 bd2 ba1.9k sqft2336 Bearrs St, Corona, CA 92883For SaleMLS ID #IV26074357, ALEJANDRO SOTO, LETSO REALTY. CRMLS
- $729,9004 bd3 ba2.1k sqft8952 Dahlia Dr, Corona, CA 92883New ConstructionMLS ID #IG26157107, Rosa Chavez, First Team Real Estate. CRMLS
- $765,0004 bd3 ba2k sqft4244 Windspring Cir, Corona, CA 92883For SaleMLS ID #OC26145442, Cecilia Lee, RE/MAX Connections. CRMLS
- $590,0003 bd3 ba1.3k sqft4105 Cameron Way Unit 103, Corona, CA 92883For SaleMLS ID #TR26151889, Elaina Marshall, Coldwell Banker Top Team. CRMLS
- $769,9993 bd2 ba1.5k sqft2009 Sawgrass Creek Ln, Corona, CA 92883For SaleMLS ID #IV26146790, JEFF MAAS, NATIONAL REALTY GROUP. CRMLS
- $743,4304 bd3 ba1.7k sqft4044 Summer Way, Corona, CA 92883For SaleMLS ID #TR26109774, Jonathan Minerick, Homecoin.com. CRMLS
- $600,0003 bd3 ba1.7k sqft4428 Owens St Unit 103, Corona, CA 92883For SaleMLS ID #PW26146754, Carole Geronsin, BHHS CA Properties. CRMLS
- $874,9994 bd3 ba2.2k sqft2303 Nova Way, Corona, CA 92883For SaleMLS ID #PW26076123, Erin Denes, BHHS CA Properties. CRMLS
- from $799,9903 bd2 ba1.5k sqftAbbey Plan, Arden at Bedford, Corona, CA 92883New ConstructionRichmond Homes
- $560,0003 bd3 ba1.7k sqft4445 Owens St, Corona, CA 92883For SaleMLS ID #IG26039865, Omar Ayoub, Omar Ayoub, Broker. CRMLS
Local buyer's agents are ready to help
