Beautiful modern townhouse available now! This 3-bedroom, 2.5-bath home features an open concept living and dining area filled with natural light, creating the perfect space for everyday living and entertaining. All appliances are included for added convenience. Enjoy a private, fenced backyard with no rear neighbors for extra privacy. A half bath is conveniently located downstairs near the garage, which features durable epoxy flooring. Upstairs you'll find three spacious bedrooms, two full bathrooms, a laundry room, and a versatile flex space ideal for a home office or playroom. The primary suite boasts vaulted ceilings, an ensuite bath with a standalone shower, garden tub, dual sinks, and a walk-in closet. Located in a community with fantastic amenities, zoned to highly acclaimed CISD schools, and just minutes from shopping, dining, Bush Airport, and the Grand Parkway. Turnkey and move-in ready!
For sale
$315,000
4248 Merry Mill Dr, Spring, TX 77386
3beds
1,812sqft
Townhouse
Built in 2020
3,075 Square Feet Lot
$308,600 Zestimate®
$174/sqft
$92/mo HOA
What's special
Three spacious bedroomsWalk-in closetLaundry roomDual sinksGarden tub
- 43 days
- 90
- 10
Zillow last checked:
Listing updated:
Listed by:
Wendy Ahmad TREC #0663307 936-648-2593,
RE/MAX Integrity
Source: HAR,MLS#: 53205583
Facts & features
Interior
Bedrooms & bathrooms
- Bedrooms: 3
- Bathrooms: 3
- Full bathrooms: 2
- 1/2 bathrooms: 1
Rooms
- Room types: Utility Room
Primary bedroom
- Level: Second
- Area: 192
- Dimensions: 12x16
Bedroom
- Level: Second
- Area: 168
- Dimensions: 12x14
Bedroom
- Level: Second
- Area: 120
- Dimensions: 12x10
Living room
- Level: First
- Area: 192
- Dimensions: 12x16
Heating
- Natural Gas
Cooling
- Electric
Appliances
- Included: Disposal, Gas Oven, Microwave, Gas Range, Dishwasher
Features
- All Bedrooms Up
Interior area
- Total structure area: 1,812
- Total interior livable area: 1,812 sqft
Property
Parking
- Total spaces: 2
- Parking features: Attached
- Attached garage spaces: 2
Features
- Levels: Levels 1 and 2
- Stories: 2
Lot
- Size: 3,075 Square Feet
Details
- Parcel number: 480344
Construction
Type & style
- Home type: Townhouse
- Architectural style: Traditional
- Property subtype: Townhouse
Materials
- Cement Siding, Stone
- Foundation: Slab
- Roof: Composition
Condition
- New construction: No
- Year built: 2020
Utilities & green energy
- Water: Water District
Community & HOA
Community
- Subdivision: Harmony Village
HOA
- HOA fee: $1,100 annually
Location
- Region: Spring
Financial & listing details
- Price per square foot: $174/sqft
- Tax assessed value: $313,578
- Annual tax amount: $7,003
- Date on market: 9/5/2026
- Listing terms: Cash,Conventional,FHA,VA Loan
- Exclusions: See Attached
Estimated market value
$308,600
$293,000 - $324,000
$2,467/mo
Price history
| Date | Event | Price |
|---|---|---|
| 9/5/2026 | Listed for sale | $315,000+6.8%$174/sqft |
Source:  HAR #53205583 Report a problem HAR #53205583 Report a problem | ||
| 8/17/2026 | Price change | $2,650-3.6%$1/sqft |
Source:  HAR #88723980 Report a problem HAR #88723980 Report a problem | ||
| 8/7/2026 | Price change | $2,750-3.5%$2/sqft |
Source: HAR #88723980 Report a problem | ||
| 8/5/2026 | Listed for rent | $2,850$2/sqft |
Source: Zillow Rentals Report a problem | ||
| 8/4/2026 | Listing removed | $2,850$2/sqft |
Source: Zillow Rentals Report a problem | ||
| 7/21/2026 | Price change | $2,850-3.4%$2/sqft |
Source: Zillow Rentals Report a problem | ||
| 7/7/2026 | Price change | $2,950+7.3%$2/sqft |
Source: Zillow Rentals Report a problem | ||
| 6/15/2026 | Listed for rent | $2,750$2/sqft |
Source: Zillow Rentals Report a problem | ||
| 7/22/2023 | Listing removed | -- |
Source: HAR #69113269 Report a problem | ||
| 6/21/2023 | Pending sale | $294,900$163/sqft |
Source: HAR #69113269 Report a problem | ||
| 6/17/2023 | Listed for sale | $294,900$163/sqft |
Source: HAR #69113269 Report a problem | ||
Public tax history
| Year | Property taxes | Tax assessment |
|---|---|---|
| 2025 | -- | $313,578 +1.4% |
| 2024 | $3,612 +30.3% | $309,123 +22% |
| 2023 | $2,773 | $253,300 +0.8% |
| 2022 | -- | $251,210 +20% |
| 2021 | $3,355 +1047.2% | $209,340 +1267.3% |
| 2020 | $292 -1.7% | $15,310 |
| 2019 | $298 | $15,310 |
Find assessor info on the county website
Monthly payment
Est. payment
Payment breakdown
Explore the cost of this home by adjusting the details. Changes won't be saved.Climate risks
Neighborhood: 77386
Nearby schools
Schools provided by the listing agent
- Elementary: Ann K. Snyder Elementary School
- Middle: York Junior High School
- High: Grand Oaks High School
Source: HAR. This data may not be complete. We recommend contacting the local school district to confirm school assignments for this home.
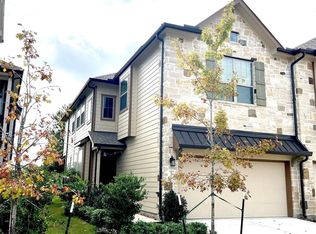
Similar homes
- $320,0003 bd3 ba1.8k sqft4216 Merry Mill Dr, Spring, TX 77386For Sale
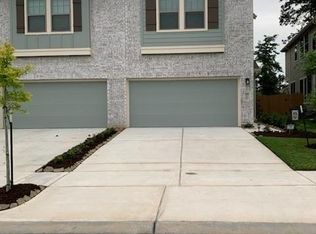 MLS ID #93865921, Glenda Jackson, Allsource Properties. HAR
 - $310,0003 bd3 ba1.8k sqft4314 Foggy Creek Ln, Spring, TX 77386For Sale
 MLS ID #10530953, Evan Ballew, Top Guns Realty on Lake Conroe. HAR
 - $--3 bd2 ba2k sqft4782 Misty Ranch Dr, Spring, TX 77386Auction
 Auction.com 2
 - $289,9003 bd3 ba1.8k sqft4241 Merry Mill Dr, Spring, TX 77386For Sale
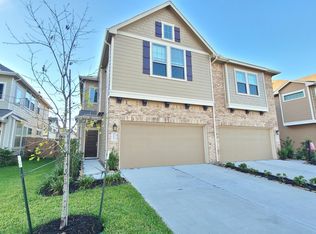 MLS ID #48659580, Ralph Bridges, Kloud Realty, Inc.. HAR
