Beautifully updated two-story home in the heart of Spring Trails with no rear neighbors! This thoughtfully designed home features fresh interior paint, new carpet, updated fixtures, and wood-look porcelain tile in the living and dining areas. Major improvements include a 2024 roof, 2021 HVAC, and replaced fencing. The refreshed kitchen showcases quartz countertops, white cabinetry, stylish backsplash, and stainless steel appliances, opening seamlessly to the breakfast area and inviting living room with fireplace. A formal dining room and abundant natural light add to the appeal. Upstairs offers 3 bedrooms and 2 full baths. Enjoy a pool-sized backyard or relax with morning coffee on the charming front porch. Spring Trails amenities include a pool, parks, trails, sports courts, community center, and neighborhood events. CISD schools. No flooding. Convenient to shopping, dining, and major highways.
For sale
$295,000
2318 Colonial Springs Ln, Spring, TX 77386
3beds
1,858sqft
Single Family Residence
Built in 2004
5,323 Square Feet Lot
$289,700 Zestimate®
$159/sqft
$67/mo HOA
What's special
Pool-sized backyardStylish backsplashUpdated fixturesFresh interior paintFormal dining roomAbundant natural lightStainless steel appliances
- 7 days
- 180
- 24
Likely to sell faster than
Zillow last checked:
Listing updated:
Listed by:
Rachel Lambright TREC #0622154 832-797-2185,
CB&A, Realtors
Source: HAR,MLS#: 16009023
Facts & features
Interior
Bedrooms & bathrooms
- Bedrooms: 3
- Bathrooms: 3
- Full bathrooms: 2
- 1/2 bathrooms: 1
Primary bedroom
- Level: Second
- Area: 165
- Dimensions: 15x11
Bedroom
- Level: Second
- Area: 132
- Dimensions: 12x11
Bedroom
- Level: Second
- Area: 182
- Dimensions: 14x13
Breakfast
- Level: First
- Area: 130
- Dimensions: 10x13
Dining room
- Level: First
- Area: 168
- Dimensions: 14x12
Kitchen
- Level: First
- Area: 234
- Dimensions: 18x13
Living room
- Level: First
- Area: 270
- Dimensions: 18x15
Heating
- Natural Gas
Cooling
- Ceiling Fan(s), Electric
Appliances
- Included: Disposal, Refrigerator, Electric Oven, Microwave, Electric Range, Dishwasher
- Laundry: Electric Dryer Hookup, Washer Hookup
Features
- Prewired for Alarm System, All Bedrooms Up
- Flooring: Carpet, Tile
- Number of fireplaces: 1
- Fireplace features: Gas Log
Interior area
- Total structure area: 1,858
- Total interior livable area: 1,858 sqft
Video & virtual tour
Property
Parking
- Total spaces: 2
- Parking features: Attached, Garage Door Opener
- Attached garage spaces: 2
Features
- Stories: 2
- Patio & porch: Porch
- Fencing: Back Yard
Lot
- Size: 5,323 Square Feet
- Features: Greenbelt, Subdivided, 0 Up To 1/4 Acre
Details
- Parcel number: 329429
Construction
Type & style
- Home type: SingleFamily
- Architectural style: Traditional
- Property subtype: Single Family Residence
Materials
- Brick, Cement Siding
- Foundation: Slab
- Roof: Composition
Condition
- New construction: No
- Year built: 2004
Details
- Builder name: Perry
Utilities & green energy
- Water: Public
Green energy
- Energy efficient items: Thermostat, HVAC
Community & HOA
Community
- Security: Prewired for Alarm System
- Subdivision: Spring Trails 10
HOA
- Has HOA: Yes
- Amenities included: Basketball Court, Clubhouse, Jogging Path, Paid Patrol, Park, Party Room, Picnic Area, Playground, Pond, Pool, Sport Court, Tennis Court(s), Trail(s)
- HOA fee: $805 annually
Location
- Region: Spring
Financial & listing details
- Price per square foot: $159/sqft
- Tax assessed value: $278,900
- Annual tax amount: $5,809
- Date on market: 9/23/2026
- Listing terms: Cash,Conventional,FHA,VA Loan
Estimated market value
$289,700
$275,000 - $304,000
$2,193/mo
Price history
| Date | Event | Price |
|---|---|---|
| 9/23/2026 | Listed for sale | $295,000+37.2%$159/sqft |
Source:  HAR #16009023 Report a problem HAR #16009023 Report a problem | ||
| 8/13/2019 | Listing removed | $215,000$116/sqft |
Source: RE/MAX The Woodlands & Spring #54583201 Report a problem | ||
| 7/2/2019 | Pending sale | $215,000$116/sqft |
Source: RE/MAX The Woodlands & Spring #54583201 Report a problem | ||
| 6/20/2019 | Listed for sale | $215,000+13.5%$116/sqft |
Source: RE/MAX The Woodlands & Spring #54583201 Report a problem | ||
| 8/16/2016 | Listing removed | $189,500$102/sqft |
Source: Keller Williams - The Woodlands #69668930 Report a problem | ||
| 7/12/2016 | Price change | $189,500-2.6%$102/sqft |
Source: Keller Williams - The Woodlands #69668930 Report a problem | ||
| 6/24/2016 | Price change | $194,500-2.3%$105/sqft |
Source: Keller Williams - The Woodlands #69668930 Report a problem | ||
| 5/16/2016 | Listed for sale | $199,000$107/sqft |
Source: Keller Williams Realty The Woodlands #69668930 Report a problem | ||
Public tax history
| Year | Property taxes | Tax assessment |
|---|---|---|
| 2025 | $2,773 -9.4% | $278,900 +2.6% |
| 2024 | $3,061 +14.2% | $271,733 +10% |
| 2023 | $2,681 | $247,030 +0.8% |
| 2022 | -- | $244,980 +20% |
| 2021 | $3,264 -15.8% | $204,150 +0.6% |
| 2020 | $3,877 +14.3% | $202,950 +0.4% |
| 2019 | $3,391 -26.8% | $202,100 +10% |
| 2018 | $4,634 -0.2% | $183,730 |
| 2017 | $4,643 -1.3% | $183,730 +1.3% |
| 2016 | $4,704 +11.1% | $181,410 +10% |
| 2015 | $4,235 | $164,920 +10% |
| 2014 | $4,235 | $149,930 +10% |
| 2013 | -- | $136,300 +10% |
| 2012 | -- | $123,910 -14.1% |
| 2011 | -- | $144,260 |
| 2010 | -- | $144,260 +0.8% |
| 2009 | -- | $143,060 +10% |
| 2008 | -- | $130,050 -6.8% |
| 2007 | -- | $139,500 +3.4% |
| 2006 | -- | $134,910 +50.3% |
| 2005 | -- | $89,740 |
Find assessor info on the county website
Monthly payment
Est. payment
Payment breakdown
Explore the cost of this home by adjusting the details. Changes won't be saved.Climate risks
Neighborhood: Spring Trails
Nearby schools
Schools provided by the listing agent
- Elementary: Broadway Elementary School
- Middle: York Junior High School
- High: Grand Oaks High School
Source: HAR. This data may not be complete. We recommend contacting the local school district to confirm school assignments for this home.
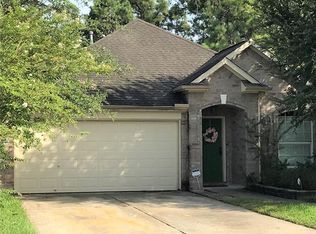
- $294,7003 bd2 ba1.8k sqft2314 Colonial Springs Ln, Spring, TX 77386Off Market

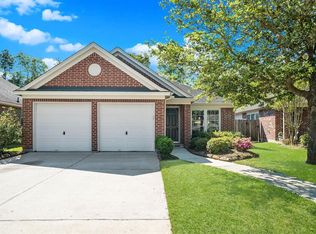
- $262,0003 bd2 ba1.6k sqft2322 Colonial Springs Ln, Spring, TX 77386Off Market
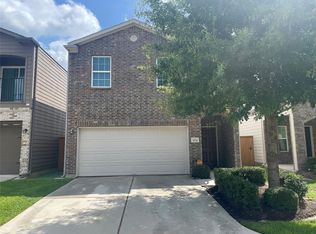
- $268,9003 bd2 ba1.6k sqft2310 Colonial Springs Ln, Spring, TX 77386Off Market
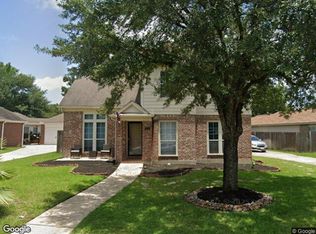
- $265,700-- bd2 ba1.7k sqft2326 Colonial Springs Ln, Spring, TX 77386Off Market
Similar homes
- $289,9003 bd3 ba2.1k sqft2423 Colonial Springs Ln, Spring, TX 77386For Sale
 MLS ID #40197795, Lynette Thomas, Entera Realty LLC. HAR
 - $294,3003 bd3 ba1.8k sqft3230 Harmony Creek Ln, Spring, TX 77386For Sale
 MLS ID #15078616, Luz Nunez, EXIT Lone Star Realty. HAR
 - $--4 bd3 ba2.6k sqft2211 Caroline Park Ln, Spring, TX 77386Auction
 Xome
Xome - $319,9004 bd3 ba2.3k sqft2430 Keegan Hollow Ln, Spring, TX 77386For Sale
 MLS ID #90142283, Sarah Cruse, eXp Realty LLC. HAR
