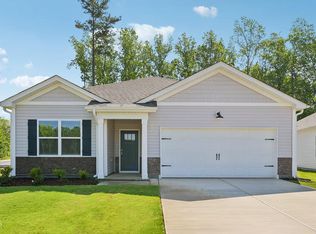
425 Conifer Street brings the convenience of one-story living to Laurel Oaks in Sanford, NC. This Cali floor plan offers approximately 1,764 square feet with 4 bedrooms, 2 bathrooms, and a 2-car garage, creating a comfortable layout that keeps daily routines simple while still providing room to spread out.
The main living area is designed for easy connection, with the kitchen, dining space, and family room flowing together in one central gathering spot. Quartz countertops, stainless steel appliances, a spacious island, and a walk-in pantry give the kitchen the storage, workspace, and modern finish needed for everyday meals, hosting, and everything in between.
Positioned at the rear of the home, the primary suite offers a quiet place to unwind with a walk-in closet, dual vanities, and a walk-in shower. Three additional bedrooms provide flexible options for family, guests, hobbies, or a dedicated workspace. Off the main living area, the covered patio adds a comfortable outdoor spot for coffee, grilling, or relaxing at the end of the day.
With four bedrooms, an open central living space, and all the essentials on one level, 425 Conifer Street offers a practical and inviting home designed to support everyday comfort at The Villas at Laurel Oaks.
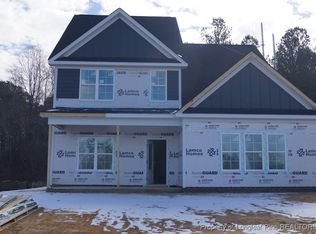
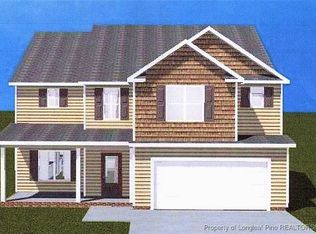
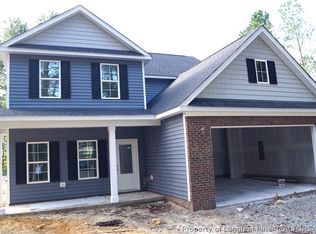
*Photos are not of the actual home or interior features and are representative of floor plan only.
Pending
$314,740
425 Conifer Street, Sanford, NC 27332
4beds
1,764sqft
Single Family Residence
Built in 2026
6,970 Square Feet Lot
$314,200 Zestimate®
$178/sqft
$165/mo HOA
What's special
Spacious islandWalk-in pantryQuartz countertopsOpen central living spaceStainless steel appliances
- 42 days
- 36
- 0
Zillow last checked:
Listing updated:
Listed by:
Kenneth Ward Jr. 919-713-8414,
D.R. Horton, Inc.
Source: Hive MLS,MLS#: 100601411 Originating MLS: Mid Carolina Regional MLS
Originating MLS: Mid Carolina Regional MLSFacts & features
Interior
Bedrooms & bathrooms
- Bedrooms: 4
- Bathrooms: 2
- Full bathrooms: 2
Rooms
- Room types: Living Room, Dining Room, Bedroom 1, Bedroom 2, Bedroom 3, Bedroom 4
Bedroom 1
- Level: First
Bedroom 2
- Level: First
Bedroom 3
- Level: First
Bedroom 4
- Level: First
Dining room
- Level: First
Kitchen
- Level: First
Living room
- Level: First
Heating
- Natural Gas, Zoned
Cooling
- Central Air
Appliances
- Included: Built-In Microwave, Dishwasher, Gas Range
- Laundry: Dryer Hookup, Washer Hookup, Laundry Room
Features
- Master Downstairs, Walk-in Closet(s), Kitchen Island, Pantry, Walk-in Shower, Smart Thermostat, Walk-In Closet(s)
- Flooring: Carpet, Laminate, Vinyl
- Basement: None
- Has fireplace: No
Interior area
- Total structure area: 1,764
- Total interior livable area: 1,764 sqft
Property
Parking
- Total spaces: 4
- Parking features: Garage Faces Front, Attached, Additional Parking, Concrete, Garage Door Opener, Garage
- Attached garage spaces: 2
Features
- Levels: One
- Patio & porch: Patio
- Fencing: None
- View description: None
- Waterfront features: None
- Frontage type: See Remarks
Lot
- Size: 6,970 Square Feet
- Dimensions: 46.08 x 120.00 x 63.87 x 122.50
Details
- Parcel number: 966015537200
- Zoning: CZ
- Special conditions: Standard
Construction
Type & style
- Home type: SingleFamily
- Property subtype: Single Family Residence
Materials
- Concrete, Brick Veneer, Vinyl Siding, Wood Frame
- Foundation: Slab
- Roof: Shingle
Condition
- New Construction
- New construction: Yes
- Year built: 2026
Details
- Warranty included: Yes
Utilities & green energy
- Sewer: Public Sewer
- Water: Public
- Utilities for property: Natural Gas Connected, Sewer Connected, Water Connected
Community & HOA
Community
- Security: Smoke Detector(s)
- Subdivision: Laurel Oaks
HOA
- Has HOA: Yes
- Amenities included: Basketball Court, Clubhouse, Pool, Dog Park, Picnic Area, Playground, Sidewalks, Trail(s)
- HOA fee: $1,980 annually
- HOA name: Laurel Oaks HOA c/o PPM, Inc.
- HOA phone: 919-848-4911
Location
- Region: Sanford
Financial & listing details
- Price per square foot: $178/sqft
- Date on market: 9/4/2026
- Cumulative days on market: 42 days
- Listing agreement: Exclusive Right To Sell
- Listing terms: Cash,Conventional,FHA,USDA Loan,VA Loan
Estimated market value
$314,200
$298,000 - $330,000
$1,953/mo
Price history
| Date | Event | Price |
|---|---|---|
| 9/28/2026 | Pending sale | $314,740$178/sqft |
Source:  Doorify MLS #10190807 Report a problem Doorify MLS #10190807 Report a problem | ||
| 9/4/2026 | Listed for sale | $314,740$178/sqft |
Source: Doorify MLS #10190807 Report a problem | ||
Public tax history
Tax history is unavailable.
Monthly payment
Est. payment
Payment breakdown
Explore the cost of this home by adjusting the details. Changes won't be saved.Climate risks
Neighborhood: 27332
Nearby schools
Schools provided by the listing agent
- Elementary: J. Glenn Edwards Elem
- Middle: East Lee Middle
- High: Lee County High
Source: Hive MLS. This data may not be complete. We recommend contacting the local school district to confirm school assignments for this home.

Similar homes
- from $314,9903 bd2 ba1.9k sqftAberdeen Plan, The Villas at Laurel Oaks, Sanford, NC 27332New Construction
 DR Horton

 - $303,9203 bd3 ba1.7k sqftDarwin, Sanford, NC 27332New Construction
 Doorify MLS
 - from $297,9903 bd2 ba1.6k sqftAria Plan, The Villas at Laurel Oaks, Sanford, NC 27332New Construction
 DR Horton
 - $304,4903 bd2 ba1.6k sqft428 Conifer Street, Sanford, NC 27332New Construction
 Hive MLS
 - $314,9904 bd3 ba1.7k sqft282 Hillwood Drive, Sanford, NC 27332New ConstructionHive MLS
- $395,0003 bd3 ba2k sqft5091 Quail Hollow Rd, Sanford, NC 27332New ConstructionMLS ID #10188908, Jeff Peterson. Doorify MLS
- $282,8884 bd2 ba1.6k sqft302 Hillwood Drive, Sanford, NC 27332New ConstructionMLS ID #100576904, Susan Ruybal Thompson, WJH Brokerage NC LLC. Hive MLS
- $329,0003 bd3 ba1.5k sqft352 Bishop Ln, Sanford, NC 27330New ConstructionMLS ID #10184465, Elizabeth Guadalupe Gonzalez. Doorify MLS
- $388,0003 bd3 ba1.9k sqft1758 Daiquiri Turn, Sanford, NC 27332New ConstructionMLS ID #10077472, Donna Jean O'Neill. Doorify MLS
- $227,9003 bd3 ba1.4k sqft110 Clementine St, Sanford, NC 27332New ConstructionDoorify MLS
- $465,0003 bd3 ba2k sqft1136 Deerfoot Trl, Sanford, NC 27332New ConstructionMLS ID #10145316, Tamera O'Wesney. Doorify MLS
- $459,9003 bd3 ba2.4k sqft203 Boyce Court, Sanford, NC 27332New ConstructionHive MLS
- $305,9003 bd2 ba1.3k sqft64 Rider St, Broadway, NC 27505New ConstructionDoorify MLS
