Some homes check boxes. This one raises the bar. Set in the Corby Lawrence community, this four-bedroom townhome offers a layout that feels intentional from the moment you walk in - open, light-filled, and designed for how people actually live. The main level blends warmth and function that makes hosting feel effortless without taking over the space. Upstairs, the primary suite features a walk-in closet and a spa-like bath featuring dual vanities and a generously sized tiled shower. Two additional bedrooms, a flexible loft / family room, full bath, and conveniently located laundry round out a second level that adapts easily to your needs - whether it’s work, guests, or everyday life. The lower level adds another layer of livability with a finished rec space, fourth bedroom, full bath, and storage - ideal for hosting long-term guests, creating a second living area, or carving out a quieter corner of the home. An attached two-car garage keeps things practical, while the community park area keeps you connected to outdoors and your neighbors. The sellers had two layers of firewall installed during construction for extra insulation & sound proofing on both walls. This unit is the only unit out of all of the units at Corby Lawrence that has that feature. All of this in a location that keeps you close to everything - just minutes from campus, downtown, trails, and parks - without the upkeep that typically comes with it.
Pending
$775,000
425 Corby Blvd, South Bend, IN 46617
4beds
3,303sqft
:
Get pre-qualified$5,498/mo
Condominium
Built in 2017
-- sqft lot
$748,000 Zestimate®
$--/sqft
$208/mo HOA
What's special
Finished rec spaceAttached two-car garageFour-bedroom townhomeConveniently located laundryCommunity park areaGenerously sized tiled shower
- 100 days |
- 72 |
- 1 |
Zillow last checked:
Listing updated:
Listed by:
Tommy Kraemer Cell:574-276-3072,
Coldwell Banker Real Estate Group
Source: IRMLS,MLS#: 202613561
Facts & features
Interior
Bedrooms & bathrooms
- Bedrooms: 4
- Bathrooms: 4
- Full bathrooms: 3
- 1/2 bathrooms: 1
Bedroom 1
- Level: Upper
Bedroom 2
- Level: Upper
Heating
- Natural Gas, Forced Air
Cooling
- Central Air
Appliances
- Included: Disposal, Range/Oven Hook Up Gas, Dishwasher, Microwave, Refrigerator, Washer, Dryer-Gas, Gas Range, Gas Water Heater
- Laundry: Gas Dryer Hookup, Washer Hookup
Features
- 1st Bdrm En Suite, Ceiling-9+, Ceiling Fan(s), Walk-In Closet(s), Stone Counters, Kitchen Island, Open Floorplan, Split Br Floor Plan, Stand Up Shower, Tub/Shower Combination, Great Room
- Basement: Full,Finished,Concrete,Sump Pump
- Has fireplace: No
Interior area
- Total structure area: 3,403
- Total interior livable area: 3,303 sqft
- Finished area above ground: 2,464
- Finished area below ground: 839
Video & virtual tour
Property
Parking
- Total spaces: 2
- Parking features: Attached, Garage Door Opener
- Attached garage spaces: 2
Features
- Levels: Two
- Stories: 2
- Exterior features: Irrigation System
Lot
- Size: 2,613 Square Feet
- Dimensions: 27X159
- Features: Corner Lot, Level, Near College Campus, Landscaped, Near Walking Trail
Details
- Parcel number: 710801257012.000026
Construction
Type & style
- Home type: Condo
- Property subtype: Condominium
Materials
- Vinyl Siding
- Roof: Asphalt,Shingle
Condition
- New construction: No
- Year built: 2017
Utilities & green energy
- Sewer: City
- Water: City
Community & HOA
Community
- Security: Carbon Monoxide Detector(s), Smoke Detector(s)
- Subdivision: Other
HOA
- Has HOA: Yes
- HOA fee: $625 quarterly
Location
- Region: South Bend
Financial & listing details
- Tax assessed value: $468,200
- Annual tax amount: $5,297
- Date on market: 4/17/2026
- Listing terms: Cash,Conventional
Estimated market value
$748,000
$711,000 - $785,000
$3,094/mo
Price history
| Date | Event | Price |
|---|---|---|
| 6/13/2026 | Pending sale | $775,000 |
Source:  IRMLS #202613561 Report a problem IRMLS #202613561 Report a problem | ||
| 4/17/2026 | Listed for sale | $775,000 |
Source: IRMLS #202613561 Report a problem | ||
Public tax history
| Year | Property taxes | Tax assessment |
|---|---|---|
| 2025 | $5,408 -1.4% | $468,200 +3.9% |
| 2024 | $5,484 -3% | $450,800 -0.9% |
| 2023 | $5,654 +8% | $454,700 -0.9% |
| 2022 | $5,233 -0.9% | $459,000 +7.9% |
| 2021 | $5,281 +147% | $425,500 -0.9% |
| 2020 | $2,138 -17.6% | $429,400 +100.8% |
| 2019 | $2,594 +1357.4% | $213,800 -1.6% |
| 2018 | $178 -59.3% | $217,200 +1665.9% |
| 2017 | $437 -1.3% | $12,300 |
| 2016 | $443 +37.8% | $12,300 |
| 2014 | $321 -0.2% | $12,300 |
| 2013 | $322 -0.4% | $12,300 |
| 2012 | $323 -30.9% | $12,300 -30.9% |
| 2011 | $468 -1.7% | $17,800 |
| 2010 | $476 +4.1% | $17,800 |
| 2009 | $457 | $17,800 -20.2% |
| 2007 | -- | $22,300 -24.1% |
| 2006 | $1,186 -36.1% | $29,400 -55.9% |
| 2003 | $1,858 | $66,680 +1144% |
| 2001 | -- | $5,360 |
Find assessor info on the county website
Monthly payment
Est. payment
Payment breakdown
Explore the cost of this home by adjusting the details. Changes won't be saved.Climate risks
Neighborhood: Harter Heights
Nearby schools
GreatSchools rating
- 3/10Edison Intermediate CenterGrades: K-8Distance: 1.8 mi
- 1/10Rise Up Academy At EgglestonGrades: 9-12Distance: 0.5 mi
- 4/10Jefferson Traditional SchoolGrades: 6-8Distance: 1.3 mi
Schools provided by the listing agent
- Elementary: Nuner
- Middle: Jefferson
- High: Adams
- District: South Bend Community School Corp.
Source: IRMLS. This data may not be complete. We recommend contacting the local school district to confirm school assignments for this home.
- $722,8003 bd3 ba1.8k sqft421 Corby Blvd, South Bend, IN 46617Off Market
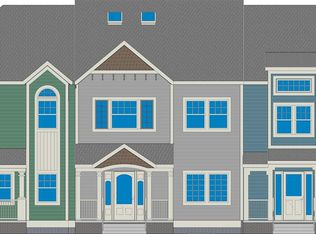
- $710,0004 bd4 ba3k sqft429 Corby Blvd, South Bend, IN 46617Sold

- $740,0003 bd3 ba2.2k sqft439 E Corby, South Bend, IN 46617Off Market
- $715,6004 bd4 ba2.9k sqft433 Corby Blvd, South Bend, IN 46617Off Market

- $798,8004 bd4 ba3.3k sqft435 Corby Blvd, South Bend, IN 46617Off Market
- $874,4004 bd3 ba2.3k sqft911 N Lawrence St, South Bend, IN 46617Off Market
- $371,0003 bd1 ba1.3k sqft423 Corby Blvd, South Bend, IN 46617Off Market
- $727,0003 bd3 ba2.3k sqft439 Corby Blvd, South Bend, IN 46617Off Market
A local agent can set up tours, give advice and negotiate with sellers.
A local lender can help you make sure your offer is ready when you are.
Similar homes
- $749,9004 bd4 ba2.9k sqft526 Kamm Island Pl #12, Mishawaka, IN 46544For Sale
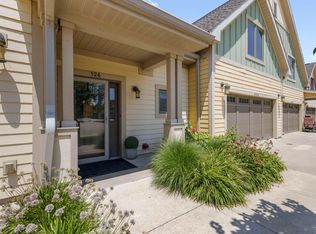 MLS ID #202628218, Stephen C Smith, Irish Realty. IRMLS
 - $695,0006 bd4 ba4.2k sqft330 N Sunnyside Ave, South Bend, IN 46617For Sale
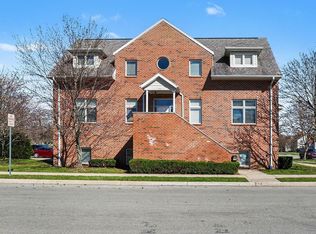 MLS ID #202609823, Nick DeMaegd, Century 21 Circle. IRMLS
 - $625,0004 bd4 ba2.8k sqft53475 Hansel Ln, South Bend, IN 46637For Sale
 MLS ID #202628746, Patrick McCullough, Coldwell Banker Real Estate Group. IRMLS
 - $779,0003 bd3 ba3.7k sqft7514 Toscana Ct, Granger, IN 46530For Sale
 MLS ID #202627307, Consuelo Stump, Trueblood Real Estate. IRMLS
 - $699,9004 bd4 ba3.8k sqft18195 Baldwin Dr, South Bend, IN 46637For SaleMLS ID #202627607, Stephen C Smith, Irish Realty. IRMLS
- $599,0004 bd5 ba3.2k sqft1432 S Lake George Dr, Mishawaka, IN 46545For SaleMLS ID #202611122, Stephen Bizzaro, Howard Hanna SB Real Estate. IRMLS
- $399,0005 bd4 ba2.7k sqft52340 Harvest Dr, South Bend, IN 46637For SaleMLS ID #202629614, Tommy Kraemer, Coldwell Banker Real Estate Group. IRMLS
- $469,0003 bd3 ba2k sqft534 N Coquillard Dr, South Bend, IN 46617For SaleMLS ID #202623976, Stephen Bizzaro, Howard Hanna SB Real Estate. IRMLS
- $850,0004 bd4 ba4k sqft12466 Jefferson Blvd, Mishawaka, IN 46545For Sale By Owner
- $840,0004 bd4 ba3.4k sqft70037 Winding Pines Pkwy, Niles, MI 49120For Sale
 MLS ID #26023135, Shelle L Dragomer, @properties Christie's International R.E.. MichRIC
 - $429,9004 bd4 ba1.9k sqft411 Abbey St, South Bend, IN 46637For SaleMLS ID #202625507, Stephen C Smith, Irish Realty. IRMLS
- $585,0004 bd4 ba3.3k sqft21654 W Ireland Rd, South Bend, IN 46614For SaleMLS ID #202606416, Sara A Williams, Berkshire Hathaway HomeServices Northern Indiana Real Estate. IRMLS
- $799,0005 bd4 ba4.5k sqft54611 Salem Farms Ct, Osceola, IN 46561For SaleMLS ID #202626696, Joey Atkins, At Home Realty Group. IRMLS
- $599,0004 bd4 ba4.4k sqft50905 Persimmon Dr, South Bend, IN 46628For SaleMLS ID #202620516, Kaileyne Krask, @properties | Christie's International Real Estate. IRMLS
- $449,9004 bd3 ba3.2k sqft5682 Yellow Wood Dr, South Bend, IN 46614For SaleMLS ID #202628504, Sara Glanders, At Home Realty Group. IRMLS
- from $464,9005 bd4 ba1.7k sqftThe Frances Plan, Eddy Square, South Bend, IN 46617New ConstructionIrish Realty
- $424,9003 bd4 ba2.1k sqft127 Clancey St, South Bend, IN 46637For SaleMLS ID #202613502, Stephen C Smith, Irish Realty. IRMLS
- $619,9004 bd4 ba4k sqft52611 Spring Valley Ln, Granger, IN 46530For SaleMLS ID #202626611, Kelly Schaffer, Real Broker, LLC. IRMLS
- $876,0004 bd4 ba3.4k sqft53785 Blue Lake Dr, Elkhart, IN 46514For SaleMLS ID #202613135, Lindsay F Maslowski, Cressy & Everett - South Bend. IRMLS
- $925,0004 bd5 ba4.4k sqft16541 Jackson Rd, Mishawaka, IN 46544For SaleMLS ID #202627265, Debbie Foster, Cressy & Everett - South Bend. IRMLS
