Price Improvement! Exceptional value in the Wentzville School District! Now offered at an even more compelling price, this spacious home presents an outstanding opportunity to own in one of O'Fallon's most desirable locations. Thoughtfully priced to allow the next owner the flexibility to personalize cosmetic updates over time while enjoying a well-maintained, move-in ready home with space, privacy, and endless potential.
This spacious 4-bedroom, 2.5-bath home offers the perfect combination of comfort, functionality, and location. Designed for everyday living and entertaining, the open floor plan features a formal dining room and a bright, inviting great room filled with natural light. The adjoining kitchen offers a large breakfast bar island, breakfast room, stainless steel appliances, new dishwasher (July 2026), and the refrigerator is included.
Just off the garage, you'll find a convenient laundry/mudroom, with the washer and dryer also included.
Step outside to a maintenance-free deck overlooking private, tree-lined common ground, where you can enjoy peaceful views and frequent visits from local wildlife. The fully fenced backyard is ideal for relaxing or gardening, complete with raised planting beds, a rain barrel, and a storage shed built on a platform.
Upstairs, the spacious primary suite features a large walk-in closet and private bath with dual vanities and a walk-in shower. Three additional generously sized bedrooms share a full bath with an extended vanity, offering plenty of space for family, guests, or a home office.
The walk-out lower level is ready for your personal touch, providing endless possibilities for future living space, recreation, or storage.
Conveniently located just minutes from shopping, restaurants, parks, and major highways, this home combines exceptional value, generous living space, a private backyard setting, and the award-winning Wentzville School District. Sellers are also open to negotiating the inclusion of additional personal property with an acceptable offer. Schedule your showing today!
Active
Listed by: EXP Realty, LLC • Michelle L Cimmarusti
Price cut: $9.9K (7/23)
$385,000
425 Dusty Brook Dr, O'Fallon, MO 63366
4beds
2,000sqft
:
Get pre-qualified$2,514/mo
Single Family Residence
Built in 2019
8,028 Square Feet Lot
$-- Zestimate®
$193/sqft
$25/mo HOA
What's special
Maintenance-free deckFully fenced backyardRaised planting bedsPeaceful viewsWalk-out lower levelOpen floor planSpacious primary suite
- 42 days |
- 1,162 |
- 68 |
Zillow last checked:
Listing updated:
Listed by:
Michelle L Cimmarusti 314-520-4422,
EXP Realty, LLC
Source: MARIS,MLS#: 26038352 Originating MLS: St. Charles County Association of REALTORS
Originating MLS: St. Charles County Association of REALTORSFacts & features
Interior
Bedrooms & bathrooms
- Bedrooms: 4
- Bathrooms: 3
- Full bathrooms: 2
- 1/2 bathrooms: 1
- Main level bathrooms: 1
Heating
- Forced Air, Natural Gas
Cooling
- Ceiling Fan(s), Central Air
Appliances
- Included: Stainless Steel Appliance(s), Dishwasher, Disposal, Plumbed For Ice Maker, Microwave, Free-Standing Electric Oven, Free-Standing Electric Range, Refrigerator
Features
- Breakfast Bar, Ceiling Fan(s), Dining/Living Room Combo, Double Vanity, Entrance Foyer, High Speed Internet, Kitchen Island, Pantry, Separate Dining, Walk-In Closet(s)
- Doors: Sliding Doors
- Basement: Full,Sump Pump,Walk-Out Access
- Has fireplace: No
Interior area
- Total structure area: 2,000
- Total interior livable area: 2,000 sqft
- Finished area above ground: 2,000
Property
Parking
- Total spaces: 2
- Parking features: Garage - Attached
- Attached garage spaces: 2
Features
- Levels: Two
Lot
- Size: 8,028 Square Feet
- Features: Adjoins Common Ground, Adjoins Wooded Area, Gentle Sloping, Private
Details
- Parcel number: 40052C662000083.0000000
- Special conditions: Standard
Construction
Type & style
- Home type: SingleFamily
- Architectural style: Other,Traditional
- Property subtype: Single Family Residence
Materials
- Brick Veneer, Frame, Vinyl Siding
- Roof: Architectural Shingle
Condition
- Year built: 2019
Utilities & green energy
- Electric: Ameren
- Sewer: Public Sewer
- Water: Public
- Utilities for property: Cable Available, Electricity Connected, Natural Gas Connected, Phone Available, Sewer Connected, Underground Utilities, Water Connected
Community & HOA
Community
- Subdivision: Brookside Forest #1
HOA
- Has HOA: Yes
- Amenities included: Association Management
- Services included: Common Area Maintenance
- HOA fee: $300 annually
- HOA name: Brookside Forest Homeowners Association
Location
- Region: Ofallon
Financial & listing details
- Price per square foot: $193/sqft
- Tax assessed value: $327,747
- Annual tax amount: $4,144
- Date on market: 6/19/2026
- Cumulative days on market: 42 days
- Listing terms: Cash,Conventional,FHA,VA Loan
- Ownership: Private
- Electric utility on property: Yes
Estimated market value
Not available
Estimated sales range
Not available
Not available
Price history
| Date | Event | Price |
|---|---|---|
| 7/23/2026 | Price change | $385,000-2.5%$193/sqft |
Source:  MARIS #26038352 Report a problem MARIS #26038352 Report a problem | ||
| 7/9/2026 | Price change | $394,900-1.3%$197/sqft |
Source: MARIS #26038352 Report a problem | ||
| 6/19/2026 | Listed for sale | $399,900+47.8%$200/sqft |
Source: MARIS #26038352 Report a problem | ||
| 2/14/2020 | Listing removed | $270,600$135/sqft |
Source: McBride Homes Report a problem | ||
| 12/18/2019 | Price change | $270,600+1.6%$135/sqft |
Source: McBride Homes Report a problem | ||
| 11/1/2019 | Listed for sale | $266,320$133/sqft |
Source: McBride Homes Report a problem | ||
Public tax history
| Year | Property taxes | Tax assessment |
|---|---|---|
| 2025 | $4,144 +2.6% | $62,272 +5.6% |
| 2024 | $4,040 -0.1% | $58,968 |
| 2023 | $4,043 +5.2% | $58,968 +12.8% |
| 2022 | $3,843 | $52,263 |
| 2021 | -- | $52,263 +816.9% |
| 2020 | -- | $5,700 |
| 2019 | -- | $5,700 |
Find assessor info on the county website
Monthly payment
Est. payment
Payment breakdown
Explore the cost of this home by adjusting the details. Changes won't be saved.Climate risks
Neighborhood: 63366
Nearby schools
GreatSchools rating
- 9/10Lakeview Elementary SchoolGrades: K-5Distance: 1.1 mi
- 6/10Wentzville Middle SchoolGrades: 6-8Distance: 5.3 mi
- 8/10Emil E. Holt Sr. High SchoolGrades: 9-12Distance: 5.2 mi
Schools provided by the listing agent
- Elementary: Lakeview Elem.
- Middle: Wentzville Middle
- High: Holt Sr. High
Source: MARIS. This data may not be complete. We recommend contacting the local school district to confirm school assignments for this home.
- $348,9003 bd3 ba1.7k sqft423 Dusty Brook Dr, O'Fallon, MO 63366Off Market
- $335,9003 bd2 ba1.2k sqft429 Dusty Brook Dr, O'Fallon, MO 63366Off Market
- $319,6003 bd2 ba1.2k sqft429 Dusty Brook Dr, O Fallon, MO 63366Off Market
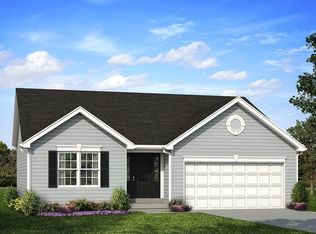
- $323,4003 bd2 ba1.1k sqft421 Dusty Brook Dr, O'Fallon, MO 63366Off Market

- $387,8003 bd2 ba1.7k sqft435 Dusty Brook Dr, O'Fallon, MO 63366Off Market
- $357,7003 bd2 ba1.9k sqft419 Dusty Brook Dr, O'Fallon, MO 63366Off Market
- $364,4003 bd3 ba2k sqft419 Dusty Brook Dr, O Fallon, MO 63366Off Market
- $383,1003 bd2 ba1.5k sqft426 Dusty Brook Dr, O'Fallon, MO 63366Off Market
A local agent can set up tours, give advice and negotiate with sellers.
Similar homes
- $410,0003 bd3 ba2.9k sqft1465 Washingtons Crossing Dr, O'Fallon, MO 63366For Sale

 MLS ID #26030390, Megan L Baker, DRG - Delhougne Realty Group. MARIS
 - $400,0004 bd3 ba2.5k sqft10 Amber Wave Ct, O'Fallon, MO 63366For Sale
 MLS ID #26042418, Kelli D Gorla, DRG - Delhougne Realty Group. MARIS
 - $479,0004 bd4 ba2.7k sqft921 Molloy Dr, O'Fallon, MO 63366For Sale
 MLS ID #26047281, Trudy M Pagano, Nettwork Global. MARIS
 - $419,9994 bd3 ba2.5k sqft406 Winter Wind Dr, Ofallon, MO 63366For Sale
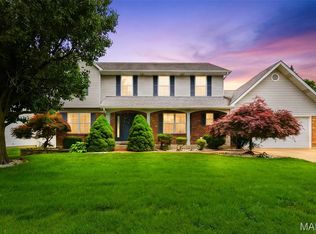 MLS ID #26034509, Katie Lowe, Berkshire Hathaway HomeServices Select Properties. MARIS
 - $459,9004 bd3 ba2.2k sqft110 Riverfrost Ct, Saint Paul, MO 63366For SaleMLS ID #26044499, Chris Kelly, Real Broker LLC. MARIS
- $425,0003 bd2 ba1.8k sqft1125 Duxbury Ln, O'Fallon, MO 63366For SaleMLS ID #26042037, Chad P Wilson, Keller Williams Realty West. MARIS
- $389,0004 bd3 ba2.3k sqft2052 Peine Forest Dr, Wentzville, MO 63385For SaleMLS ID #26047069, Samantha M Edwards, DRG - Delhougne Realty Group. MARIS
- $414,0005 bd4 ba2.6k sqft211 Pearl Vista Dr, O'Fallon, MO 63366For SaleMLS ID #26037716, Myla Pradeep Kumar, Alexander Realty Inc. MARIS
- $360,0003 bd2 ba2.3k sqft1711 Rivercroft Dr, Saint Paul, MO 63366For SaleMLS ID #26027849, Astha Acharya, RedKey Realty Leaders. MARIS
- $450,0003 bd2 ba2.5k sqft3 Harbor Point Ct, Lake Saint Louis, MO 63367For SaleMLS ID #26044440, Robin A Crain, Keller Williams Realty West. MARIS
- $340,0004 bd4 ba2.5k sqft4057 Jessica Dr, Wentzville, MO 63385For SaleMLS ID #26047600, Paul A Griswold, DRG - Delhougne Realty Group. MARIS
- $438,0004 bd3 ba2.3k sqft110 Antoinette Ter, Lake Saint Louis, MO 63367For SaleMLS ID #26037484, Diane M Kettering, Alexander Realty Inc. MARIS
- $395,0004 bd3 ba1.9k sqft215 Waterford Crossing Dr, Dardenne Prairie, MO 63368For SaleMLS ID #26043709, Janice M Freeman, ReeceNichols Real Estate. MARIS
- $299,9003 bd2 ba1.2k sqft2528 Stillwater Dr, O'Fallon, MO 63368For SaleMLS ID #26045432, Valarie Tegeler, Keller Williams Chesterfield. MARIS
- $419,9003 bd3 ba2.9k sqft619 Green Tree Meadows Dr, Lake Saint Louis, MO 63367For SaleMLS ID #26028322, Ryan Kerlick, Berkshire Hathaway HomeServices Select Properties. MARIS
- $425,0003 bd4 ba1.8k sqft315 Fronterra Ct, Saint Peters, MO 63376For SaleMLS ID #26045512, Mark & Neil Gellman, EXP Realty, LLC. MARIS
- $449,9004 bd3 ba2.5k sqft7290 Picasso Dr, Dardenne Prairie, MO 63368For SaleMLS ID #26042868, Christian D Tipler, Berkshire Hathaway HomeServices Select Properties. MARIS
- $320,0002 bd2 ba1.4k sqft21 Turtle Creek Villas Dr Lot 14R, Ofallon, MO 63366For SaleMLS ID #26042781, Tim S Branneky, MORE, REALTORS. MARIS
- $519,9004 bd3 ba2.4k sqft307 Camilla Dr, O'Fallon, MO 63366For SaleMLS ID #26043193, Kristin A Gansman, STL Buy & Sell, LLC. MARIS
- $450,0004 bd4 ba2.9k sqft968 Ridgepointe Place Cir, Lake Saint Louis, MO 63367For SaleMLS ID #26039273, Carrie M Neill, Berkshire Hathaway HomeServices Select Properties. MARIS
