Best Value in Town!
For sale
$430,000
425 Jenkins Ln, Lewisville, TX 75067
4beds
2,577sqft
:
Get pre-qualified$3,205/mo
Single Family Residence
Built in 1998
679 Square Feet Lot
$418,700 Zestimate®
$167/sqft
$-- HOA
What's special
- 116 days |
- 580 |
- 17 |
Zillow last checked:
Listing updated:
Listed by:
Shelli McBrayer 0501112 972-740-6560,
RE/MAX DFW Associates IV 972-539-3550,
Darrin Pennartz 0494433 469-233-6366,
RE/MAX DFW Associates IV
Source: NTREIS,MLS#: 21223663
Facts & features
Interior
Bedrooms & bathrooms
- Bedrooms: 4
- Bathrooms: 3
- Full bathrooms: 2
- 1/2 bathrooms: 1
Primary bedroom
- Features: Built-in Features, Ceiling Fan(s), Dual Sinks, Double Vanity, Garden Tub/Roman Tub, Separate Shower, Walk-In Closet(s)
- Level: First
- Dimensions: 11 x 9
Bedroom
- Features: Ceiling Fan(s), Walk-In Closet(s)
- Level: Second
- Dimensions: 12 x 13
Bedroom
- Features: Ceiling Fan(s), Walk-In Closet(s)
- Level: Second
- Dimensions: 11 x 11
Bedroom
- Features: Ceiling Fan(s), Walk-In Closet(s)
- Level: Second
- Dimensions: 11 x 12
Breakfast room nook
- Level: First
- Dimensions: 8 x 11
Dining room
- Level: First
- Dimensions: 11 x 9
Family room
- Features: Built-in Features, Ceiling Fan(s), Fireplace
- Level: First
- Dimensions: 17 x 17
Game room
- Features: Ceiling Fan(s)
- Level: First
- Dimensions: 15 x 12
Kitchen
- Features: Built-in Features, Granite Counters, Pantry
- Level: First
- Dimensions: 13 x 11
Living room
- Features: Ceiling Fan(s)
- Level: First
- Dimensions: 12 x 11
Office
- Level: First
- Dimensions: 11 x 9
Utility room
- Features: Utility Room
- Level: First
- Dimensions: 5 x 6
Heating
- Natural Gas
Cooling
- Ceiling Fan(s)
Appliances
- Included: Dishwasher, Gas Cooktop, Disposal, Microwave
- Laundry: Washer Hookup, Electric Dryer Hookup, Laundry in Utility Room
Features
- Chandelier, High Speed Internet, Vaulted Ceiling(s), Walk-In Closet(s)
- Flooring: Brick, Carpet, Wood
- Has basement: No
- Number of fireplaces: 1
- Fireplace features: Family Room, Gas Log, Gas Starter, Masonry
Interior area
- Total interior livable area: 2,577 sqft
Property
Parking
- Total spaces: 2
- Parking features: Driveway, Garage, Garage Door Opener, Garage Faces Rear
- Attached garage spaces: 2
- Has uncovered spaces: Yes
Features
- Levels: Two
- Stories: 2
- Patio & porch: Covered
- Exterior features: Rain Gutters
- Pool features: None
- Fencing: Wood
Lot
- Size: 679 Square Feet
- Features: Interior Lot, Subdivision, Sprinkler System, Few Trees
Details
- Parcel number: R197282
Construction
Type & style
- Home type: SingleFamily
- Architectural style: Traditional,Detached
- Property subtype: Single Family Residence
Materials
- Brick
- Foundation: Slab
- Roof: Composition
Condition
- Year built: 1998
Utilities & green energy
- Sewer: Public Sewer
- Water: Public
- Utilities for property: Cable Available, Electricity Connected, Natural Gas Available, Sewer Available, Separate Meters, Water Available
Community & HOA
Community
- Security: Smoke Detector(s)
- Subdivision: Fox Creek
HOA
- Has HOA: No
Location
- Region: Lewisville
Financial & listing details
- Price per square foot: $167/sqft
- Tax assessed value: $442,000
- Annual tax amount: $6,040
- Date on market: 3/31/2026
- Cumulative days on market: 412 days
- Listing terms: Cash,Conventional,FHA,Texas Vet,VA Loan
- Electric utility on property: Yes
Estimated market value
$418,700
$398,000 - $440,000
$2,509/mo
Price history
| Date | Event | Price |
|---|---|---|
| 3/31/2026 | Price change | $430,000-4.4%$167/sqft |
Source: NTREIS #21223663 Report a problem | ||
| 10/31/2025 | Price change | $450,000-6.3%$175/sqft |
Source: NTREIS #20939674 Report a problem | ||
| 9/18/2025 | Price change | $480,000-4%$186/sqft |
Source: NTREIS #20939674 Report a problem | ||
| 7/2/2025 | Price change | $499,990-3.8%$194/sqft |
Source: NTREIS #20939674 Report a problem | ||
| 5/20/2025 | Listed for sale | $520,000+162.8%$202/sqft |
Source: NTREIS #20939674 Report a problem | ||
| 2/15/2012 | Listing removed | $197,900$77/sqft |
Source: Keller Williams Realty #11263400 Report a problem | ||
| 2/9/2012 | Listed for sale | $197,900$77/sqft |
Source: Keller Williams Realty #11263400 Report a problem | ||
| 8/3/2010 | Sold | -- |
Source: Agent Provided Report a problem | ||
| 7/25/2010 | Pending sale | $197,900$77/sqft |
Source: Keller Williams Realty Preston Road #11263400 Report a problem | ||
| 6/4/2010 | Price change | $197,900-5.3%$77/sqft |
Source: Keller Williams - Dallas Preston Road #11263400 Report a problem | ||
| 5/8/2010 | Price change | $209,000-5%$81/sqft |
Source: Keller Williams - Dallas Preston Road #11263400 Report a problem | ||
| 8/30/2009 | Listed for sale | $219,990$85/sqft |
Source: Keller Williams - Dallas Preston Road #11263400 Report a problem | ||
Public tax history
| Year | Property taxes | Tax assessment |
|---|---|---|
| 2025 | $6,040 -10.1% | $442,000 -2.6% |
| 2024 | $6,716 +11.3% | $453,871 +10% |
| 2023 | $6,034 -8.7% | $412,610 +10% |
| 2022 | $6,612 +2.8% | $375,100 +10% |
| 2021 | $6,430 +9% | $341,000 +10% |
| 2020 | $5,900 +2% | $310,000 +1.6% |
| 2019 | $5,784 +5.1% | $305,000 +7.8% |
| 2018 | $5,503 +9.6% | $283,000 +4.8% |
| 2017 | $5,023 | $270,000 +5.7% |
| 2016 | $5,023 +14.3% | $255,552 +10% |
| 2015 | $4,394 | $232,320 +10% |
| 2014 | $4,394 | $211,200 +10% |
| 2013 | $4,394 | $192,000 |
| 2012 | -- | $192,000 -4.9% |
| 2011 | -- | $201,903 -0.1% |
| 2010 | -- | $202,033 -0.1% |
| 2009 | -- | $202,298 +2.2% |
| 2007 | $4,366 -3.6% | $198,029 +2.1% |
| 2006 | $4,529 +0.9% | $193,871 +0.9% |
| 2005 | $4,489 | $192,083 -0.4% |
| 2004 | -- | $192,921 -1.5% |
| 2003 | -- | $195,858 +0.3% |
| 2002 | -- | $195,284 +3.7% |
| 2001 | -- | $188,306 |
Find assessor info on the county website
Monthly payment
Est. payment
Payment breakdown
Explore the cost of this home by adjusting the details. Changes won't be saved.Climate risks
Neighborhood: Fox Creek
Nearby schools
GreatSchools rating
- 3/10Lewisville Elementary SchoolGrades: K-5Distance: 0.3 mi
- 2/10Marshall Durham Middle SchoolGrades: 6-8Distance: 0.7 mi
- 3/10Lewisville High SchoolGrades: 9-12Distance: 1.7 mi
Schools provided by the listing agent
- Elementary: Lewisville
- Middle: Marshall Durham
- High: Lewisville
- District: Lewisville ISD
Source: NTREIS. This data may not be complete. We recommend contacting the local school district to confirm school assignments for this home.
- $403,3003 bd2 ba1.9k sqft421 Jenkins Ln, Lewisville, TX 75067Off Market
- $419,0003 bd2 ba2.1k sqft429 Jenkins Ln, Lewisville, TX 75067Off Market
- $--4 bd2 ba2.3k sqft417 Jenkins Ln, Lewisville, TX 75067Sold
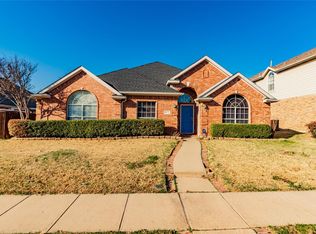
- $404,9003 bd2 ba1.9k sqft420 Ivan Dr, Lewisville, TX 75067Off Market
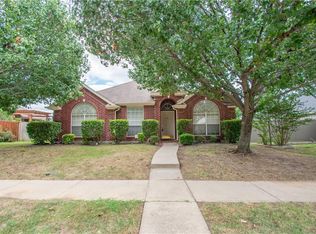
- $--4 bd3 ba2.2k sqft433 Jenkins Ln, Lewisville, TX 75067Sold
- $400,1004 bd2 ba1.7k sqft424 Ivan Dr, Lewisville, TX 75067Off Market
- $396,9003 bd2 ba1.9k sqft416 Ivan Dr, Lewisville, TX 75067Off Market
- $412,8003 bd2 ba2.1k sqft424 Jenkins Ln, Lewisville, TX 75067Off Market
A local agent can set up tours, give advice and negotiate with sellers.
Similar homes
- $411,0003 bd2 ba1.9k sqft509 Drexel Dr, Lewisville, TX 75067For Sale
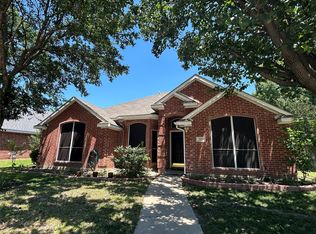 MLS ID #21275708, Salai Hnin. NTREIS
 - $499,5004 bd3 ba2.4k sqft1312 Wentworth Dr, Lewisville, TX 75067For Sale
 MLS ID #21268379, Brenda Zambrano. NTREIS
 - $325,0003 bd3 ba1.8k sqft1876 Helen Ln, Lewisville, TX 75067For Sale
 MLS ID #21284332, Nick Johnson. NTREIS
 - $439,9003 bd2 ba1.7k sqft2801 Stratford Ln, Flower Mound, TX 75028For Sale
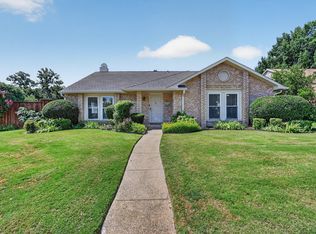 MLS ID #21332064, Edwena Potter. NTREIS
 - $375,0004 bd3 ba2.3k sqft305 Ravenna Rd, Lake Dallas, TX 75065For SaleMLS ID #21320380, Candis Dunn. NTREIS
- $440,0003 bd2 ba1.9k sqft1936 Robin Ln, Flower Mound, TX 75028For SaleMLS ID #21315251, Chris Suwannetr. NTREIS
- $450,0003 bd3 ba2k sqft1028 Colony St, Flower Mound, TX 75028For SaleMLS ID #21299395, Kris Wise. NTREIS
- $430,0004 bd3 ba2.1k sqft6217 Apache Dr, The Colony, TX 75056For SaleMLS ID #21327865, Josue Chaires. NTREIS
- $390,0003 bd3 ba2.6k sqft2601 Whispering Trl, Little Elm, TX 75068For SaleMLS ID #21341715, Amber Broadway. NTREIS
- $--3 bd3 ba3.2k sqft308 River Meadows Ln, Argyle, TX 76226AuctionAuction.com 2
- $525,0004 bd3 ba3k sqft1318 Newport Dr, Carrollton, TX 75006For SaleMLS ID #21315733, Anna Ray. NTREIS
- $399,0004 bd2 ba2.2k sqft1704 Emma Pearl Ln, Little Elm, TX 75068For SaleMLS ID #21323336, Amy Thompson. NTREIS
- $540,0004 bd3 ba2.1k sqft755 Red River Trl, Irving, TX 75063For SaleMLS ID #21336966, Philip Kaiser. NTREIS
- $499,0004 bd3 ba2.2k sqft2905 Furlong Dr W, Flower Mound, TX 75022For SaleMLS ID #21310042, Bret Bauer. NTREIS
- $475,0003 bd2 ba2.3k sqft5916 Legend Ln, The Colony, TX 75056For SaleMLS ID #21336413, Rhonda Bennett. NTREIS
- $--3 bd2 ba2.6k sqft11820 Yarmouth Ln, Frisco, TX 75036AuctionAuction.com 2
- $235,0003 bd1 ba1.6k sqft1518 Carnation Dr, Lewisville, TX 75067For SaleMLS ID #21323077, Lori Wilbur. NTREIS
- $--4 bd2 ba2.1k sqft2705 Las Palmas Ln, Plano, TX 75075AuctionAuction.com 2
- $365,0003 bd2 ba1.9k sqft1626 Waterford Dr, Lewisville, TX 75077For SaleMLS ID #21296378, Carolina Dusenbery. NTREIS
- $--4 bd2 ba2.7k sqft5017 Carrotwood Dr, Fort Worth, TX 76244AuctionAuction.com 2
