Welcome to 425 Lost Creek Trail, an immaculate 4-bedroom, 3-full-bath home built in 2022 and filled with luxury upgrades throughout. Nestled in a highly desirable Waxahachie community with a pool, playground, and walking trails, this home blends comfort, style, and convenience in one perfect package.
Step into the open-concept living space featuring hardwood floors, a cozy fireplace, and built-in surround-sound wiring—ideal for entertaining. The chef’s kitchen showcases glass-front cabinets, premium countertops, a spacious island, and a walk-in pantry, offering both beauty and functionality.
The primary suite is a serene retreat with a stand-alone soaking tub, upgraded showerhead, and dual vanities. With three full bathrooms (not 2.5 like many nearby homes), everyone enjoys their own space.
Upgraded chandeliers, elegant finishes, and thoughtful touches extend throughout the home, creating a warm yet refined atmosphere. Outside, relax or entertain on the covered patio with TV hookups and decorative chandeliers, all secured by outdoor cameras for peace of mind.
Located just 30 minutes from Dallas, this stunning home offers the best of Waxahachie living—close to shopping, dining, and top-rated schools.
Freshly available with a new affordable price! Seller is seeking lender approval of any accepted offer.
Property is being sold as-is with utilities off. Seller will not make repairs or activate utilities.
Under contract
$365,000
425 Lost Creek Trl, Waxahachie, TX 75165
4beds
1,973sqft
Single Family Residence
Built in 2022
8,494 Square Feet Lot
$363,000 Zestimate®
$185/sqft
$25/mo HOA
What's special
Cozy fireplaceElegant finishesHardwood floorsLuxury upgrades throughoutOpen-concept living spaceBuilt-in surround-sound wiringThoughtful touches
- 167 days
- 65
- 2
Zillow last checked:
Listing updated:
Listed by:
Melanie MacDonald 0736581 817-733-7972,
Winters Legacy Realty 817-818-6861,
Cari Clark 0841428 817-682-0938,
Winters Legacy Realty
Source: NTREIS,MLS#: 21201466
Facts & features
Interior
Bedrooms & bathrooms
- Bedrooms: 4
- Bathrooms: 3
- Full bathrooms: 3
Primary bedroom
- Features: Ceiling Fan(s), Dual Sinks, Double Vanity, En Suite Bathroom, Hollywood Bath, Separate Shower, Walk-In Closet(s)
- Level: First
- Dimensions: 16 x 13
Bedroom
- Features: Ceiling Fan(s), Walk-In Closet(s)
- Level: First
- Dimensions: 13 x 10
Bedroom
- Features: Ceiling Fan(s), Walk-In Closet(s)
- Level: First
- Dimensions: 13 x 14
Bedroom
- Features: Ceiling Fan(s), Walk-In Closet(s)
- Level: First
- Dimensions: 11 x 10
Primary bathroom
- Features: Built-in Features, Dual Sinks, Double Vanity, En Suite Bathroom, Granite Counters, Hollywood Bath, Sink, Separate Shower
- Level: First
- Dimensions: 10 x 13
Dining room
- Level: First
- Dimensions: 13 x 12
Other
- Level: First
- Dimensions: 5 x 8
Other
- Level: First
- Dimensions: 8 x 5
Kitchen
- Features: Breakfast Bar, Built-in Features, Granite Counters, Kitchen Island, Pantry, Stone Counters
- Level: First
- Dimensions: 17 x 12
Laundry
- Level: First
- Dimensions: 6 x 5
Living room
- Features: Fireplace
- Level: First
- Dimensions: 20 x 20
Heating
- Central, Electric, Fireplace(s)
Cooling
- Central Air, Ceiling Fan(s), Electric
Appliances
- Included: Dishwasher, Gas Cooktop, Disposal, Tankless Water Heater
Features
- Chandelier, Decorative/Designer Lighting Fixtures, Double Vanity, Eat-in Kitchen, Granite Counters, High Speed Internet, Kitchen Island, Open Floorplan, Pantry, Smart Home, Cable TV, Walk-In Closet(s), Wired for Sound
- Flooring: Hardwood, See Remarks, Wood
- Has basement: No
- Number of fireplaces: 1
- Fireplace features: Living Room, Wood Burning
Interior area
- Total interior livable area: 1,973 sqft
Video & virtual tour
Property
Parking
- Total spaces: 2
- Parking features: Driveway, Garage Faces Front, Garage, Garage Door Opener
- Attached garage spaces: 2
Features
- Levels: One
- Stories: 1
- Patio & porch: Covered
- Exterior features: Lighting
- Pool features: None
- Fencing: Back Yard,Fenced,Full,Privacy,Wood
Lot
- Size: 8,494 Square Feet
- Features: Corner Lot, Landscaped, Subdivision, Sprinkler System, Few Trees
- Residential vegetation: Cleared, Grassed
Details
- Parcel number: 293007
Construction
Type & style
- Home type: SingleFamily
- Architectural style: Traditional,Detached
- Property subtype: Single Family Residence
Materials
- Brick
- Foundation: Slab
- Roof: Composition
Condition
- Year built: 2022
Utilities & green energy
- Sewer: Public Sewer
- Water: Public
- Utilities for property: Electricity Connected, Sewer Available, Water Available, Cable Available
Community & HOA
Community
- Security: Prewired, Security System, Fire Alarm, Smoke Detector(s), Security Lights
- Subdivision: Dove Hollow Ph I
HOA
- Has HOA: Yes
- Services included: All Facilities
- HOA fee: $300 annually
- HOA name: Neighborhood Management
- HOA phone: 972-359-1548
Location
- Region: Waxahachie
Financial & listing details
- Price per square foot: $185/sqft
- Tax assessed value: $362,995
- Annual tax amount: $7,264
- Date on market: 3/14/2026
- Cumulative days on market: 275 days
- Listing terms: Cash,Conventional,FHA,VA Loan
- Road surface type: Asphalt
Estimated market value
$363,000
$345,000 - $381,000
$2,768/mo
Price history
| Date | Event | Price |
|---|---|---|
| 4/10/2026 | Contingent | $365,000$185/sqft |
Source: NTREIS #21201466 Report a problem | ||
| 3/14/2026 | Listed for sale | $365,000-24.8%$185/sqft |
Source: NTREIS #21201466 Report a problem | ||
| 3/1/2026 | Listing removed | $485,500$246/sqft |
Source: NTREIS #21104202 Report a problem | ||
| 11/4/2025 | Listed for sale | $485,500-0.1%$246/sqft |
Source: NTREIS #21104202 Report a problem | ||
| 10/1/2025 | Listing removed | $485,800$246/sqft |
Source: NTREIS #20869559 Report a problem | ||
| 4/10/2025 | Price change | $485,800-1.5%$246/sqft |
Source: NTREIS #20869559 Report a problem | ||
| 3/13/2025 | Listed for sale | $493,000-3.9%$250/sqft |
Source: NTREIS #20869559 Report a problem | ||
| 6/25/2024 | Listing removed | $513,000$260/sqft |
Source: NTREIS #20471200 Report a problem | ||
| 3/27/2024 | Price change | $513,000-1.3%$260/sqft |
Source: NTREIS #20471200 Report a problem | ||
| 1/3/2024 | Price change | $520,000-1%$264/sqft |
Source: NTREIS #20471200 Report a problem | ||
| 11/28/2023 | Price change | $525,000-2.8%$266/sqft |
Source: NTREIS #20471200 Report a problem | ||
| 11/8/2023 | Listed for sale | $540,000$274/sqft |
Source: NTREIS #20471200 Report a problem | ||
Public tax history
| Year | Property taxes | Tax assessment |
|---|---|---|
| 2025 | $7,989 +2.2% | $362,995 +2.5% |
| 2024 | $7,816 +225.6% | $353,985 +294.3% |
| 2023 | $2,401 | $89,777 |
Find assessor info on the county website
Monthly payment
Est. payment
Payment breakdown
Explore the cost of this home by adjusting the details. Changes won't be saved.Climate risks
Neighborhood: 75165
Nearby schools
Schools provided by the listing agent
- Elementary: Shackelford
- Middle: Finley
- High: Waxahachie
- District: Waxahachie ISD
Source: NTREIS. This data may not be complete. We recommend contacting the local school district to confirm school assignments for this home.

Similar homes
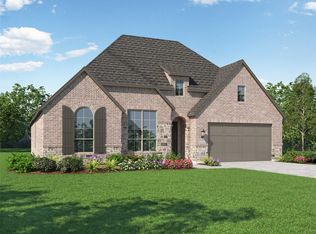
- $359,9894 bd3 ba2.1k sqft469 Hocking Hills Dr, Waxahachie, TX 75165New Construction
 NTREIS
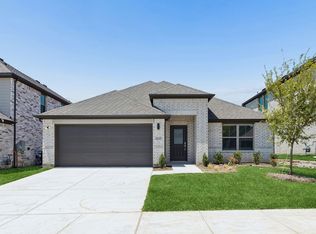
 - $379,9003 bd3 ba2.1k sqft2283 Railhead Trl, Waxahachie, TX 75165For Sale
 MLS ID #21367094, Kristen Peters. NTREIS
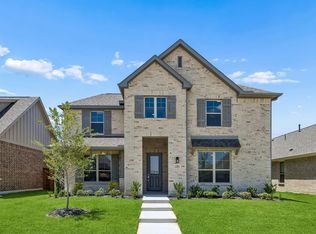
 - $354,9904 bd3 ba2.1k sqft484 Hundred Acre Dr, Waxahachie, TX 75165New Construction
 NTREIS
 - $519,0004 bd4 ba2.8k sqft445 Lost Creek Trl, Waxahachie, TX 75165For SaleMLS ID #21371881, Kathleen Brown. NTREIS
