Welcome to this spacious 4-bedroom, 2-bath brick ranch in the highly desirable Tipp City area -- a solid, well-built home offering comfort, convenience, and room to make it your own. The single-story layout features a bright living area with a vaulted ceiling and paddle fans, creating an open, airy feel from the moment you step inside. The efficient galley kitchen provides a practical workspace with easy access to the dining and living areas, making everyday routines simple and functional. All four bedrooms offer flexibility for family, guests, or home-office needs. A 2-car attached garage adds convenience, while the concrete patio out back is perfect for relaxing, grilling, or enjoying warm evenings outdoors. While the home could benefit from some cosmetic updates, it has been priced accordingly, giving buyers an excellent opportunity to add personal touches and build equity in a sought-after community. This is a solid, well-located property with great potential -- ideal for anyone looking for a dependable home with room to update and customize over time.
Pending
Price cut: $10K (6/4)
$244,000
425 Richard Gln, Tipp City, OH 45371
4beds
1,570sqft
Single Family Residence
Built in 1988
0.31 Acres Lot
$239,600 Zestimate®
$155/sqft
$-- HOA
What's special
- 91 days |
- 54 |
- 1 |
Likely to sell faster than
Zillow last checked:
Listing updated:
Listed by:
Mary Boone 937-435-6000,
Howard Hanna Real Estate Services
Source: WRIST,MLS#: 1045688
Facts & features
Interior
Bedrooms & bathrooms
- Bedrooms: 4
- Bathrooms: 2
- Full bathrooms: 2
Primary bedroom
- Level: First
- Area: 240 Square Feet
- Dimensions: 15.00 x 16.00
Bedroom 1
- Level: First
- Area: 140 Square Feet
- Dimensions: 10.00 x 14.00
Bedroom 2
- Level: First
- Area: 110 Square Feet
- Dimensions: 10.00 x 11.00
Bedroom 3
- Level: First
- Area: 144 Square Feet
- Dimensions: 12.00 x 12.00
Dining room
- Level: First
- Area: 88 Square Feet
- Dimensions: 8.00 x 11.00
Other
- Level: First
- Area: 88 Square Feet
- Dimensions: 8.00 x 11.00
Kitchen
- Level: First
- Area: 96 Square Feet
- Dimensions: 8.00 x 12.00
Living room
- Level: First
- Area: 425 Square Feet
- Dimensions: 17.00 x 25.00
Heating
- Forced Air, Natural Gas
Cooling
- Central Air
Appliances
- Included: Dishwasher, Disposal, Microwave, Range, Refrigerator
Features
- Cathedral Ceiling(s)
- Flooring: Carpet, Laminate
- Basement: None
- Has fireplace: Yes
- Fireplace features: Wood Burning
Interior area
- Total structure area: 1,570
- Total interior livable area: 1,570 sqft
Video & virtual tour
Property
Parking
- Total spaces: 2
- Parking features: Garage - Attached
- Attached garage spaces: 2
Features
- Levels: One
- Stories: 1
- Patio & porch: Porch, Patio
Lot
- Size: 0.31 Acres
- Dimensions: 90 x 149
- Features: Plat, Residential Lot
Details
- Parcel number: G15020918
- Zoning description: Residential
Construction
Type & style
- Home type: SingleFamily
- Architectural style: Ranch
- Property subtype: Single Family Residence
Materials
- Brick, Wood Siding
- Foundation: Slab
Condition
- Year built: 1988
Details
- Warranty included: Yes
Utilities & green energy
- Sewer: Public Sewer
- Water: Supplied Water
- Utilities for property: Natural Gas Connected, Sewer Connected
Community & HOA
Community
- Subdivision: Tipp City
HOA
- Has HOA: No
Location
- Region: Tipp City
Financial & listing details
- Price per square foot: $155/sqft
- Tax assessed value: $231,700
- Annual tax amount: $3,387
- Date on market: 5/15/2026
- Listing terms: Cash,Conventional,FHA,FMHA VA,VA Loan
Estimated market value
$239,600
$228,000 - $252,000
$2,068/mo
Price history
| Date | Event | Price |
|---|---|---|
| 6/7/2026 | Pending sale | $244,000$155/sqft |
Source:  DABR MLS #959237 Report a problem DABR MLS #959237 Report a problem | ||
| 6/4/2026 | Price change | $244,000-3.9%$155/sqft |
Source: DABR MLS #959237 Report a problem | ||
| 5/28/2026 | Price change | $254,000-4.1%$162/sqft |
Source: DABR MLS #959237 Report a problem | ||
| 5/15/2026 | Listed for sale | $264,900$169/sqft |
Source: DABR MLS #959237 Report a problem | ||
Public tax history
| Year | Property taxes | Tax assessment |
|---|---|---|
| 2025 | $3,387 +1.3% | $81,100 +20.7% |
| 2024 | $3,344 +14.7% | $67,170 |
| 2023 | $2,915 -4.4% | $67,170 |
| 2022 | $3,048 +17.9% | $67,170 +30% |
| 2021 | $2,586 -1.2% | $51,670 |
| 2020 | $2,617 -0.9% | $51,670 |
| 2019 | $2,641 +3% | $51,670 +10.4% |
| 2018 | $2,563 -0.4% | $46,800 |
| 2017 | $2,573 +3.5% | $46,800 |
| 2016 | $2,487 +10.2% | $46,800 +4% |
| 2015 | $2,256 | $45,020 |
| 2014 | $2,256 -0.5% | $45,020 |
| 2013 | $2,268 +3.2% | $45,020 -10.1% |
| 2012 | $2,197 -0.2% | $50,060 |
| 2011 | $2,201 +2.4% | $50,060 |
| 2010 | $2,149 -3% | $50,060 -3.8% |
| 2009 | $2,214 +7.7% | $52,050 |
| 2008 | $2,056 -35.1% | $52,050 |
| 2007 | $3,169 -1.5% | -- |
| 2006 | $3,219 +11.5% | -- |
| 2005 | $2,887 +0% | -- |
| 2004 | $2,887 +5.5% | -- |
| 2003 | $2,737 | -- |
| 2002 | $2,737 +0.8% | -- |
| 2001 | $2,715 -6.7% | -- |
| 2000 | $2,910 | -- |
Find assessor info on the county website
Monthly payment
Est. payment
Payment breakdown
Explore the cost of this home by adjusting the details. Changes won't be saved.Climate risks
Neighborhood: 45371
Nearby schools
GreatSchools rating
- 9/10L. T. Ball Intermediate SchoolGrades: 3-5Distance: 1.8 mi
- 8/10Tippecanoe Middle SchoolGrades: 6-8Distance: 1.7 mi
- 8/10Tippecanoe High SchoolGrades: 9-12Distance: 1.1 mi
- $360,1004 bd2 ba2.4k sqft435 Richard Gln, Tipp City, OH 45371Off Market
- $300,3003 bd2 ba1.4k sqft405 Richard Gln, Tipp City, OH 45371Off Market
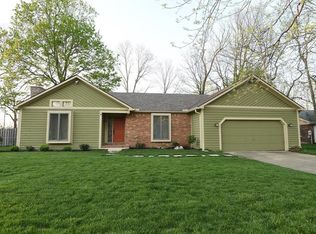
- $298,0003 bd2 ba1.5k sqft455 Richard Gln, Tipp City, OH 45371Off Market
- $327,2003 bd2 ba1.9k sqft385 Richard Gln, Tipp City, OH 45371Off Market
- $274,5003 bd2 ba1.7k sqft420 Richard Gln, Troy, OH 45373Off Market
- $299,6003 bd2 ba1.6k sqft430 Richard Gln, Tipp City, OH 45371Off Market
- $358,1003 bd2 ba2.2k sqft400 Richard Gln, Tipp City, OH 45371Off Market
- $344,6003 bd3 ba2.3k sqft380 Richard Gln, Tipp City, OH 45371Off Market
A local agent can set up tours, give advice and negotiate with sellers.
A local lender can help you make sure your offer is ready when you are.
Similar homes
- $250,0003 bd2 ba1.5k sqft7315 S State Route 202, Tipp City, OH 45371Auction

 MLS ID #964048, Gay Smith, Gay Smith/Associates. DABR MLS
 - $272,0003 bd2 ba1.1k sqft120 Windmere Dr, Troy, OH 45373For Sale
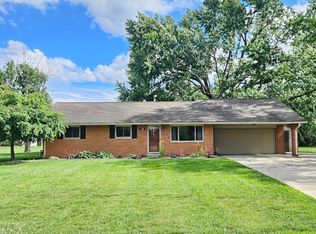
 MLS ID #1045747, Tallie Mckinney, Howard Hanna Real Estate Services. WRIST
 - $339,9004 bd3 ba2.1k sqft5700 S County Road 25a, Tipp City, OH 45371For Sale
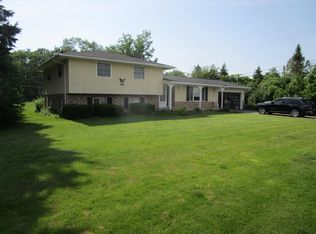 MLS ID #1039227, Kathy L. Schaeffer, Schaeffer Realty Co.. WRIST
 - $260,0003 bd1 ba1.1k sqft746 N Dorset Rd, Troy, OH 45373For Sale
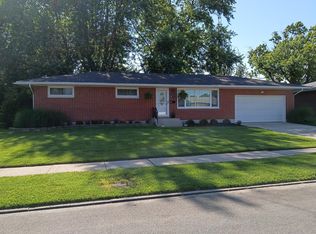 MLS ID #1046136, Dennis Boshears, Realty 2000 Group. WRIST
 - $189,9003 bd2 ba978 sqft334 Ellis St, Troy, OH 45373For SaleMLS ID #966272, Matthew Donahey, Galbreath REALTORS. DABR MLS
- $359,9004 bd3 ba2.1k sqft2320 Worthington Dr, Troy, OH 45373For SaleMLS ID #1045541, Susan Shaffer, Emerson Wagner Realty Co., Inc.. WRIST
- $239,9003 bd2 ba1.4k sqft918 Hile Ln, Englewood, OH 45322For SaleMLS ID #957883, Amanda Naylor, RE/MAX HomeBase. DABR MLS
- $225,0003 bd3 ba1.5k sqft2091 West Rd, Saint Paris, OH 43072AuctionMLS ID #1047368, Curtis Mumma, Mumma Realty and Auctioneers. WRIST
- $314,9004 bd3 ba2k sqft301 Topton Dr, Vandalia, OH 45377For SaleMLS ID #966252, Brandon Weiss, ERA Petkus Weiss. DABR MLS
- $249,9004 bd2 ba2.1k sqft6338 Blue Ash Rd, Dayton, OH 45414For SaleMLS ID #961443, Gayle Gibbons, Howard Hanna Real Estate Serv. DABR MLS
- $249,9003 bd2 ba1.5k sqft405 Patty Dr, Bradford, OH 45308For SaleMLS ID #965094, Michele Dankworth, Keller Williams Home Town Rlty. DABR MLS
- $224,9003 bd1 ba1.2k sqft513 Clyde Pl, Vandalia, OH 45377For SaleMLS ID #964855, Kimberly O'Bryan, Plum Tree Realty. DABR MLS
- $255,0003 bd1 ba1.1k sqft3185 Stop Eight Rd, Dayton, OH 45414For SaleMLS ID #955105, Teresa Lawson, Key Realty. DABR MLS
- $249,9004 bd3 ba1.8k sqft1930 Brandt Pike, Dayton, OH 45404For SaleMLS ID #956451, Jill Jackson, Keller Williams Advisors Rlty. DABR MLS
- $285,0003 bd3 ba2.1k sqft650 Kenbrook Dr, Vandalia, OH 45377For SaleMLS ID #965304, Mike Seagraves, RE/MAX Alliance Realty. DABR MLS
- $249,9003 bd1 ba1.9k sqft12695 Kirkwood Rd, Sidney, OH 45365For SaleMLS ID #1046837, Pattie Armstrong, Brokers Real Estate. WRIST
- $299,9003 bd2 ba1.3k sqft2120 E State Route 55, Troy, OH 45373For SaleMLS ID #957468, Kristi Robinette, Howard Hanna Real Estate Serv. DABR MLS
- $239,9003 bd2 ba1.7k sqft5163 Crescent Ridge Dr, Clayton, OH 45315For SaleMLS ID #966320, Laura Esterline, Heart of It All. DABR MLS
- $247,0003 bd2 ba1.6k sqft20 W Walnut St, Brookville, OH 45354For SaleMLS ID #958355, Tina D Greene, Irongate Inc.. DABR MLS
- $220,0003 bd2 ba1.7k sqft304 Westerly Hills Dr, Englewood, OH 45322For SaleMLS ID #966062, Sylvia Vance, Sylvia Vance Realty, LLC. DABR MLS
