Welcome to 5163 Crescent Ridge Drive in Clayton, Ohio--where comfort, quality, and an active community lifestyle come together beautifully. This impressive 3-bedroom, 2-full-bath home offers approximately 1,752 square feet of thoughtfully designed living space with exceptional custom features throughout. From the moment you enter, you'll appreciate the inviting atmosphere, spacious rooms, and attention to detail. The well-planned layout provides comfortable everyday living while offering plenty of room for entertaining family and friends. Each bedroom is generously sized, creating flexibility for overnight guests, a home office, or a hobby room. One of the home's most outstanding features is the very high-end custom bathroom. Beautifully designed with luxury, comfort, and functionality in mind, this exceptional space offers a private retreat where you can relax and unwind. Custom California Closets provide premium organization and storage, keeping everything neat, stylish, and easily accessible. These impressive upgrades add a level of craftsmanship and sophistication rarely found. The Updated kitchen and main living areas flow together naturally, creating a warm and welcoming setting for daily life and special gatherings. With approximately 1,752 square feet, the home offers the perfect balance of open living space and comfortable private rooms. The community amenities make this property even more desirable. Enjoy a relaxing walk along the neighborhood walking path, stay active in the exercise room, spend warm summer days by the pool, or meet friends and neighbors at the clubhouse. These wonderful features provide convenient opportunities for recreation, fitness, relaxation, and socializing without leaving the community. Conveniently located near shopping, dining, parks, and major roadways, this home combines upscale interior features with an enjoyable, low-maintenance lifestyle.
Pending
$239,900
5163 Crescent Ridge Dr, Clayton, OH 45315
3beds
1,752sqft
Condominium
Built in 2003
-- sqft lot
$238,600 Zestimate®
$137/sqft
$480/mo HOA
What's special
Spacious roomsUpdated kitchenInviting atmosphereVery high-end custom bathroom
- 36 days
- 47
- 0
Zillow last checked:
Listing updated:
Listed by:
Laura Esterline (614)333-5350,
Heart of It All
Source: DABR MLS,MLS#: 966320 Originating MLS: Dayton Area Board of REALTORS
Originating MLS: Dayton Area Board of REALTORSFacts & features
Interior
Bedrooms & bathrooms
- Bedrooms: 3
- Bathrooms: 2
- Full bathrooms: 2
- Main level bathrooms: 2
Primary bedroom
- Level: Main
- Dimensions: 15 x 13
Bedroom
- Level: Main
- Dimensions: 10 x 10
Bedroom
- Level: Main
- Dimensions: 12 x 12
Entry foyer
- Level: Main
- Dimensions: 6 x 4
Florida room
- Level: Main
- Dimensions: 15 x 13
Kitchen
- Level: Main
- Dimensions: 10 x 14
Utility room
- Level: Main
- Dimensions: 7 x 6
Heating
- Forced Air
Cooling
- Central Air
Features
- Granite Counters, Vaulted Ceiling(s), Walk-In Closet(s)
- Windows: Insulated Windows
- Has fireplace: Yes
- Fireplace features: Gas
Interior area
- Total structure area: 1,752
- Total interior livable area: 1,752 sqft
Property
Parking
- Total spaces: 2
- Parking features: Garage, Two Car Garage
- Garage spaces: 2
Features
- Levels: One
- Stories: 1
- Patio & porch: Patio
- Exterior features: Patio
Lot
- Size: 2,374 Square Feet
Details
- Parcel number: M60514020028
- Zoning: Residential
- Zoning description: Residential
Construction
Type & style
- Home type: Condo
- Property subtype: Condominium
Materials
- Brick
- Foundation: Slab
Condition
- Year built: 2003
Community & HOA
Community
- Features: Trails/Paths
- Senior community: Yes
- Subdivision: Hunters Glen Condo
HOA
- Has HOA: Yes
- Services included: Clubhouse, Fitness Facility, Insurance, Maintenance Grounds, Pool(s), Snow Removal, Trash, Water
- HOA fee: $480 monthly
- HOA name: Towne Properties
- HOA phone: 937-222-2550
Location
- Region: Clayton
Financial & listing details
- Price per square foot: $137/sqft
- Tax assessed value: $160,820
- Annual tax amount: $3,805
- Date on market: 8/10/2026
Estimated market value
$238,600
$227,000 - $251,000
$1,993/mo
Price history
| Date | Event | Price |
|---|---|---|
| 8/17/2026 | Pending sale | $239,900$137/sqft |
Source:  DABR MLS #966320 Report a problem DABR MLS #966320 Report a problem | ||
| 8/10/2026 | Listed for sale | $239,900+93.5%$137/sqft |
Source:  Columbus and Central Ohio Regional MLS #226030279 Report a problem Columbus and Central Ohio Regional MLS #226030279 Report a problem | ||
| 3/24/2021 | Listing removed | -- |
Source: Owner Report a problem | ||
| 12/1/2016 | Sold | $124,000+0.8%$71/sqft |
Source: Agent Provided Report a problem | ||
| 8/7/2016 | Price change | $123,000-1.6%$70/sqft |
Source: Owner Report a problem | ||
| 6/28/2016 | Price change | $125,000-2.3%$71/sqft |
Source: Owner Report a problem | ||
| 6/9/2016 | Price change | $128,000+0.4%$73/sqft |
Source: Owner Report a problem | ||
| 3/15/2016 | Listed for sale | $127,500+4.5%$73/sqft |
Source: Owner Report a problem | ||
| 7/23/2014 | Sold | $122,000-21.2%$70/sqft |
Source: Public Record Report a problem | ||
| 9/15/2003 | Sold | $154,900$88/sqft |
Source: Public Record Report a problem | ||
Public tax history
| Year | Property taxes | Tax assessment |
|---|---|---|
| 2025 | $3,805 +36.9% | $56,290 |
| 2024 | $2,778 -0.3% | $56,290 |
| 2023 | $2,788 +12.9% | $56,290 +36% |
| 2022 | $2,470 -21.2% | $41,390 |
| 2021 | $3,135 -2.3% | $41,390 |
| 2020 | $3,210 -10.3% | $41,390 -0.5% |
| 2019 | $3,577 -0.3% | $41,580 |
| 2018 | $3,586 +1.2% | $41,580 |
| 2017 | $3,544 +0.4% | $41,580 |
| 2016 | $3,529 +7.4% | $41,580 |
| 2015 | $3,285 +1.3% | $41,580 |
| 2014 | $3,242 -5.7% | $41,580 -9.5% |
| 2011 | $3,438 +5.9% | $45,960 -4.1% |
| 2010 | $3,247 +6.8% | $47,900 |
| 2009 | $3,041 -6.9% | $47,900 -8.3% |
| 2008 | $3,265 | $52,240 -4.6% |
| 2005 | -- | $54,760 |
Find assessor info on the county website
Monthly payment
Est. payment
Payment breakdown
Explore the cost of this home by adjusting the details. Changes won't be saved.Climate risks
Neighborhood: 45315
Nearby schools
Schools provided by the listing agent
- District: Northmont
Source: DABR MLS. This data may not be complete. We recommend contacting the local school district to confirm school assignments for this home.


Similar homes
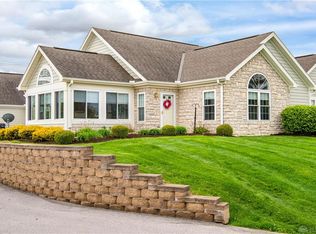
- $260,0003 bd2 ba1.6k sqft4615 Cutlass Dr, Englewood, OH 45322For Sale

 MLS ID #963707, Tonya Snyder, RE/MAX Alliance Realty. DABR MLS
 - $274,9004 bd3 ba1.8k sqft6560 Semley Ct, Dayton, OH 45415For Sale
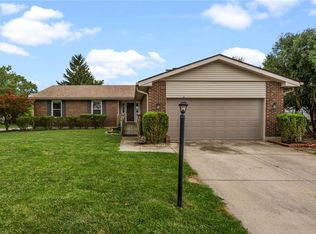 MLS ID #966520, Molly Vaught, Howard Hanna Real Estate Serv. DABR MLS
 - $239,0002 bd2 ba1.6k sqft275 Broadleaf Cir, Miamisburg, OH 45342For Sale
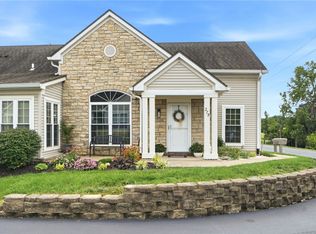 MLS ID #968690, Alex Snodgrass, RE/MAX Victory + Affiliates. DABR MLS
 - $215,0003 bd2 ba1.2k sqft127 N Main St, Union, OH 45322For Sale
 MLS ID #966576, Thomas E Bechtel CRB, Bechtel Realty. DABR MLS
 - $275,0003 bd2 ba2k sqft4310 Parkview Ave, Englewood, OH 45322For SaleMLS ID #958692, Adriana Sutton, Howard Hanna Real Estate Serv. DABR MLS
- $249,9003 bd3 ba1.5k sqft3565 Sequoia Dr, Dayton, OH 45431For SaleMLS ID #967254, Tiffany A Lobertini, Howard Hanna Real Estate Serv. DABR MLS
- $259,9003 bd3 ba1.8k sqft4694 Cobblestone Dr, Tipp City, OH 45371For SaleMLS ID #965429, Brad Slone, Odis Slone Realty LLC. DABR MLS
- $225,0003 bd3 ba1.5k sqft3600 Sequoia Dr, Dayton, OH 45431For SaleMLS ID #964957, Sarah Klosterman, Howard Hanna Real Estate Serv. DABR MLS
- $260,0003 bd3 ba2.2k sqft5342 Tucson Dr, Dayton, OH 45417For SaleMLS ID #968309, Robin Y Banas, Irongate Inc.. DABR MLS
- $275,0003 bd3 ba1.7k sqft5200 Brookmill Ct, Dayton, OH 45414For SaleMLS ID #966369, Mary Rife, Sibcy Cline Inc.. DABR MLS
- $294,9003 bd3 ba2k sqft4688 Elysian Way Unit A, Dayton, OH 45424For SaleMLS ID #966027, Tammy Renae Slone, Odis Slone Realty LLC. DABR MLS
- $279,9003 bd2 ba1.8k sqft3028 Elmbrook Way, Dayton, OH 45431For SaleMLS ID #967572, Dana C Pant, Irongate Inc.. DABR MLS
- $269,0003 bd3 ba1.5k sqft1157 Timbertrail Ct, Dayton, OH 45458For SaleMLS ID #967780, Richard Denny III, Coldwell Banker Heritage. DABR MLS
- $204,9002 bd2 ba1.3k sqft605 Cassel Hills Ct, Vandalia, OH 45377For SaleMLS ID #966542, Diane K Heeter, RE/MAX Alliance Realty. DABR MLS
- $239,0002 bd3 ba1.7k sqft59 Wythe Parish St, Dayton, OH 45459For SaleMLS ID #967331, Bryan Duff, eXp Realty. DABR MLS
- $235,9003 bd2 ba1.3k sqft5944 Corsica Dr, Dayton, OH 45424For SaleMLS ID #956189, Rusty Roe, Keller Williams Home Town Rlty. DABR MLS
- $268,9003 bd3 ba2k sqft2091 Waterfall Ln, Vandalia, OH 45377For SaleMLS ID #967671, Lisa Nishwitz, Coldwell Banker Heritage. DABR MLS
- $335,0004 bd4 ba1.9k sqft112 Pleasant Chase Cir, Englewood, OH 45322For SaleMLS ID #967902, Danielle Crawford, Keller Williams Community Part. DABR MLS
- $279,9002 bd2 ba1.2k sqft2375 Locust Hill Blvd, Dayton, OH 45431For SaleMLS ID #966773, Ruth Garrett, Coldwell Banker Heritage. DABR MLS
- $265,0003 bd3 ba1.7k sqft2801 Southlawn Ave, Moraine, OH 45439For SaleMLS ID #966626, Julia Guidas, Howard Hanna Real Estate Serv. DABR MLS
