This sizeable Ranch is waiting for its new owners to enjoy the wonderful young interior condition - the house was rebuilt in 2019 from the studs in! Nice curb appeal and a fantastic lot that stretches to a hiking/biking trail right behind the property line but bordered by nature to give privacy - a real park like feel! An open concept interior with a fabulous family room looking out to the yard and access to the side composite decking. Beautifully updated kitchen w/large center island, granite counters, stainless appliances and classic cabinetry. There are 2 dining areas - you choose which to use! A formal living room space that could be converted to a bedroom - this home was originally 3 bedrooms but was converted to a 2 bed - easy to convert back to a 3!!! Two full baths (one for each bedroom), fireplace, lots of storage, full basement with room for a workshop, storage or finish for more living space. A one car attached garage w/access directly into the house as well. Entire interior is only 7 years old - just like new! PLUS a BRAND NEW Septic System is being installed! So close to Rt 146 for easy access to Worcester and only 20 minutes to Providence! Schedule your appointment today!
Pending
$549,900
425 River Rd, Uxbridge, MA 01569
2beds
1,774sqft
Single Family Residence
Built in 1955
0.75 Acres Lot
$552,300 Zestimate®
$310/sqft
$-- HOA
What's special
Open concept interiorLarge center islandStainless appliancesClassic cabinetryBeautifully updated kitchenGranite countersNice curb appeal
- 40 days
- 57
- 0
Likely to sell faster than
Zillow last checked:
Listing updated:
Listed by:
Karen Russo 508-614-8744,
Coldwell Banker Realty - Worcester 508-795-7500
Source: MLS PIN,MLS#: 73571101
Facts & features
Interior
Bedrooms & bathrooms
- Bedrooms: 2
- Bathrooms: 2
- Full bathrooms: 2
Primary bedroom
- Features: Ceiling Fan(s), Closet, Flooring - Hardwood
- Level: First
Bedroom 2
- Features: Ceiling Fan(s), Closet, Flooring - Hardwood
- Level: First
Bathroom 1
- Features: Bathroom - Full, Bathroom - With Tub & Shower, Flooring - Laminate, Countertops - Stone/Granite/Solid
- Level: First
Bathroom 2
- Features: Bathroom - Full, Bathroom - With Shower Stall, Flooring - Laminate, Countertops - Stone/Granite/Solid, Dryer Hookup - Electric, Washer Hookup
- Level: First
Dining room
- Features: Ceiling Fan(s), Flooring - Hardwood
- Level: First
Family room
- Features: Skylight, Ceiling Fan(s), Flooring - Wall to Wall Carpet, Balcony / Deck, Deck - Exterior, Exterior Access, Recessed Lighting
- Level: First
Kitchen
- Features: Flooring - Hardwood, Countertops - Stone/Granite/Solid, Kitchen Island, Recessed Lighting, Remodeled, Peninsula, Lighting - Pendant
- Level: First
Living room
- Features: Flooring - Hardwood
- Level: First
Heating
- Central, Baseboard, Oil
Cooling
- None
Appliances
- Included: Water Heater, Range, Dishwasher, Microwave, Refrigerator, Washer, Dryer
- Laundry: Bathroom - Full, First Floor, Electric Dryer Hookup, Washer Hookup
Features
- Flooring: Wood, Carpet, Laminate
- Doors: Insulated Doors, Storm Door(s)
- Windows: Insulated Windows
- Basement: Full,Interior Entry,Bulkhead,Unfinished
- Number of fireplaces: 1
- Fireplace features: Living Room
Interior area
- Total structure area: 1,774
- Total interior livable area: 1,774 sqft
- Finished area above ground: 1,774
Property
Parking
- Total spaces: 7
- Parking features: Attached, Paved Drive, Off Street, Paved
- Attached garage spaces: 1
- Uncovered spaces: 6
Features
- Patio & porch: Deck - Composite, Patio
- Exterior features: Deck - Composite, Patio, Storage
Lot
- Size: 0.75 Acres
- Features: Cleared, Level
Details
- Parcel number: 3486856
- Zoning: AG
Construction
Type & style
- Home type: SingleFamily
- Architectural style: Ranch
- Property subtype: Single Family Residence
Materials
- Frame
- Foundation: Concrete Perimeter
- Roof: Shingle
Condition
- Year built: 1955
Utilities & green energy
- Electric: Circuit Breakers
- Sewer: Private Sewer
- Water: Private
- Utilities for property: for Electric Range, for Electric Dryer, Washer Hookup
Community & HOA
Community
- Features: Park, Walk/Jog Trails, Stable(s), Golf, Medical Facility, Bike Path, Highway Access, House of Worship, Public School
HOA
- Has HOA: No
Location
- Region: Uxbridge
Financial & listing details
- Price per square foot: $310/sqft
- Tax assessed value: $442,400
- Annual tax amount: $5,800
- Date on market: 9/12/2026
- Listing terms: Contract
- Exclusions: Personal Property
Estimated market value
$552,300
$525,000 - $580,000
$2,806/mo
Price history
| Date | Event | Price |
|---|---|---|
| 9/19/2026 | Pending sale | $549,900$310/sqft |
Source: MLS PIN #73571101 Report a problem | ||
| 9/11/2026 | Contingent | $549,900$310/sqft |
Source: MLS PIN #73571101 Report a problem | ||
| 9/2/2026 | Listed for sale | $549,900$310/sqft |
Source: MLS PIN #73571101 Report a problem | ||
Public tax history
| Year | Property taxes | Tax assessment |
|---|---|---|
| 2025 | $5,800 +9.7% | $442,400 +8.1% |
| 2024 | $5,287 +9.1% | $409,200 +17.8% |
| 2023 | $4,846 +4.3% | $347,400 +13.4% |
| 2022 | $4,644 -4.2% | $306,300 |
| 2021 | $4,846 +0.1% | $306,300 +5.9% |
| 2020 | $4,840 -2.2% | $289,100 +1.4% |
| 2019 | $4,948 +5.7% | $285,200 +4.6% |
| 2018 | $4,682 -4.9% | $272,700 -6.1% |
| 2017 | $4,925 +2.3% | $290,400 +5.9% |
| 2016 | $4,816 +2.2% | $274,100 +1.2% |
| 2015 | $4,712 +8.4% | $270,800 +7.8% |
| 2014 | $4,348 +3.3% | $251,200 -2.9% |
| 2013 | $4,210 +1.6% | $258,600 -5.8% |
| 2012 | $4,143 +12.9% | $274,400 +2.6% |
| 2011 | $3,670 +3.6% | $267,500 -5.3% |
| 2010 | $3,544 +0.1% | $282,400 -8% |
| 2009 | $3,540 +4.8% | $307,000 -4.8% |
| 2008 | $3,378 +3.4% | $322,600 +1.4% |
| 2007 | $3,267 +0.4% | $318,100 +5.4% |
| 2006 | $3,255 +2.6% | $301,700 +10.9% |
| 2005 | $3,174 +8.5% | $272,000 +7.8% |
| 2004 | $2,924 +0.8% | $252,300 +41.3% |
| 2003 | $2,902 +9.9% | $178,500 |
| 2001 | $2,640 +17.6% | $178,500 +27.1% |
| 2000 | $2,245 | $140,400 |
Find assessor info on the county website
Monthly payment
Est. payment
Payment breakdown
Explore the cost of this home by adjusting the details. Changes won't be saved.Climate risks
Neighborhood: 01569
Similar homes
- $599,9993 bd2 ba2.2k sqft25 Granite Cir, Millville, MA 01529For Sale
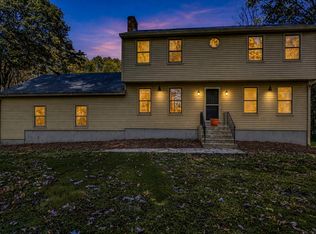 MLS ID #73592068, Jackolyn Vieira, Afonso Real Estate. MLS PIN
 - $699,9004 bd3 ba2.1k sqft65 Arbor Rd, Uxbridge, MA 01569For Sale
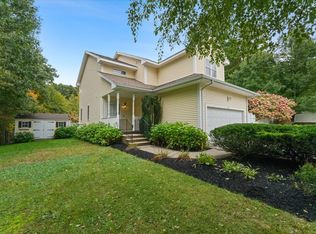 MLS ID #73588047, Brian O'Neill, Heritage & Main Real Estate Inc.. MLS PIN
 - $549,9002 bd2 ba1.6k sqft17 Maple St, Douglas, MA 01516For Sale
 MLS ID #73582888, Tami Mallett, Cameron Prestige - Amesbury. MLS PIN
 - $569,9003 bd2 ba1.7k sqft57 Quaker St, Northbridge, MA 01534For Sale
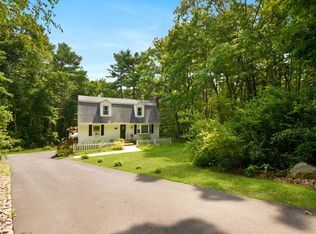 MLS ID #73557138, Michelle Granger, REMAX Executive Realty. MLS PIN
