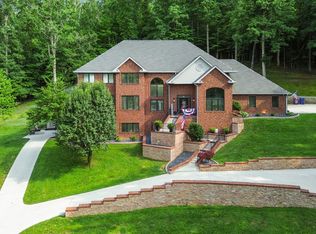
Now presenting this elegant custom brick estate located in the highly sought-after Bent Creek Subdivision in Somerset! This stately home offers timeless architecture with a dramatic two-story arched entrance, symmetrical facade, and a sweeping circular drive creating a memorable first impression. Located at the peak of a hillside within the subdivision, the home is surrounded by mature trees and immaculate landscaping creating privacy and timeless appeal. When you step inside, the grand two-story foyer with marble tile flooring will simply take your breath away. The home offers over 5,000 sq ft of living space with your master suite on the main level. From your master suite, you can access a screened in porch that overlooks a courtyard that can only be described as resort style living. The outdoor living space features an in-ground 36x18 swimming pool with a new pool liner replaced in 2024 and a pool house, koi pond, multiple seating areas, and a covered bar and grill. Inside, this home has been thoughtfully updated and curated to provide a modern yet classic feel. The home boasts a formal dining room, massive eat-in kitchen with beautiful granite countertops and backsplash, double oven and spacious island with built-in cook top perfect for overlooking the great room while hosting. Beyond the kitchen, you are met with a sunroom and wet bar, while still open to the main living area creating a seamless flow of the space. The home offers 3 additional bedrooms with a full and half bath included on the main level. Upstairs you have 2 bedrooms and 2 full bathrooms, perfect for guests or a growing family. Downstairs you are provided another FULL KITCHEN with cooktop stove, refrigerator and sink. This area offers ample storage space and a bonus room for additional sleeping or other indoor activities. The home offers 3 HVAC units, with the upstairs unit being replaced in 2026. Best of all, enjoy peace of mind with NEW ROOF coverings in 2024 on all structures, to include: the house, pool house, and gazebo and pavilion. Thoughtfully positioned on 2 acres, the home offers resort-style outdoor living with a secluded pool courtyard and a floor plan designed for both grand entertaining and comfortable everyday living.
For sale
$879,000
425 Woodside Dr, Somerset, KY 42503
4beds
4,848sqft
:
Get pre-qualified$5,544/mo
Single Family Residence
Built in 1993
2 Acres Lot
$846,200 Zestimate®
$181/sqft
$8/mo HOA
What's special
Koi pondAmple storage spaceCovered bar and grillElegant custom brick estateSymmetrical facadePool houseSweeping circular drive
- 12 days |
- 764 |
- 53 |
Likely to sell faster than
Zillow last checked:
Listing updated:
Listed by:
Morgan Harris 423-557-4748,
Lake Cumberland Real Estate Professionals
Source: Imagine MLS,MLS#: 26019029
Facts & features
Interior
Bedrooms & bathrooms
- Bedrooms: 4
- Bathrooms: 7
- Full bathrooms: 5
- 1/2 bathrooms: 2
Primary bedroom
- Level: First
Bedroom 2
- Level: First
Bedroom 3
- Level: Second
Bedroom 4
- Level: Second
Primary bathroom
- Level: First
Bathroom 1
- Level: First
Bathroom 2
- Level: First
Bathroom 3
- Level: Second
Bathroom 4
- Level: Second
Bathroom 5
- Level: Lower
Bonus room
- Level: Lower
Dining room
- Level: First
Foyer
- Level: First
Kitchen
- Level: First
Kitchen
- Level: Lower
Living room
- Level: First
Utility room
- Level: First
Heating
- Heat Pump, Natural Gas, Propane Tank Leased
Cooling
- Central Air, Ceiling Fan(s), Electric
Appliances
- Included: Double Oven, Dishwasher, Microwave, Refrigerator, Cooktop
- Laundry: Electric Dryer Hookup, Main Level, Washer Hookup
Features
- Breakfast Bar, Central Vacuum, Entrance Foyer, Eat-in Kitchen, Wet Bar, Walk-In Closet(s), Ceiling Fan(s), Soaking Tub
- Flooring: Carpet, Hardwood, Laminate, Marble, Tile
- Windows: Insulated Windows, Blinds, Screens
- Basement: Concrete,Interior Entry,Partially Finished
- Number of fireplaces: 1
- Fireplace features: Gas Log, Living Room, Masonry, Ventless
Interior area
- Total structure area: 4,848
- Total interior livable area: 4,848 sqft
- Finished area above ground: 4,848
- Finished area below ground: 0
Video & virtual tour
Property
Parking
- Total spaces: 3
- Parking features: Attached Garage, Driveway, Garage Door Opener, Garage Faces Side
- Garage spaces: 3
- Has uncovered spaces: Yes
Features
- Levels: Two
- Exterior features: Awning(s), Garden, Outdoor Grill, Other
- Has private pool: Yes
- Pool features: In Ground
- Fencing: Partial,Wood
Lot
- Size: 2 Acres
- Features: Landscaped, Wooded, Many Trees
Details
- Additional structures: Shed(s), Pool House
- Parcel number: 0743150
Construction
Type & style
- Home type: SingleFamily
- Architectural style: Contemporary
- Property subtype: Single Family Residence
Materials
- Solid Masonry
- Foundation: Concrete Perimeter
- Roof: Composition,Dimensional Style,Shingle
Condition
- Year built: 1993
Utilities & green energy
- Sewer: Septic Tank
- Water: Public
- Utilities for property: Electricity Connected, Underground Utilities, Water Connected
Community & HOA
Community
- Subdivision: Bent Creek
HOA
- Has HOA: Yes
- Amenities included: None
- Services included: Other, Maintenance Grounds
- HOA fee: $100 annually
Location
- Region: Somerset
Financial & listing details
- Price per square foot: $181/sqft
- Tax assessed value: $610,000
- Annual tax amount: $4,606
- Date on market: 7/18/2026
Estimated market value
$846,200
$804,000 - $889,000
$6,919/mo
Price history
| Date | Event | Price |
|---|---|---|
| 7/18/2026 | Listed for sale | $879,000+35.2%$181/sqft |
Source:  Imagine MLS #26019029 Report a problem Imagine MLS #26019029 Report a problem | ||
| 6/29/2021 | Sold | $650,000-1.4%$134/sqft |
Source: Imagine MLS #3040672 Report a problem | ||
| 10/19/2020 | Price change | $659,000-1.5%$136/sqft |
Source: Eagle Realty & Development Co #38209 Report a problem | ||
| 10/1/2020 | Price change | $669,000-1.5%$138/sqft |
Source: Eagle Realty & Development Co #38209 Report a problem | ||
| 8/11/2020 | Price change | $679,000-2.2%$140/sqft |
Source: Lake Cumberland Real Estate Professionals #37360 Report a problem | ||
| 7/21/2020 | Price change | $694,000-0.7%$143/sqft |
Source: Lake Cumberland Real Estate Professionals #37360 Report a problem | ||
| 5/15/2020 | Price change | $699,000+0.6%$144/sqft |
Source: Owner Report a problem | ||
| 2/4/2020 | Listed for sale | $695,000$143/sqft |
Source: Owner Report a problem | ||
| 7/16/2019 | Listing removed | $695,000$143/sqft |
Source: Lake Cumberland Real Estate Professionals #31707 Report a problem | ||
| 3/29/2019 | Price change | $695,000+3.9%$143/sqft |
Source: Lake Cumberland Real Estate Professionals #31707 Report a problem | ||
| 9/11/2018 | Price change | $669,000-1.5%$138/sqft |
Source: Lake Cumberland Real Estate Professionals #31707 Report a problem | ||
| 8/14/2018 | Price change | $679,000-2.3%$140/sqft |
Source: Lake Cumberland Real Estate Professionals #31707 Report a problem | ||
| 7/5/2018 | Listed for sale | $695,000+73.8%$143/sqft |
Source: Lake Cumberland Real Estate Professionals #31707 Report a problem | ||
| 8/11/2017 | Sold | $400,000-23.8%$83/sqft |
Source: Imagine MLS #3026655 Report a problem | ||
| 8/23/2007 | Sold | $525,000$108/sqft |
Source: Agent Provided Report a problem | ||
Public tax history
| Year | Property taxes | Tax assessment |
|---|---|---|
| 2024 | $4,606 | $610,000 |
| 2023 | -- | $610,000 |
| 2022 | -- | $610,000 -4.7% |
| 2021 | -- | $640,000 |
| 2020 | $5,296 | $640,000 +39.1% |
| 2019 | $5,296 +34.7% | $460,000 |
| 2018 | $3,933 +1.6% | $460,000 -10.7% |
| 2017 | $3,871 -8.9% | $515,000 |
| 2016 | $4,249 | $515,000 |
| 2015 | $4,249 +5.1% | $515,000 |
| 2014 | $4,043 +8.4% | $515,000 |
| 2010 | $3,729 | $515,000 |
Find assessor info on the county website
Monthly payment
Est. payment
Payment breakdown
Explore the cost of this home by adjusting the details. Changes won't be saved.Climate risks
Neighborhood: 42503
Nearby schools
GreatSchools rating
- 8/10Pulaski Elementary SchoolGrades: K-5Distance: 2.7 mi
- 7/10Northern Middle SchoolGrades: 6-8Distance: 1.8 mi
- 8/10Pulaski County High SchoolGrades: 9-12Distance: 2.2 mi
Schools provided by the listing agent
- Elementary: Northern
- Middle: Northern Pulaski
- High: Pulaski Co
Source: Imagine MLS. This data may not be complete. We recommend contacting the local school district to confirm school assignments for this home.
- $201,800-- bd-- ba-- sqft425 Woodside Dr, Somerset, KY 42503Off Market
- $280,200-- bd-- ba-- sqft425 Woodside Dr, Somerset, KY 42503Off Market
- $190,700-- bd-- ba-- sqft425 Woodside Dr, Somerset, KY 42503Off Market
- $357,0004 bd2 ba2.5k sqft490 Woodside Dr, Somerset, KY 42503Off Market
- $348,8003 bd3 ba3.1k sqft451 Woodside Dr, Somerset, KY 42503Off Market
- $358,800-- bd-- ba-- sqft378 Woodside Dr, Somerset, KY 42503Off Market
- $10,000-- bd-- ba-- sqft378 Woodside Dr, Somerset, KY 42503Off Market
- $26,000-- bd-- ba-- sqftWoods Edge Dr, Somerset, KY 42503Off Market
A local agent can set up tours, give advice and negotiate with sellers.
A local lender can help you make sure your offer is ready when you are.
Similar homes
- $759,9004 bd3 ba5.1k sqft395 Prewitts Way, Somerset, KY 42503For Sale By Owner

- $879,9004 bd4 ba5.3k sqft370 Splendor View Dr, Somerset, KY 42503For Sale

 MLS ID #26019680, Stephanie Todd, CENTURY 21 Advantage Realty. Imagine MLS
 - $937,0004 bd5 ba4k sqft491 Pumphouse Rd, Somerset, KY 42503For Sale
 MLS ID #26004285, Jill Johnson, Eagle Realty & Development LLC. Imagine MLS
 - $859,0005 bd5 ba7.1k sqft1357 Heather Hills Dr, Somerset, KY 42503For Sale
 MLS ID #26004312, Farrah Dobbs, Lake Cumberland Real Estate Professionals. Imagine MLS
 - $459,0004 bd3 ba4.3k sqft78 Woodhaven Ct, Somerset, KY 42503For Sale
 MLS ID #1723816, Elizabeth Monarch, EXP Realty LLC. Metro Search Inc. LLC DBA Apex MLS
 - $750,0005 bd5 ba5.8k sqft3800 Highway 39, Somerset, KY 42503For SaleMLS ID #26013583, Cassandra Akin, Weichert Realtors Ford Brothers, Inc.. Imagine MLS
- $789,9005 bd4 ba3.9k sqft2003 Merlin Ave, Somerset, KY 42503For SaleMLS ID #26013706, The Dream Team Real Estate Professionals - Dreama Bolin, Lake Cumberland Real Estate Professionals. Imagine MLS
- $729,9004 bd4 ba4.7k sqft619 McKee Cir, Somerset, KY 42503For SaleMLS ID #26010163, Millie King Weaver, Keller Williams Bluegrass Realty - Lake Cumberland. Imagine MLS
- $829,9004 bd4 ba3.6k sqft2295 E Highway 635, Science Hill, KY 42553For SaleMLS ID #26019590, Nathanael Sears, Keller Williams Commonwealth - Somerset. Imagine MLS
- $729,0007 bd6 ba4.7k sqft80 Wild Cat Ln, Somerset, KY 42503For SaleMLS ID #26003187, J Daniel Hicks, CENTURY 21 Advantage Realty. Imagine MLS
- $860,0006 bd4 ba4.1k sqft148 Knights Ln, Somerset, KY 42503For SaleMLS ID #26011972, Cassandra Akin, Weichert Realtors Ford Brothers, Inc.. Imagine MLS
- $699,9004 bd3 ba4.3k sqft3823 Hickory Hill Dr, Somerset, KY 42503For SaleMLS ID #26010272, Sherri Frye, Godby Realty & Auction. Imagine MLS
- $1,250,0005 bd4 ba3.9k sqft348 Runway Blvd, Somerset, KY 42503For SaleMLS ID #26003795, Cheryl Flynn, RE/MAX LakeTime Realty. Imagine MLS
- $799,9004 bd4 ba4.8k sqft91 White Tail Run, Somerset, KY 42503For SaleMLS ID #26011764, Millie King Weaver, Keller Williams Bluegrass Realty - Lake Cumberland. Imagine MLS
- $739,9003 bd4 ba2.9k sqft160 Tarter St, Somerset, KY 42503For SaleMLS ID #26009922, Stephanie Todd, CENTURY 21 Advantage Realty. Imagine MLS
- $699,9006 bd3 ba4.7k sqft278 Overview Dr, Somerset, KY 42503For SaleMLS ID #25502396, Mike Hines, Lake Cumberland Real Estate Professionals. Imagine MLS
- $715,0005 bd5 ba5.5k sqft74 Antler Ct, Somerset, KY 42503For SaleMLS ID #26016560, Gina Hill, Lake Cumberland Real Estate Professionals. Imagine MLS
- $598,0004 bd5 ba6.1k sqft415 Splendor View Dr, Somerset, KY 42503For SaleMLS ID #25504804, R Michael Broughton, Weichert Realtors Ford Brothers, Inc.. Imagine MLS
- $695,0004 bd4 ba5.7k sqft514 Waitsboro Dr, Somerset, KY 42503For SaleMLS ID #26018804, Brandon Becker, CENTURY 21 Advantage Realty. Imagine MLS
- $799,0007 bd5 ba6.1k sqft217 N Cave Springs Rd, Somerset, KY 42503For SaleMLS ID #24016670, Ron Shaw, Weichert Realtors Ford Brothers, Inc.. Imagine MLS
