Welcome to Huntington Harbour Village, a sought-after 55+ land-owned manufactured home community offering coastal living with no space rent! Ideally located just moments from the clubhouse, pool, and spa, this spacious and beautifully maintained home offers approximately 2,300 square feet of comfortable living space. One of the largest homes in the community, this residence features three bedrooms, two bathrooms, vaulted ceilings, and an open-concept layout that creates a bright and inviting atmosphere throughout. Generous living areas provide flexibility for both everyday living and entertaining. Enjoy the convenience of being close to the community’s resort-style amenities while still having a sense of privacy and space. Huntington Harbour Village is known for its well-kept grounds, vibrant lifestyle, and proximity to the beach, harbor, and scenic coastal trails. A wonderful opportunity to enjoy low-maintenance coastal living in a welcoming and beautifully maintained community. Land ownership. Prime location. Exceptional size. A rare opportunity in one of the area’s most desirable communities.
For sale
Listed by: Gerald T Henberger, Broker • Ann Messenger • Contact: 949-632-6463
Price cut: $5K (10/17)
$870,000
4252 Lahaina Dr, Huntington Beach, CA 92649
3beds
2,300sqft
Condominium
Built in 2003
-- sqft lot
$872,300 Zestimate®
$378/sqft
$317/mo HOA
What's special
- 179 days
- 434
- 6
Zillow last checked:
Listing updated:
Listed by:
Ann Messenger DRE #01221951 949-632-6463,
Gerald T Henberger, Broker
Source: CRMLS,MLS#: OC26091443 Originating MLS: California Regional MLS
Originating MLS: California Regional MLSFacts & features
Interior
Bedrooms & bathrooms
- Bedrooms: 3
- Bathrooms: 2
- Full bathrooms: 1
- 3/4 bathrooms: 1
- Main level bathrooms: 2
- Main level bedrooms: 3
Rooms
- Room types: Bedroom, Family Room, Kitchen, Living Room, Dining Room
Bedroom
- Features: All Bedrooms Down
Bathroom
- Features: Bathtub, Laminate Counters, Separate Shower
Kitchen
- Features: Laminate Counters
Heating
- Forced Air
Cooling
- Central Air
Appliances
- Included: Gas Oven, Microwave, Water Heater, Dryer, Washer
- Laundry: Laundry Room
Features
- Brick Walls, Breakfast Area, Ceiling Fan(s), Separate/Formal Dining Room, Eat-in Kitchen, High Ceilings, Laminate Counters, Multiple Staircases, Solid Surface Counters, Unfurnished, All Bedrooms Down
- Flooring: Carpet, Vinyl
- Doors: Panel Doors
- Windows: Skylight(s), Shutters
- Has fireplace: Yes
- Fireplace features: Family Room, Gas
- Common walls with other units/homes: No Common Walls
Interior area
- Total interior livable area: 2,300 sqft
- Finished area below ground: 0
Property
Parking
- Total spaces: 2
- Parking features: Carport
- Carport spaces: 2
Accessibility
- Accessibility features: Safe Emergency Egress from Home, Low Pile Carpet, No Stairs, Parking, Accessible Doors
Features
- Levels: One
- Stories: 1
- Entry location: side
- Patio & porch: Patio
- Exterior features: Awning(s)
- Pool features: Community, Fenced, Gunite, Heated, In Ground, Association
- Has spa: Yes
- Spa features: Association, Community, Gunite, In Ground
- Fencing: Block,Vinyl
- Waterfront features: Ocean Side Of Freeway
Lot
- Size: 3,640 Square Feet
- Dimensions: 52 x 70
- Features: 11-15 Units/Acre, Landscaped, Level, Paved, Rectangular Lot
Details
- Parcel number: 93730116
- Zoning: Residential
- Special conditions: Standard
Construction
Type & style
- Home type: Condo
- Architectural style: Ranch
- Property subtype: Condominium
Materials
- Brick, Fiber Cement, Vertical Siding
- Foundation: Pier Jacks, Tie Down
- Roof: Composition,Shingle
Condition
- Repairs Cosmetic
- New construction: No
- Year built: 2003
Details
- Builder model: W-06
- Builder name: Champion
Utilities & green energy
- Electric: Standard
- Sewer: Public Sewer
- Water: Public
- Utilities for property: Electricity Connected, Natural Gas Connected, Sewer Connected
Community & HOA
Community
- Features: Gutter(s), Street Lights, Pool
- Senior community: Yes
- Subdivision: Harbour Village (Hrvi)
HOA
- Has HOA: Yes
- Amenities included: Billiard Room, Clubhouse, Fitness Center, Fire Pit, Game Room, Outdoor Cooking Area, Barbecue, Pool, Pet Restrictions, Pets Allowed, Sauna, Spa/Hot Tub, Trash
- HOA fee: $317 monthly
- HOA name: Huntington Harbour HOA
- HOA phone: 949-838-3202
Location
- Region: Huntington Beach
Financial & listing details
- Price per square foot: $378/sqft
- Tax assessed value: $411,794
- Date on market: 4/29/2026
- Cumulative days on market: 179 days
- Listing terms: Cash to New Loan
- Road surface type: Paved
Estimated market value
$872,300
$829,000 - $916,000
$7,074/mo
Price history
| Date | Event | Price |
|---|---|---|
| 10/17/2026 | Price change | $870,000-0.6%$378/sqft |
Source:  CRMLS #OC26091443 Report a problem CRMLS #OC26091443 Report a problem | ||
| 10/5/2026 | Price change | $875,000-0.5%$380/sqft |
Source: CRMLS #OC26091443 Report a problem | ||
| 9/11/2026 | Price change | $879,000-0.7%$382/sqft |
Source: CRMLS #OC26091443 Report a problem | ||
| 8/12/2026 | Price change | $885,000-1.1%$385/sqft |
Source: CRMLS #OC26091443 Report a problem | ||
| 5/27/2026 | Price change | $895,000-5.8%$389/sqft |
Source: CRMLS #OC26091443 Report a problem | ||
| 4/30/2026 | Listed for sale | $950,000$413/sqft |
Source: CRMLS #OC26091443 Report a problem | ||
Public tax history
| Year | Property taxes | Tax assessment |
|---|---|---|
| 2026 | -- | $411,794 +2% |
| 2025 | $4,728 +1.8% | $403,720 +2% |
| 2024 | $4,644 +2.4% | $395,804 +2% |
| 2023 | $4,537 +1.6% | $388,044 +2% |
| 2022 | $4,467 +1.9% | $380,436 +2% |
| 2021 | $4,385 +1.1% | $372,977 +1% |
| 2020 | $4,335 | $369,153 +2% |
| 2019 | $4,335 +1.7% | $361,915 +2% |
| 2018 | $4,261 +4% | $354,819 +2% |
| 2017 | $4,099 | $347,862 +2% |
| 2016 | $4,099 +4.2% | $341,042 +109.3% |
| 2015 | $3,933 +127.2% | $162,926 +2% |
| 2014 | $1,731 | $159,735 +0.5% |
| 2013 | -- | $159,014 |
Find assessor info on the county website
Monthly payment
Est. payment
Payment breakdown
Explore the cost of this home by adjusting the details. Changes won't be saved.Climate risks
Neighborhood: 92649
Nearby schools
Schools provided by the listing agent
- Elementary: Harbor View
- Middle: Marina
- High: Marina
Source: CRMLS. This data may not be complete. We recommend contacting the local school district to confirm school assignments for this home.
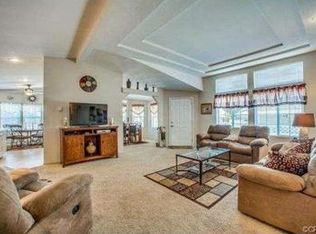
- $1,301,1003 bd2 ba2k sqft16400 Saybrook Ln SPC 17, Huntington Beach, CA 92649Off Market
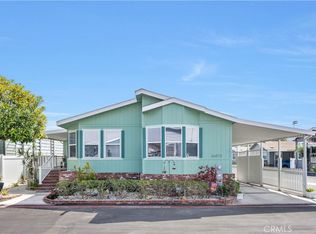
- $815,0003 bd2 ba1.5k sqft16472 Kailua Ln, Huntington Beach, CA 92649Sold
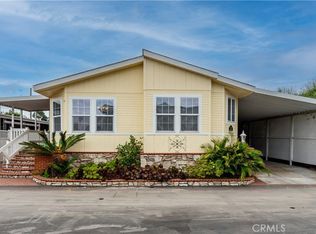
- $795,0002 bd2 ba1.6k sqft4222 Lahaina Dr, Huntington Beach, CA 92649Sold
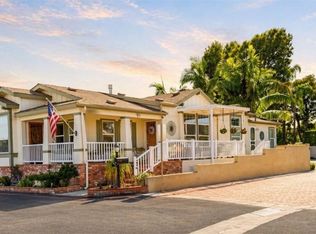
- $805,0003 bd2 ba1.5k sqft16462 Kailua Ln, Huntington Beach, CA 92649Sold

Similar homes
- $895,0003 bd2 ba1.8k sqft16401 Napili Ln, Huntington Beach, CA 92649For Sale
 MLS ID #OC26087503, Ann Messenger, Gerald T Henberger, Broker. CRMLS
 - $749,9993 bd2 ba1.2k sqft4591 Warner Ave APT 105, Huntington Beach, CA 92649For Sale
 MLS ID #SB26217812, David Caskey, eXp Realty of California Inc. CRMLS
 - $949,9992 bd3 ba1.5k sqft4406 Sea Harbour Dr, Huntington Beach, CA 92649For Sale
 MLS ID #PW26214854, Daniel DeForest, First Team Real Estate North Tustin. CRMLS
 - $950,0003 bd2 ba1.2k sqft8933 Amador Cir Unit 1316E, Huntington Beach, CA 92646For Sale
 MLS ID #DW26077023, Pam Lee, 24 Hour Real Estate. CRMLS
