Set on a large .37-acre corner lot in Cambridge Forest, 4254 Chestnut Walk offers more than 4,000 square feet of move-in-ready living with remarkably flexible spaces that adapt easily to everyday life. At the heart of the home, the kitchen opens directly to the main living area, creating the kind of connected space that makes everyday life easier. Prepare dinner while still being part of the conversation, spread out for casual weekends at home, or welcome friends without everyone disappearing into separate rooms. The living area is anchored by a refreshed limewashed fireplace, adding warmth and character while giving the room a natural focal point. Just beyond, the back deck extends the living space outdoors. With an easy flow from inside to the fenced backyard, entertaining can move naturally from the kitchen to the living room to an evening outside. Upstairs, the primary suite offers more than a place to retreat. An adjoining bonus area creates valuable flexibility for an office, sitting room, nursery, dressing room, or oversized closet. The secondary bath has been updated with a double vanity, and the secondary bedrooms are refreshingly spacious. The finished terrace level adds another layer of flexibility, with space for recreation, fitness, private guest space, work-from-home needs or an additional bedroom. It is also stubbed for a future kitchenette and has a huge full bathroom. Major improvements offer added confidence, including a Brand New Roof, two New High Efficiency HVAC Systems, New Water Heater, new exterior doors that include a new garage door and a new gorgeous French front door. The hard work has been done! The neighborhood also features a community pool. Sweat Mountain Park, with its ball fields, trails, dog park and tennis courts is less than one mile away, with convenient access to shopping, restaurants, downtown Roswell and Marietta Square. The home is also walkable to Award Winning Lassiter High School. This is the one you have been waiting for, settle in and enjoy a home with the space, flexibility and major updates already in place. Welcome Home!
Active
$699,000
4254 Chestnut Walk, Marietta, GA 30066
4beds
--sqft
Single Family Residence
Built in 1988
0.38 Acres Lot
$688,200 Zestimate®
$--/sqft
$50/mo HOA
What's special
Refreshed limewashed fireplaceBrand new roof
- 18 days
- 406
- 54
Zillow last checked:
Listing updated:
Listed by:
Jennifer Cole 404-245-1041,
Compass
Source: GAMLS,MLS#: 10847817
Facts & features
Interior
Bedrooms & bathrooms
- Bedrooms: 4
- Bathrooms: 4
- Full bathrooms: 3
- 1/2 bathrooms: 1
Rooms
- Room types: Bonus Room, Exercise Room, Family Room, Foyer, Laundry, Office, Other
Kitchen
- Features: Breakfast Room, Walk-in Pantry
Heating
- Central, Natural Gas
Cooling
- Ceiling Fan(s), Central Air, Electric
Appliances
- Included: Cooktop, Dishwasher, Disposal, Microwave, Oven
- Laundry: Other
Features
- Bookcases, Double Vanity, High Ceilings, Tray Ceiling(s), Walk-In Closet(s)
- Flooring: Carpet, Hardwood, Tile
- Windows: Double Pane Windows, Skylight(s)
- Basement: Bath Finished,Finished,Full
- Number of fireplaces: 1
- Fireplace features: Factory Built, Family Room, Gas Starter
- Common walls with other units/homes: No Common Walls
Interior area
- Total structure area: 0
- Finished area above ground: 0
- Finished area below ground: 0
Property
Parking
- Total spaces: 2
- Parking features: Attached, Garage, Garage Door Opener, Kitchen Level, Side/Rear Entrance
- Has attached garage: Yes
Features
- Levels: Two
- Stories: 2
- Patio & porch: Deck
- Fencing: Back Yard,Privacy,Wood
- Body of water: None
Lot
- Size: 0.38 Acres
- Features: Corner Lot, Cul-De-Sac, Private
Details
- Parcel number: 16019400430
Construction
Type & style
- Home type: SingleFamily
- Architectural style: Traditional
- Property subtype: Single Family Residence
Materials
- Stucco
- Foundation: Block
- Roof: Composition
Condition
- Resale
- New construction: No
- Year built: 1988
Utilities & green energy
- Sewer: Public Sewer
- Water: Public
- Utilities for property: Cable Available, Electricity Available, Natural Gas Available, Phone Available, Underground Utilities, Water Available
Green energy
- Green verification: ENERGY STAR Certified Homes
Community & HOA
Community
- Features: Clubhouse, Pool, Walk To Schools, Near Shopping
- Security: Smoke Detector(s)
- Subdivision: Cambridge Forest
HOA
- Has HOA: Yes
- Services included: Swimming
- HOA fee: $600 annually
Location
- Region: Marietta
Financial & listing details
- Tax assessed value: $545,350
- Annual tax amount: $5,653
- Date on market: 9/17/2026
- Cumulative days on market: 18 days
- Listing agreement: Exclusive Agency
- Listing terms: Cash,Conventional,FHA,VA Loan
- Electric utility on property: Yes
Estimated market value
$688,200
$654,000 - $723,000
$3,269/mo
Price history
| Date | Event | Price |
|---|---|---|
| 9/17/2026 | Listed for sale | $699,000+96.3% |
Source:  FMLS GA #7839293 Report a problem FMLS GA #7839293 Report a problem | ||
| 12/16/2016 | Sold | $356,000+34.3% |
Source:  FMLS GA #5769110 Report a problem FMLS GA #5769110 Report a problem | ||
| 7/6/2009 | Sold | $265,000-8.6% |
Source: Public Record Report a problem | ||
| 1/19/2008 | Listing removed | $289,840 |
Source: Number1Expert #3267874 Report a problem | ||
| 11/14/2007 | Listed for sale | $289,840+1.7% |
Source: Number1Expert #3267874 Report a problem | ||
| 7/6/2006 | Sold | $284,900 |
Source: Public Record Report a problem | ||
Public tax history
| Year | Property taxes | Tax assessment |
|---|---|---|
| 2024 | $5,657 +16.3% | $218,140 +5.5% |
| 2023 | $4,866 +3.5% | $206,696 +19.7% |
| 2022 | $4,703 +8% | $172,668 +10.1% |
| 2021 | $4,357 | $156,840 |
| 2020 | $4,357 | $156,840 |
| 2019 | $4,357 +8.4% | $156,840 +10.8% |
| 2018 | $4,021 | $141,496 |
| 2017 | $4,021 +9.7% | $141,496 |
| 2016 | $3,665 +30.6% | $141,496 +36% |
| 2015 | $2,805 -0.8% | $104,056 |
| 2014 | $2,829 -0.8% | $104,056 |
| 2013 | $2,853 -0.8% | $104,056 |
| 2012 | $2,877 -0.2% | $104,056 |
| 2011 | $2,882 -9.1% | $104,056 -12.8% |
| 2010 | $3,172 -7.5% | $119,296 |
| 2009 | $3,430 +50.8% | $119,296 +24% |
| 2006 | $2,275 -0.4% | $96,244 |
| 2005 | $2,284 | $96,244 |
| 2004 | $2,284 +2% | $96,244 +2.1% |
| 2003 | $2,239 -0.1% | $94,260 |
| 2002 | $2,240 +10.1% | $94,260 +15.7% |
| 2001 | $2,034 0% | $81,449 |
| 2000 | $2,034 | $81,449 |
Find assessor info on the county website
Monthly payment
Est. payment
Payment breakdown
Explore the cost of this home by adjusting the details. Changes won't be saved.Climate risks
Neighborhood: 30066
Nearby schools
Schools provided by the listing agent
- Elementary: Rocky Mount
- Middle: Mabry
- High: Lassiter
Source: GAMLS. This data may not be complete. We recommend contacting the local school district to confirm school assignments for this home.
Similar homes
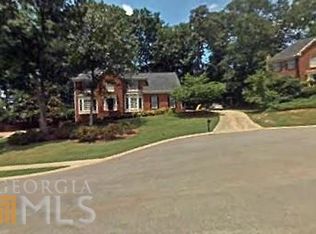
- $789,9005 bd4 ba3.1k sqft1997 Shallowford Rd, Marietta, GA 30066Active
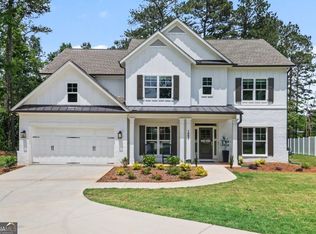
 MLS ID #10774837, Tristina McElreath, Atlanta Communities. GAMLS
 - $729,9994 bd4 ba4.5k sqft315 Derby Ridge Trce, Roswell, GA 30075Active Under Contract
 MLS ID #10817212, Michelle Frost, Atlanta Communities. GAMLS
 - $725,0003 bd3 ba2.7k sqft535 Audubon Cir, Woodstock, GA 30188Active Under Contract
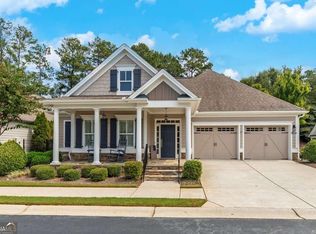 MLS ID #10845516, The Premier Group, Keller Williams Realty Partners. GAMLS
 - $744,9004 bd3 ba3.1k sqft131 Spaulding Ln, Woodstock, GA 30188For Sale
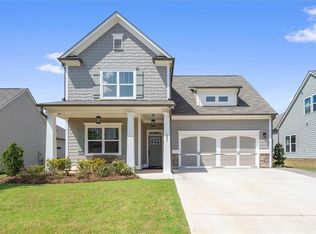
 MLS ID #7835149, JEFF COSTEN, EXP Realty, LLC.. FMLS GA
 - $715,0005 bd3 ba2.9k sqft5125 Hampton Bluff Ct, Roswell, GA 30075ActiveMLS ID #10843216, April Rener, Keller Williams Realty Atl. Partners. GAMLS
- $940,0005 bd4 ba4.6k sqft4692 Monticello Cir, Marietta, GA 30066ActiveMLS ID #10799334, Frances Weissert, Coldwell Banker Realty. GAMLS
- $650,0005 bd4 ba4.5k sqft5205 Millwood Dr, Canton, GA 30114ActiveMLS ID #10857585, Jennifer Goddard, RE/MAX Town & Country. GAMLS
- $795,0004 bd3 ba2.4k sqft5197 Riverhill Rd NE, Marietta, GA 30068ActiveMLS ID #10839289, Shelly Verner, Keller Williams Realty Atlanta North. GAMLS
- $815,0005 bd5 ba4.3k sqft781 Hardage Farm Dr NW, Marietta, GA 30064ActiveMLS ID #10846622, Brennan Ballard, Keller Williams Realty PeachtreeRoad. GAMLS
- $740,0005 bd5 ba5.1k sqft2613 Gladstone Ter, Woodstock, GA 30189ActiveMLS ID #10824124, Jason Wilson, Ursula and Associates. GAMLS
- $699,9006 bd4 ba4.4k sqft1800 Ridge Rd, Canton, GA 30114ActiveMLS ID #10843619, Laura Martineau, Atlanta Communities. GAMLS
- $759,9007 bd4 ba4.4k sqft5090 Eubanks Rd, Woodstock, GA 30188ActiveMLS ID #10763651, Zack Bobo, ERA Sunrise Realty. GAMLS
- $739,9004 bd4 ba3.9k sqft2975 Mars Hill Rd NW, Acworth, GA 30101ActiveMLS ID #10842300, Brittney Driggers, Trend Atlanta Realty, Inc.. GAMLS
- $674,5005 bd5 ba4.2k sqft1053 Longwood Dr, Woodstock, GA 30189ActiveMLS ID #10818543, Christine Frady, GA Realty LLC. GAMLS
- $609,9004 bd3 ba2.1k sqft499 Banks St SW, Marietta, GA 30064ActiveMLS ID #10817388, Johnny Sinclair, Ansley RE|Christie's Int'l RE. GAMLS
- $709,9004 bd4 ba2.9k sqft306 Misty Morning Cir, Canton, GA 30114ActiveMLS ID #10846853, Bonnie Padgett, Keller Williams Elevate. GAMLS
- $565,0004 bd3 ba2.8k sqft110 Copper Ridge Dr, Woodstock, GA 30188Active Under ContractMLS ID #10817222, Chante Jackson, Atlanta Communities. GAMLS
- $775,0005 bd5 ba-- sqft108 Mountain View Rd NW, Marietta, GA 30064ActiveMLS ID #10842557, Maimouna Samb, Keller Williams Atlanta Perimeter. GAMLS
- $925,0004 bd4 ba-- sqft330 Waverly Hall Dr, Roswell, GA 30075ActiveMLS ID #10841210, Renee R Pruitt, The Rezerve. GAMLS
- $655,0005 bd4 ba3.2k sqft129 Edinburgh Dr, Canton, GA 30115ActiveMLS ID #10852130, Stephanie P Beckwith, Redfin Corporation. GAMLS
