Hard-to-find value in a desirable Hillsboro location! Tucked into a fantastic neighborhood, this charming rustic A-frame stands apart from the ordinary with soaring vaulted ceilings, warm character, and an inviting feel throughout. Offering 2 bedrooms, 1 bathroom, and 1,240 square feet of living space, the home combines affordability with features rarely found at this price point. Recent updates include a brand-new roof and new flooring throughout, providing both style and peace of mind. The oversized lot is a true highlight with mature landscaping, accent lighting, a spacious yard, storage shed, and chicken coop. Whether you're dreaming of gardening, entertaining, or simply enjoying more outdoor space, this property offers endless possibilities. Conveniently located with easy access to shopping, transit, and major employers. Unique, affordable, and full of personality—this is the one you've been waiting for. [Home Energy Score = 1. HES Report at https://rpt.greenbuildingregistry.com/hes/OR10207285]
Pending
$399,900
4254 SE Bentley St, Hillsboro, OR 97123
2beds
1,240sqft
Residential, Single Family Residence
Built in 1965
10,018 Square Feet Lot
$-- Zestimate®
$323/sqft
$-- HOA
What's special
Storage shedSpacious yardNew flooring throughoutChicken coopSoaring vaulted ceilingsAccent lightingCharming rustic a-frame
- 33 days |
- 5,149 |
- 434 |
Likely to sell faster than
Zillow last checked:
Listing updated:
Listed by:
Jim Collison 503-680-5850,
RE/MAX Equity Group
Source: RMLS (OR),MLS#: 655238385
Facts & features
Interior
Bedrooms & bathrooms
- Bedrooms: 2
- Bathrooms: 1
- Full bathrooms: 1
- Main level bathrooms: 1
Rooms
- Room types: Bedroom 2, Dining Room, Family Room, Kitchen, Living Room, Primary Bedroom
Primary bedroom
- Features: Laminate Flooring
- Level: Main
Bedroom 2
- Features: Balcony, Vaulted Ceiling, Wallto Wall Carpet
- Level: Upper
Kitchen
- Features: Eat Bar, Free Standing Range, Laminate Flooring
- Level: Main
Living room
- Features: Ceiling Fan, Laminate Flooring, Vaulted Ceiling
- Level: Main
Heating
- Zoned
Appliances
- Included: Free-Standing Range, Electric Water Heater
- Laundry: Laundry Room
Features
- Ceiling Fan(s), Vaulted Ceiling(s), Balcony, Eat Bar
- Flooring: Luxury Vinyl Plank, Wall to Wall Carpet, Laminate
- Basement: None
- Number of fireplaces: 1
- Fireplace features: Pellet Stove
Interior area
- Total structure area: 1,240
- Total interior livable area: 1,240 sqft
Property
Parking
- Parking features: Driveway
- Has uncovered spaces: Yes
Accessibility
- Accessibility features: Main Floor Bedroom Bath, Utility Room On Main, Accessibility
Features
- Levels: Two
- Stories: 2
- Patio & porch: Patio
- Exterior features: Balcony
Lot
- Size: 10,018 Square Feet
- Features: Flag Lot, Level, Private, SqFt 10000 to 14999
Details
- Additional structures: PoultryCoop
- Additional parcels included: R310577
- Parcel number: R310568
Construction
Type & style
- Home type: SingleFamily
- Architectural style: A-Frame
- Property subtype: Residential, Single Family Residence
Materials
- Other
- Foundation: Slab
Condition
- Resale
- New construction: No
- Year built: 1965
Utilities & green energy
- Sewer: Public Sewer
- Water: Public
Community & HOA
HOA
- Has HOA: No
Location
- Region: Hillsboro
Financial & listing details
- Price per square foot: $323/sqft
- Tax assessed value: $408,680
- Annual tax amount: $3,077
- Date on market: 6/18/2026
- Cumulative days on market: 34 days
- Listing terms: Cash,Conventional,FHA,VA Loan
- Road surface type: Paved
Estimated market value
Not available
Estimated sales range
Not available
Not available
Price history
| Date | Event | Price |
|---|---|---|
| 7/20/2026 | Pending sale | $399,900$323/sqft |
Source:  RMLS (OR) #655238385 Report a problem RMLS (OR) #655238385 Report a problem | ||
| 6/18/2026 | Listed for sale | $399,900+247.7%$323/sqft |
Source: RMLS (OR) #655238385 Report a problem | ||
| 11/13/1997 | Sold | $115,000$93/sqft |
Source: Public Record Report a problem | ||
Public tax history
| Year | Property taxes | Tax assessment |
|---|---|---|
| 2025 | $2,920 +12.6% | $177,960 +15.6% |
| 2024 | $2,593 +2.9% | $154,010 +3% |
| 2023 | $2,519 +2.8% | $149,530 +3% |
| 2022 | $2,451 +2% | $145,180 |
| 2021 | $2,402 +2.2% | -- |
| 2020 | $2,350 +3% | $136,860 +3% |
| 2019 | $2,283 +4.5% | $132,880 |
| 2018 | $2,185 | $132,880 +6.1% |
| 2017 | $2,185 +6.7% | $125,260 +3% |
| 2016 | $2,048 | $121,620 +3% |
| 2015 | $2,048 +4.2% | $118,080 +3% |
| 2014 | $1,966 +2.8% | $114,650 +3% |
| 2013 | $1,912 +3.5% | $111,320 +3% |
| 2012 | $1,847 +3.4% | $108,080 -16.7% |
| 2011 | $1,786 +1.3% | $129,720 -4.6% |
| 2010 | $1,763 +3.6% | $135,950 -4.2% |
| 2009 | $1,703 +5.8% | $141,980 -9.9% |
| 2008 | $1,610 +0.4% | $157,500 -3.2% |
| 2007 | $1,603 +18.7% | $162,660 +10.6% |
| 2006 | $1,350 -0.2% | $147,120 +27.5% |
| 2005 | $1,353 +1.6% | $115,370 +11.9% |
| 2004 | $1,332 +3.1% | $103,070 +5.9% |
| 2003 | $1,292 +2.1% | $97,360 -11.5% |
| 2002 | $1,266 -0.6% | $110,050 +1.3% |
| 2001 | $1,273 +16.1% | $108,660 +0.2% |
| 2000 | $1,096 | $108,420 |
Find assessor info on the county website
Monthly payment
Est. payment
Payment breakdown
Explore the cost of this home by adjusting the details. Changes won't be saved.Climate risks
Neighborhood: Brookwood
Nearby schools
GreatSchools rating
- 7/10Brookwood Elementary SchoolGrades: K-6Distance: 0.3 mi
- 5/10South Meadows Middle SchoolGrades: 7-8Distance: 1.3 mi
- 4/10Hillsboro High SchoolGrades: 9-12Distance: 1.5 mi
Schools provided by the listing agent
- Elementary: Brookwood
- Middle: South Meadows
- High: Hillsboro
Source: RMLS (OR). This data may not be complete. We recommend contacting the local school district to confirm school assignments for this home.
- $16,850-- bd-- ba-- sqft4254 SE Bentley St, Hillsboro, OR 97123Off Market
- $608,1004 bd3 ba2.2k sqft4302 SE Pine Way, Hillsboro, OR 97123Off Market
- $863,6002 bd4 ba3.1k sqft1145 SE Brookwood Ave, Hillsboro, OR 97123Off Market
- $451,2002 bd2 ba1.1k sqft4242 SE Bentley St, Hillsboro, OR 97123Off Market
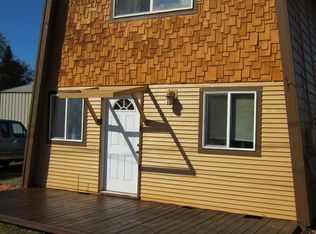
- $388,2002 bd2 ba1.4k sqft4236 SE Bentley St, Hillsboro, OR 97123Off Market
- $620,0004 bd3 ba2.2k sqft4316 SE Pine Way, Hillsboro, OR 97123Sold
- $574,7004 bd3 ba2.2k sqft4303 SE Pine Way, Hillsboro, OR 97123Off Market
- $705,8003 bd3 ba2.9k sqft1141 SE Brookwood Ave, Hillsboro, OR 97123Off Market
A local agent can set up tours, give advice and negotiate with sellers.
Similar homes
- $440,0003 bd3 ba1.5k sqft4581 SE Satinwood St, Hillsboro, OR 97123Active
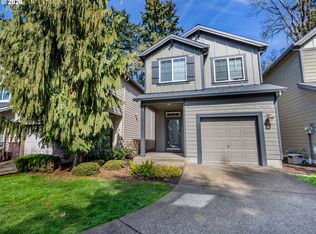
 MLS ID #753931460, Ivette Flores Schmidt, Premiere Property Group, LLC. RMLS (OR)
 - $474,0004 bd3 ba1.5k sqft1307 SE 61st Pl, Hillsboro, OR 97123Active
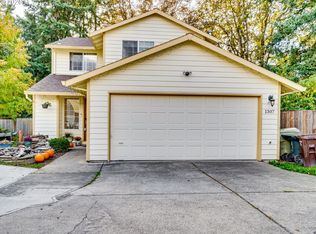 MLS ID #719152651, Beth Thompson, Berkshire Hathaway HomeServices NW Real Estate. RMLS (OR)
 - $525,0003 bd2 ba1.2k sqft21194 SW Pamela Ct, Beaverton, OR 97003Active
 MLS ID #793112591, Megan Macy, Keller Williams PDX Central. RMLS (OR)
 - $399,9004 bd1 ba1.4k sqft5514 SW Beaverton Hillsdale Hwy, Portland, OR 97221Active
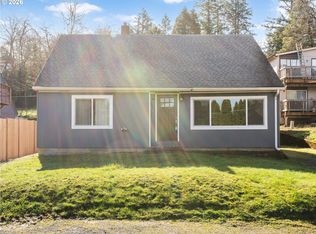 MLS ID #569173577, Darryl Bodle, Keller Williams Realty Portland Premiere. RMLS (OR)
 - $520,0003 bd1 ba1k sqft13467 SW Devonshire Dr, Beaverton, OR 97005ActiveMLS ID #263008908, Shanon O'Roke, John L. Scott. RMLS (OR)
- $409,0002 bd1 ba981 sqft7515 SE Luther Rd, Portland, OR 97206ActiveMLS ID #268307340, Angi McFarland, MORE Realty. RMLS (OR)
- $584,9003 bd3 ba1.7k sqft2082 NE 2nd Ave, Hillsboro, OR 97124ActiveMLS ID #555364762, Jim Collison, RE/MAX Equity Group. RMLS (OR)
- $435,0002 bd2 ba1.1k sqft16205 SW King Charles Ave, King City, OR 97224ActiveMLS ID #419029266, Bradley Wyatt, Prestige Properties Inc. RMLS (OR)
- $397,0002 bd3 ba1.4k sqft11352 SW Hallmark Ter, Tigard, OR 97223ActiveMLS ID #138776297, David McGrew, John L. Scott Portland Central. RMLS (OR)
- $382,0002 bd1 ba801 sqft7444 SE 84th Ave, Portland, OR 97266ActiveMLS ID #483190068, Lisa Long, High Five Properties. RMLS (OR)
- $425,0002 bd2 ba1.4k sqft4000 NE 54th Ave, Vancouver, WA 98661ActiveMLS ID #303834288, Thomas Harvey, Keller Williams Realty. RMLS (OR)
- $409,0003 bd1 ba1k sqft2324 E 16th St, Vancouver, WA 98661ActiveMLS ID #796597017, Kelly Winn, Cano Real Estate LLC. RMLS (OR)
- $449,0002 bd1 ba1.1k sqft5909 SE Carlton St, Portland, OR 97206ActiveMLS ID #612376721, Derek Goude, Realty First. RMLS (OR)
- $379,0003 bd2 ba1.6k sqft245 N Cedar St, Yamhill, OR 97148For Sale
 MLS ID #843548, MATTHEW MINIC, Realty First Llc. WVMLS
 - $425,0002 bd1 ba1.4k sqft8428 SE 17th Ave, Portland, OR 97202ActiveMLS ID #260320456, Jeffrey Clair, All Professionals Real Estate. RMLS (OR)
- $430,0002 bd2 ba1.8k sqft8335 NE Klickitat St, Portland, OR 97220ActiveMLS ID #342357057, Leah Stone, Engel & Volkers Portland Rose City. RMLS (OR)
- $375,0003 bd3 ba1.3k sqft1919 26th Ave Unit 2, Forest Grove, OR 97116For SaleMLS ID #842871, MEGAN GRIFFIN, Windermere Heritage. WVMLS
- $439,9003 bd2 ba1.6k sqft14405 SW 27th Ct, Beaverton, OR 97008ActiveMLS ID #117801580, Krystal Seeley, John L. Scott. RMLS (OR)
- $365,0002 bd2 ba896 sqft1116 NW 138th Way, Vancouver, WA 98685ActiveMLS ID #267168707, Katelyn McGrann, Realty One Group Prestige. RMLS (OR)
- $370,0002 bd1 ba956 sqft1311 E 32nd, Vancouver, WA 98661ActiveMLS ID #2464106, Holly Fussell. NWMLS as distributed by MLS GRID
