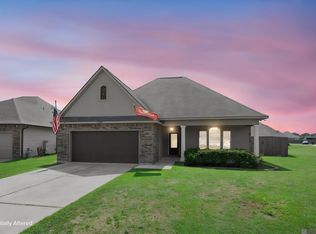
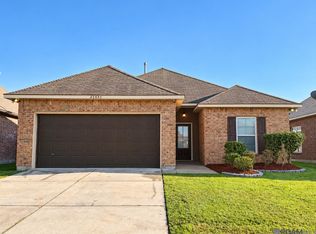
$283,200-- bd-- ba1.6k sqft42525 Pebblestone Ave, Prairieville, LA 70769Off MarketSaveNo image available for this property
$302,600-- bd-- ba1.6k sqft42594 Baystone Ave, Prairieville, LA 70769Off MarketSaveNo image available for this property
$259,600-- bd-- ba1.4k sqft42544 Pebblestone Ave, Prairieville, LA 70769Off MarketSaveNo image available for this property
$279,300-- bd-- ba1.6k sqft42540 Pebblestone Ave, Prairieville, LA 70769Off MarketSaveNo image available for this property
$268,9004 bd2 ba1.6k sqft42408 Harborstone Ave, Prairieville, LA 70769For SaleSaveMLS ID #2026016347, Caitlyn Guice, CENTURY 21 Bessette Flavin. ROAM MLS
$264,9003 bd2 ba1.6k sqft42308 Devall Rd, Prairieville, LA 70769For SaleSaveMLS ID #2026018075, Tom Bhramayana, Keller Williams Realty Premier Partners. ROAM MLS
$260,0003 bd2 ba1.6k sqft42520 Pebblestone Ave, Prairieville, LA 70769For SaleSaveMLS ID #2026016093, Jayda James, Magnolia Roots Realty LLC. ROAM MLS
$245,0003 bd2 ba1.4k sqft42501 Pebblestone Ave, Prairieville, LA 70769For SaleSaveMLS ID #2026013678, Jayda James, Magnolia Roots Realty LLC. ROAM MLS
$280,0003 bd2 ba1.5k sqft41426 Hearthstone Ave, Prairieville, LA 70769For SaleSaveNo image available for this propertyMLS ID #2026015742, Tyler Alexander, LPT Realty, LLC. ROAM MLS
$275,0003 bd2 ba1.4k sqft18081 Terraceside Dr, Prairieville, LA 70769For SaleSaveNo image available for this propertyMLS ID #2026014086, Richard Spears, Prime Properties Realty Group, LLC. ROAM MLS
$245,0003 bd2 ba1.3k sqft18263 Terraceside Dr, Prairieville, LA 70769For SaleSaveNo image available for this propertyMLS ID #2026013515, Alicia Hedrick, CENTURY 21 Bessette Flavin. ROAM MLS
$275,0003 bd2 ba1.6k sqft16550 Gallion Dr, Prairieville, LA 70769For SaleSaveNo image available for this propertyMLS ID #2026018190, Tracy Mathis, Southern Homes Team. ROAM MLS
$275,0003 bd2 ba1.5k sqft40077 Trace Ave, Prairieville, LA 70769For SaleSaveNo image available for this propertyMLS ID #2026015833, Victoria Haddad, Magnolia Roots Realty LLC. ROAM MLS
$285,0003 bd2 ba1.6k sqft38383 Brown Rd, Prairieville, LA 70769For SaleSaveNo image available for this propertyMLS ID #2026012381, Rae Broussard, Keller Williams Realty-First Choice. ROAM MLS
$314,9994 bd2 ba1.9k sqft39138 Balmoral Dr, Prairieville, LA 70769For SaleSaveNo image available for this propertyMLS ID #2026004012, Charlene Jackson, Supreme. ROAM MLS
$250,0003 bd2 ba1.5k sqft40535 Cross Ridge Ave, Gonzales, LA 70737For SaleSaveNo image available for this propertyMLS ID #2026017984, Richard Spears, Prime Properties Realty Group, LLC. ROAM MLS
$314,5004 bd2 ba2k sqft36305 Crestway Ave, Prairieville, LA 70769For SaleSaveNo image available for this propertyMLS ID #2026017201, Janae Lee, CENTURY 21 Bessette Flavin. ROAM MLS
$279,9003 bd2 ba1.6k sqft38483 Brown Rd, Prairieville, LA 70769For SaleSaveNo image available for this propertyMLS ID #2026012149, Bobby Lauricella, Keller Williams Realty Premier Partners. ROAM MLS
$275,0003 bd2 ba1.6k sqft18341 Sunset Park Dr, Prairieville, LA 70769For SaleSaveNo image available for this propertyMLS ID #2026009609, Cherie Mack, Magnolia Roots Realty LLC. ROAM MLS
$369,9004 bd2 ba2.1k sqft39240 Pelican Ln, Prairieville, LA 70769For SaleSaveNo image available for this propertyMLS ID #2026011572, Rachael Taylor, Smart Move Real Estate. ROAM MLS
$318,5004 bd2 ba1.9k sqft36385 Crestway Ave, Prairieville, LA 70769For SaleSaveNo image available for this propertyMLS ID #2026007643, Alicia Hedrick, CENTURY 21 Bessette Flavin. ROAM MLS
$299,0003 bd2 ba1.7k sqft14444 Sterling Oaks Dr, Gonzales, LA 70737For SaleSaveNo image available for this propertyMLS ID #2026018129, Trey Willard, The W Group Real Estate LLC. ROAM MLS
$219,9003 bd2 ba1.4k sqft11371 Rossow Ct, Denham Springs, LA 70726For SaleSaveNo image available for this propertyMLS ID #2026018782, Sondra Richard, Real Broker LLC. ROAM MLS
$237,5003 bd2 ba1.2k sqft11287 Shelly St, Saint Amant, LA 70774For SaleSaveNo image available for this propertyMLS ID #2026014047, Amy Duplessis, eXp Realty. ROAM MLS