Welcome to this beautifully updated 3 Bedroom, 2 Bath home in Virginia Beach! Fresh interior paint and new flooring throughout create a clean, modern feel, while the updated kitchen features refreshed cabinetry that blends style and functionality. New windows provide added natural light and energy efficiency. Transition outside to enjoy the fully fenced backyard, offering plenty of space for outdoor entertaining, gardening, or relaxing. Conveniently located near shopping, dining, schools, and major roadways, this move in ready home is one you won’t want to miss. Some photos have been AI generated to help showcase the properties full potential.
Under contract
$420,000
4257 Eagle Rock Ct, Virginia Beach, VA 23456
3beds
1,436sqft
:
Get pre-qualified$2,666/mo
Single Family Residence
Built in 1987
0.33 Acres Lot
$425,200 Zestimate®
$292/sqft
$-- HOA
What's special
Fully fenced backyardFresh interior paintNew flooring throughoutUpdated kitchen
- 30 days |
- 618 |
- 49 |
Likely to sell faster than
Zillow last checked:
Listing updated:
Listed by:
Jacob Bronk,
Own Real Estate LLC 757-354-4080
Source: REIN Inc.,MLS#: 10641487
Facts & features
Interior
Bedrooms & bathrooms
- Bedrooms: 3
- Bathrooms: 2
- Full bathrooms: 2
Rooms
- Room types: 1st Floor BR, Breakfast Area
Heating
- Heat Pump
Cooling
- Central Air
Appliances
- Included: Dishwasher, Microwave, Electric Range, Electric Water Heater
- Laundry: Dryer Hookup, Washer Hookup
Features
- Cathedral Ceiling(s)
- Flooring: Carpet, Laminate/LVP
- Attic: Pull Down Stairs
- Number of fireplaces: 1
- Fireplace features: Fireplace Gas-natural
Interior area
- Total interior livable area: 1,436 sqft
Property
Parking
- Total spaces: 1
- Parking features: Garage Att 1 Car, Driveway
- Attached garage spaces: 1
- Has uncovered spaces: Yes
Features
- Levels: One
- Stories: 1
- Pool features: None
- Fencing: Wood,Fenced
- On waterfront: Yes
- Waterfront features: Creek
Lot
- Size: 0.33 Acres
- Features: Cul-De-Sac
Details
- Parcel number: 14745996560000
- Zoning: PDH2
Construction
Type & style
- Home type: SingleFamily
- Architectural style: Ranch
- Property subtype: Single Family Residence
Materials
- Vinyl Siding
- Foundation: Slab
- Roof: Asphalt Shingle
Condition
- New construction: No
- Year built: 1987
Utilities & green energy
- Sewer: City/County
- Water: City/County
Community & HOA
Community
- Subdivision: Wyndamere
HOA
- Has HOA: No
Location
- Region: Virginia Beach
Financial & listing details
- Price per square foot: $292/sqft
- Tax assessed value: $312,500
- Annual tax amount: $3,031
- Date on market: 6/25/2026
Estimated market value
$425,200
$404,000 - $446,000
$2,391/mo
Price history
Price history is unavailable.
Public tax history
| Year | Property taxes | Tax assessment |
|---|---|---|
| 2025 | $3,031 -1.9% | $312,500 +0.2% |
| 2024 | $3,089 +11.9% | $312,000 +11.9% |
| 2023 | $2,759 +10.5% | $278,700 +10.5% |
| 2022 | $2,498 +8.5% | $252,300 +8.5% |
| 2021 | $2,303 -3.1% | $232,600 +8.4% |
| 2020 | $2,377 +9.2% | $214,600 -1.2% |
| 2019 | $2,176 | $217,100 |
| 2018 | $2,176 +5% | $217,100 +5% |
| 2017 | $2,073 +4.4% | $206,800 +3.1% |
| 2016 | $1,985 -2.4% | $200,500 -2.4% |
| 2015 | $2,033 | $205,400 -2.5% |
| 2014 | $2,033 | $210,700 +8.6% |
| 2013 | -- | $194,000 |
| 2012 | -- | $194,000 -3.8% |
| 2011 | -- | $201,600 -5.3% |
| 2010 | -- | $212,900 -5.9% |
| 2007 | -- | $226,232 +36% |
| 2006 | -- | $166,362 +11.7% |
| 2005 | -- | $148,954 +19.3% |
| 2004 | -- | $124,904 +15% |
| 2003 | -- | $108,624 +6.8% |
| 2002 | -- | $101,714 |
| 2001 | -- | $101,714 |
Find assessor info on the county website
Monthly payment
Est. payment
Payment breakdown
Explore the cost of this home by adjusting the details. Changes won't be saved.Climate risks
Neighborhood: Salem
Nearby schools
GreatSchools rating
- 10/10New Castle Elementary SchoolGrades: PK-5Distance: 1.4 mi
- 8/10Salem Middle SchoolGrades: 6-8Distance: 1.1 mi
- 8/10Salem High SchoolGrades: 9-12Distance: 0.9 mi
Schools provided by the listing agent
- Elementary: New Castle Elementary
- Middle: Salem Middle
- High: Salem
Source: REIN Inc.. This data may not be complete. We recommend contacting the local school district to confirm school assignments for this home.
- $451,7004 bd3 ba1.9k sqft4261 Eagle Rock Ct, Virginia Beach, VA 23456Off Market
- $380,5003 bd2 ba1.4k sqft4253 Eagle Rock Ct, Virginia Beach, VA 23456Off Market
- $420,4003 bd3 ba1.7k sqft4308 Spruce Knob Rd, Virginia Beach, VA 23456Off Market
- $423,0003 bd2 ba1.9k sqft4312 Spruce Knob Rd, Virginia Beach, VA 23456Off Market
- $446,3004 bd2 ba1.9k sqft4249 Eagle Rock Ct, Virginia Beach, VA 23456Off Market
- $410,9003 bd3 ba1.8k sqft4304 Spruce Knob Rd, Virginia Beach, VA 23456Off Market
- $319,9002 bd2 ba1.4k sqft4260 Eagle Rock Ct, Virginia Beach, VA 23456Sold
- $459,3003 bd2 ba2k sqft2217 Eagle Ridge Ct, Virginia Beach, VA 23456Off Market
A local agent can set up tours, give advice and negotiate with sellers.
Similar homes
- $450,0004 bd3 ba2.1k sqft3205 Vermeer Dr, Virginia Beach, VA 23453For Sale
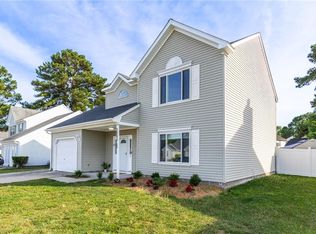 MLS ID #10645586, Lauren Price. REIN Inc.
 - $375,0003 bd3 ba1.4k sqft4228 Langley Ct, Virginia Beach, VA 23453For Sale
 MLS ID #10642650, Valentina Lee. REIN Inc.
 - $410,0003 bd3 ba1.8k sqft3574 Campion Ave, Virginia Beach, VA 23462For Sale
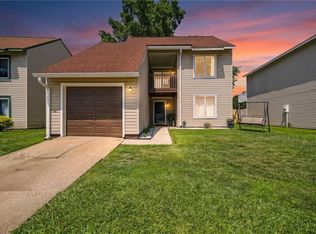 MLS ID #10642950, George Trotman. REIN Inc.
 - $424,9004 bd3 ba1.6k sqft440 Bernice Pl, Virginia Beach, VA 23452For Sale
 MLS ID #10644837, Vanessa Sykes. REIN Inc.
 - $450,0003 bd3 ba2.1k sqft3612 Monterrey Ct, Virginia Beach, VA 23453For SaleMLS ID #10639111, Laura McGuire. REIN Inc.
- $425,0004 bd2 ba1.5k sqft2521 Lynnriver Dr, Virginia Beach, VA 23452For SaleMLS ID #10645222, R. Anne Ahluwalia. REIN Inc.
- $449,9003 bd2 ba1.6k sqft4906 Gulfstream Cir, Virginia Beach, VA 23464For SaleMLS ID #10638433, Karen Swaney. REIN Inc.
- $393,0004 bd2 ba1.5k sqft5800 Pontiac Rd, Virginia Beach, VA 23462For SaleMLS ID #10644349, Rhodonna Boyd. REIN Inc.
- $394,0003 bd3 ba1.5k sqft2347 Charing Cross Rd, Virginia Beach, VA 23456For SaleMLS ID #10641392, Donna Baker. REIN Inc.
- $399,0003 bd3 ba1.4k sqft1568 Kempsville Rd, Virginia Beach, VA 23464For SaleMLS ID #10639422, Kim Elliot. REIN Inc.
- $349,9003 bd2 ba1k sqft3813 Broadleaf Ct, Virginia Beach, VA 23453For SaleMLS ID #10636820, Andrew Christie. REIN Inc.
- $449,0004 bd3 ba1.9k sqft744 Helmsdale Way, Chesapeake, VA 23320For SaleMLS ID #10641959, Angela Kennedy. REIN Inc.
- $399,0004 bd3 ba1.6k sqft1415 Willow Ave, Chesapeake, VA 23325For SaleMLS ID #10641763, Melissa Gates. REIN Inc.
- $369,9993 bd2 ba1.1k sqft1657 Cassell St, Virginia Beach, VA 23454For SaleMLS ID #10643549, Jessica Lewis. REIN Inc.
- $465,0004 bd2 ba2k sqft2517 Lynnriver Dr, Virginia Beach, VA 23452For SaleMLS ID #10641319, Sean Jones. REIN Inc.
- $599,9993 bd3 ba1.8k sqft2413 Smokehouse Rd, Virginia Beach, VA 23456For SaleMLS ID #10640021, Alexandra Serrano. REIN Inc.
- $495,0004 bd3 ba1.8k sqft1220 Renoir Ct, Virginia Beach, VA 23454For SaleMLS ID #10640255, Kristie Weaver. REIN Inc.
- $339,9003 bd2 ba1.1k sqft3512 Bunyan Rd, Virginia Beach, VA 23462For SaleMLS ID #10637986, Craig Houston. REIN Inc.
- $315,0003 bd2 ba1.3k sqft1626 Jameson Dr, Virginia Beach, VA 23464For SaleMLS ID #10642188, Zachary Nance. REIN Inc.
- $449,9005 bd2 ba1.9k sqft1024 Weeping Willow Dr, Chesapeake, VA 23322For SaleMLS ID #10639542, Jackie Ellis Dunbar. REIN Inc.
