Sold prior to completion
Under contract - showing
$899,999
425B American Rd, Nashville, TN 37209
4beds
2,807sqft
Horizontal Property Regime - Detached, Residential
Built in 2026
0.27 Acres Lot
$-- Zestimate®
$321/sqft
$-- HOA
What's special
- 23 days
- 59
- 8
Zillow last checked:
Listing updated:
Listed by:
Paul Ruff 615-554-6516,
Compass 615-383-6964
Source: RealTracs MLS as distributed by MLS GRID,MLS#: 3594082
Facts & features
Interior
Bedrooms & bathrooms
- Bedrooms: 4
- Bathrooms: 5
- Full bathrooms: 3
- 1/2 bathrooms: 2
- Main level bedrooms: 4
Bedroom 1
- Features: Extra Large Closet
- Level: Extra Large Closet
- Area: 238 Square Feet
- Dimensions: 17x14
Bedroom 2
- Area: 121 Square Feet
- Dimensions: 11x11
Bedroom 3
- Area: 121 Square Feet
- Dimensions: 11x11
Bedroom 4
- Features: Bath
- Level: Bath
- Area: 168 Square Feet
- Dimensions: 12x14
Primary bathroom
- Features: Double Vanity
- Level: Double Vanity

Dining room
- Area: 156 Square Feet
- Dimensions: 13x12
Kitchen
- Area: 204 Square Feet
- Dimensions: 17x12
Living room
- Area: 238 Square Feet
- Dimensions: 17x14
Recreation room
- Features: Wet Bar
- Level: Wet Bar
- Area: 360 Square Feet
- Dimensions: 18x20
Heating
- Central
Cooling
- Central Air
Appliances
- Included: Gas Oven, Gas Range, Dishwasher, Microwave, Refrigerator, Stainless Steel Appliance(s)
Features
- Flooring: Wood, Tile
- Basement: Crawl Space
- Number of fireplaces: 1
- Fireplace features: Electric
Interior area
- Total structure area: 2,807
- Total interior livable area: 2,807 sqft
- Finished area above ground: 2,807
Property
Parking
- Total spaces: 2
- Parking features: Garage Faces Front
- Attached garage spaces: 2
Features
- Levels: One
- Stories: 2
- Fencing: Back Yard
Lot
- Size: 0.27 Acres
- Dimensions: 35 x 180
Details
- Parcel number: 09016031600
- Special conditions: Standard
Construction
Type & style
- Home type: SingleFamily
- Property subtype: Horizontal Property Regime - Detached, Residential
Materials
- Hardboard Siding, Brick
Condition
- New construction: Yes
- Year built: 2026
Utilities & green energy
- Sewer: Public Sewer
- Water: Public
- Utilities for property: Water Available
Community & HOA
Community
- Subdivision: Charlotte Park
HOA
- Has HOA: No
Location
- Region: Nashville
Financial & listing details
- Price per square foot: $321/sqft
- Annual tax amount: $2,556
- Date on market: 9/19/2026
Estimated market value
Not available
Estimated sales range
Not available
Not available
Price history
| Date | Event | Price |
|---|---|---|
| 9/19/2026 | Contingent | $899,999$321/sqft |
Source:  RealTracs MLS as distributed by MLS GRID #3594082 Report a problem RealTracs MLS as distributed by MLS GRID #3594082 Report a problem | ||
| 9/17/2026 | Pending sale | $899,999$321/sqft |
Source: RealTracs MLS as distributed by MLS GRID #3594082 Report a problem | ||
Public tax history
Tax history is unavailable.
Monthly payment
Est. payment
Payment breakdown
Explore the cost of this home by adjusting the details. Changes won't be saved.Climate risks
Neighborhood: Charlotte Park
Nearby schools
Schools provided by the listing agent
- Elementary: Charlotte Park Elementary
- Middle: Moses McKissack Middle
- High: James Lawson High School
Source: RealTracs MLS as distributed by MLS GRID. This data may not be complete. We recommend contacting the local school district to confirm school assignments for this home.


Similar homes
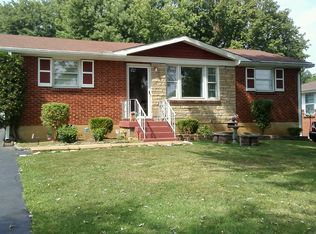
- $749,9005 bd4 ba2.1k sqft515 Westboro Dr #A, Nashville, TN 37209For Sale

 MLS ID #3536013, Tiffany Kling. RealTracs MLS as distributed by MLS GRID
 - $819,9003 bd4 ba2.6k sqft6369 Alamo Pl, Nashville, TN 37209New Construction
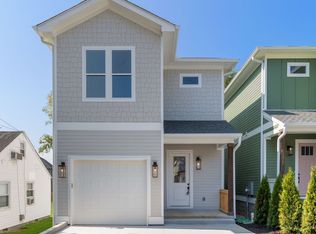 MLS ID #3068151, George W Weeks. RealTracs MLS as distributed by MLS GRID
 - $829,9003 bd4 ba2.6k sqft6371 Alamo Pl, Nashville, TN 37209For Sale
 MLS ID #3068152, George W Weeks. RealTracs MLS as distributed by MLS GRID
 - $759,9953 bd3 ba2.2k sqft565A Croley Dr, Nashville, TN 37209New Construction
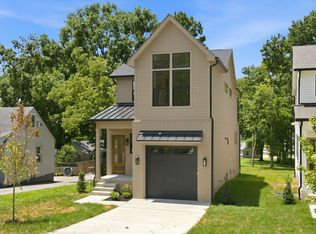 MLS ID #3603889, Aaron Goins. RealTracs MLS as distributed by MLS GRID
 - $775,0004 bd4 ba2.6k sqft4702 Indiana Ave #A, Nashville, TN 37209For SaleMLS ID #3248787, Margaret Davidson. RealTracs MLS as distributed by MLS GRID
- $759,9953 bd3 ba2.2k sqft565B Croley Dr, Nashville, TN 37209New ConstructionMLS ID #3592450, Aaron Goins. RealTracs MLS as distributed by MLS GRID
- $772,0004 bd3 ba2.5k sqft738 23rd St, Nashville, TN 37209For SaleMLS ID #3228330, Kimberly Calcote. RealTracs MLS as distributed by MLS GRID
- $975,0004 bd3 ba2.7k sqft1425B Pennock Ave, Nashville, TN 37207New ConstructionMLS ID #3618859, Chip Potts. RealTracs MLS as distributed by MLS GRID
- $695,7003 bd3 ba2.2k sqft6335B Columbia Ave, Nashville, TN 37209New ConstructionMLS ID #3311519, Wael Zaki. RealTracs MLS as distributed by MLS GRID
- $699,9003 bd3 ba2.1k sqft636B Vernon Ave, Nashville, TN 37209For SaleMLS ID #3134989, Joseph (Joey) Graham. RealTracs MLS as distributed by MLS GRID
- $674,9004 bd3 ba2.5k sqft632B Annex Ave, Nashville, TN 37209For SaleMLS ID #3509938, Luka Milicevic. RealTracs MLS as distributed by MLS GRID
- $1,100,0004 bd5 ba3k sqft1311 61st Ave N, Nashville, TN 37209New ConstructionMLS ID #3097847, Tiffany Sanders. RealTracs MLS as distributed by MLS GRID
- $899,0003 bd3 ba2.6k sqft343 Derby Ln, Franklin, TN 37069For SaleMLS ID #3530863, Heather Fuller. RealTracs MLS as distributed by MLS GRID
- $775,0004 bd4 ba2.4k sqft1905B Seminole Ave, Nashville, TN 37211For SaleMLS ID #3594211, Baley Bodden. RealTracs MLS as distributed by MLS GRID
- $650,0003 bd3 ba2.3k sqft1539 E Stewarts Ln, Nashville, TN 37218New ConstructionMLS ID #3611368, Julian Terrell. RealTracs MLS as distributed by MLS GRID
- $999,0004 bd4 ba3.4k sqft2913B 22nd Ave S, Nashville, TN 37215For SaleMLS ID #3320664, Aaron Glicken. RealTracs MLS as distributed by MLS GRID
- $474,9002 bd2 ba1.6k sqft635 Nashua Ln, Nashville, TN 37209For SaleMLS ID #3516376, Angie Downs. RealTracs MLS as distributed by MLS GRID
- $649,9004 bd4 ba2.2k sqft1726 Knowles St, Nashville, TN 37208New ConstructionMLS ID #3412943, Eddie Ferrell. RealTracs MLS as distributed by MLS GRID
- $679,0004 bd4 ba2.1k sqft2515 Batavia St, Nashville, TN 37208New ConstructionMLS ID #3546784, Sam Logan. RealTracs MLS as distributed by MLS GRID
