Location!!! Location!! Location!!! A short walk to our Nostalgic downtown filled with quaint stores and numerous restaurants. You will never have to worry about a parking space for any of the events our town puts on!! Another short walk and you will be on the I & M Canal or the river and do some fishing or relax and just watch the boaters. The minute you walk through the front door you will notice the beautiful original woodwork including the flooring, doors many with original doorknobs and the gorgeous built in bookcase/China cabinet. The charm throughout this 4-bedroom 1.1 bath has to offer, you will know you are home!! Enjoy quiet time on the covered front porch, enclosed all season room or on your 10 x 16 deck in your newer fenced in back yard that offers: a shed and a 2-car detached garage. Full basement with A Radon Mitigation system ready for your finishing touches to add even more living space.
Contingent
$275,000
426 E Jefferson St, Morris, IL 60450
4beds
1,572sqft
Single Family Residence
Built in 1920
5,449 Square Feet Lot
$-- Zestimate®
$175/sqft
$-- HOA
What's special
Original doorknobsEnclosed all season roomCovered front porchFull basement
- 16 days
- 1,123
- 93
Likely to sell faster than
Zillow last checked:
Listing updated:
Listed by:
Gloria Durkee (815)210-1077,
Crosstown Realtors Inc.
Source: MRED as distributed by MLS GRID,MLS#: 12752766
Facts & features
Interior
Bedrooms & bathrooms
- Bedrooms: 4
- Bathrooms: 2
- Full bathrooms: 1
- 1/2 bathrooms: 1
Rooms
- Room types: Enclosed Porch
Primary bedroom
- Features: Flooring (Hardwood), Window Treatments (All)
- Level: Second
- Area: 160 Square Feet
- Dimensions: 20X8
Bedroom 2
- Features: Flooring (Hardwood), Window Treatments (All)
- Level: Main
- Area: 110 Square Feet
- Dimensions: 11X10
Bedroom 3
- Features: Flooring (Hardwood), Window Treatments (All)
- Level: Second
- Area: 120 Square Feet
- Dimensions: 12X10
Bedroom 4
- Features: Flooring (Hardwood), Window Treatments (All)
- Level: Second
- Area: 132 Square Feet
- Dimensions: 12X11
Dining room
- Features: Flooring (Hardwood), Window Treatments (All)
- Level: Main
- Area: 180 Square Feet
- Dimensions: 15X12
Enclosed porch
- Features: Window Treatments (All)
- Level: Main
- Area: 110 Square Feet
- Dimensions: 10X11
Kitchen
- Features: Kitchen (Eating Area-Table Space), Flooring (Vinyl), Window Treatments (All)
- Level: Main
- Area: 144 Square Feet
- Dimensions: 16X9
Living room
- Features: Flooring (Hardwood), Window Treatments (All)
- Level: Main
- Area: 238 Square Feet
- Dimensions: 17X14
Heating
- Natural Gas, Forced Air
Cooling
- Central Air
Appliances
- Included: Range, Microwave, Refrigerator, Washer, Dryer
Features
- 1st Floor Bedroom
- Flooring: Hardwood
- Windows: Screens, All
- Basement: Partially Finished,Full
- Number of fireplaces: 1
Interior area
- Total structure area: 0
- Total interior livable area: 1,572 sqft
Property
Parking
- Total spaces: 2
- Parking features: Concrete, Garage Door Opener, Yes, Garage Owned, Detached, Garage
- Garage spaces: 2
- Has uncovered spaces: Yes
Accessibility
- Accessibility features: No Disability Access
Features
- Stories: 2
- Patio & porch: Deck, Porch
Lot
- Size: 5,449 Square Feet
- Dimensions: 126X44
Details
- Parcel number: 0503354011
- Special conditions: None
- Other equipment: Ceiling Fan(s)
Construction
Type & style
- Home type: SingleFamily
- Architectural style: Bungalow
- Property subtype: Single Family Residence
Materials
- Vinyl Siding, Brick
- Roof: Asphalt
Condition
- New construction: No
- Year built: 1920
Utilities & green energy
- Electric: Circuit Breakers
- Sewer: Public Sewer
- Water: Public
Community & HOA
Community
- Features: Sidewalks, Street Lights, Street Paved
- Security: Carbon Monoxide Detector(s)
HOA
- Services included: None
Location
- Region: Morris
Financial & listing details
- Price per square foot: $175/sqft
- Tax assessed value: $244,173
- Annual tax amount: $6,296
- Date on market: 9/8/2026
- Ownership: Fee Simple
Estimated market value
Not available
Estimated sales range
Not available
Not available
Price history
| Date | Event | Price |
|---|---|---|
| 11/28/2022 | Sold | $230,000$146/sqft |
Source:  MRED as distributed by MLS GRID #11455803 Report a problem MRED as distributed by MLS GRID #11455803 Report a problem | ||
| 10/4/2022 | Contingent | $230,000$146/sqft |
Source: MRED as distributed by MLS GRID #11455803 Report a problem | ||
| 10/4/2022 | Listed for sale | $230,000$146/sqft |
Source: MRED as distributed by MLS GRID #11455803 Report a problem | ||
| 9/27/2022 | Pending sale | $230,000$146/sqft |
Source:  Coldwell Banker Real Estate Group #11455803 Report a problem Coldwell Banker Real Estate Group #11455803 Report a problem | ||
| 9/26/2022 | Contingent | $230,000$146/sqft |
Source: MRED as distributed by MLS GRID #11455803 Report a problem | ||
| 9/17/2022 | Listed for sale | $230,000$146/sqft |
Source: MRED as distributed by MLS GRID #11455803 Report a problem | ||
| 8/23/2022 | Pending sale | $230,000$146/sqft |
Source: Coldwell Banker Real Estate Group #11455803 Report a problem | ||
| 8/22/2022 | Contingent | $230,000$146/sqft |
Source: MRED as distributed by MLS GRID #11455803 Report a problem | ||
| 8/13/2022 | Price change | $230,000-8%$146/sqft |
Source: MRED as distributed by MLS GRID #11455803 Report a problem | ||
| 7/6/2022 | Listed for sale | $249,900$159/sqft |
Source: MRED as distributed by MLS GRID #11455803 Report a problem | ||
Public tax history
| Year | Property taxes | Tax assessment |
|---|---|---|
| 2024 | $5,610 +6.9% | $81,391 +6.2% |
| 2023 | $5,246 +69.1% | $76,654 +8.4% |
| 2022 | $3,102 -1.4% | $70,701 +5.7% |
| 2021 | $3,146 -1.4% | $66,863 +2.6% |
| 2020 | $3,192 | $65,156 +5.5% |
| 2019 | -- | $61,759 +2% |
| 2018 | $3,187 | $60,561 +5.6% |
| 2017 | $3,187 +0.7% | $57,376 +0.8% |
| 2016 | $3,166 +100.3% | $56,926 +4.2% |
| 2015 | $1,580 +2.4% | $54,647 +2.7% |
| 2014 | $1,543 | $53,221 -3.8% |
| 2013 | $1,543 | $55,340 -6.4% |
| 2012 | -- | $59,140 -15.4% |
| 2009 | $2,842 | $69,890 |
Find assessor info on the county website
Monthly payment
Est. payment
Payment breakdown
Explore the cost of this home by adjusting the details. Changes won't be saved.Climate risks
Neighborhood: 60450
Nearby schools
Schools provided by the listing agent
- Elementary: Morris Grade School
- Middle: Morris Grade School
- High: Morris Community High School
- District: 54
Source: MRED as distributed by MLS GRID. This data may not be complete. We recommend contacting the local school district to confirm school assignments for this home.
Similar homes
- $215,0002 bd2 ba1.4k sqft335 E Southmor Rd, Morris, IL 60450Active
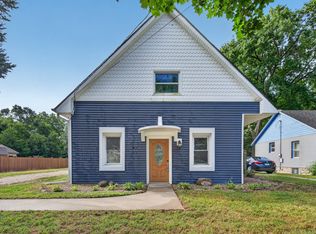 MLS ID #12757308, Abbey Roseland, Hexagon Real Estate. MRED as distributed by MLS GRID
 - $343,0004 bd2 ba1.6k sqft1701 Newton Dr, Morris, IL 60450Active
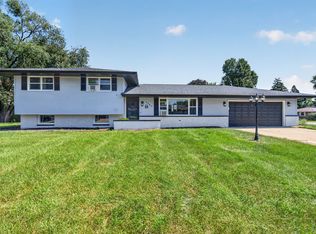 MLS ID #12750696, Anthony Ponta, Century 21 Integra. MRED as distributed by MLS GRID
 - $209,5002 bd1 ba1.1k sqft416 E Benton St, Morris, IL 60450Active
 MLS ID #12746621, Jim Maskel, SFR, Advantage Realty, Inc.. MRED as distributed by MLS GRID
 - $220,0002 bd2 ba1k sqft821 W Jackson St, Morris, IL 60450Price Change
 MLS ID #12719731, Lisa Soltesz, Opendoor Brokerage, LLC. MRED as distributed by MLS GRID
