Welcome to this stunning 8 bedroom, 6.5 bathroom home with over 5,000 square feet of living space on over an acre of privacy in Chickamauga. From the wraparound driveway and 2-car garage to extra gravel parking, this property is designed for convenience.
Inside, the foyer greets you with the tranquil aroma of pine walls and hardwood floors flowing throughout the main level. The spacious primary suite features double vanities, a garden tub, separate shower, and private sauna. Two additional bedrooms on the main level share a Jack-and-Jill bath, while a fourth has its own en-suite full bathroom.
The chef's kitchen boasts a cooktop island, abundant storage, stainless steel Energy Star appliances, and opens into the dining room and great room with cathedral ceilings. A cozy fireplace in the great room makes it the perfect place to enjoy warm cocoa while watching the occasional winter snow fall through the large picturesque windows.
Step outside to an expansive deck spanning the length of the home with a partially covered section for grilling or relaxing. A main-level laundry plus a stackable washer and dryer in the primary closet add convenience.
Upstairs, a large bonus suite above the garage with a full bath offers flexible use, while a massive floored attic provides storage or future expansion.
The basement is a full mother-in-law suite with over 2,300 sq ft, featuring 3 bedrooms, 2 baths (including a basement primary), a kitchen, living room with fireplace, laundry, home theatre, and freshly glazed concrete floors. A covered patio runs the length of the home for additional entertaining space.
The backyard offers a chicken coop, garden space, and frequent deer sightings—your own private retreat.
If you've been searching for space, comfort, and versatility in a serene setting, this Chickamauga property delivers it all.
For sale
Price cut: $25K (6/26)
$850,000
426 Simmons Tawzer Rd, Chickamauga, GA 30707
8beds
5,192sqft
:
Get pre-qualified$5,328/mo
Single Family Residence
Built in 2018
1.44 Acres Lot
$827,600 Zestimate®
$164/sqft
$-- HOA
What's special
Cozy fireplaceSpacious primary suitePrivate saunaHardwood floorsExpansive deckGarden spaceCooktop island
- 298 days |
- 338 |
- 15 |
Zillow last checked:
Listing updated:
Listed by:
Heidi Rau 423-987-8018,
Zach Taylor - Chattanooga
Source: Greater Chattanooga Realtors,MLS#: 1521532
Facts & features
Interior
Bedrooms & bathrooms
- Bedrooms: 8
- Bathrooms: 7
- Full bathrooms: 6
- 1/2 bathrooms: 1
Primary bedroom
- Level: First
Primary bedroom
- Level: Basement
Bedroom
- Level: First
Bedroom
- Level: First
Bedroom
- Level: First
Bedroom
- Level: Second
Bedroom
- Level: Basement
Bedroom
- Level: Basement
Primary bathroom
- Description: additional laundry hookups in closet
- Level: First
Primary bathroom
- Level: Basement
Bathroom
- Level: First
Bathroom
- Level: First
Bathroom
- Level: Second
Bathroom
- Level: Basement
Other
- Level: First
Dining room
- Level: First
Great room
- Level: First
Kitchen
- Level: First
Kitchen
- Level: Basement
Laundry
- Level: First
Laundry
- Level: Basement
Living room
- Level: Basement
Media room
- Level: Basement
Other
- Description: storm shelter
- Level: Basement
Heating
- Central, ENERGY STAR Qualified Equipment, Propane
Cooling
- Central Air, Multi Units, ENERGY STAR Qualified Equipment
Appliances
- Included: Built-In Electric Oven, Cooktop, Convection Oven, Double Oven, Dishwasher, Exhaust Fan, Electric Oven, ENERGY STAR Qualified Appliances, ENERGY STAR Qualified Dishwasher, ENERGY STAR Qualified Freezer, ENERGY STAR Qualified Refrigerator, Electric Range, Electric Water Heater, Free-Standing Electric Oven, Free-Standing Electric Range, Gas Cooktop, Microwave, Plumbed For Ice Maker, ENERGY STAR Qualified Water Heater, Refrigerator, Stainless Steel Appliance(s), Washer/Dryer Stacked
- Laundry: In Basement, Laundry Closet, Electric Dryer Hookup, Lower Level, Laundry Room, Main Level, Multiple Locations, Sink, Washer Hookup
Features
- Beamed Ceilings, Bookcases, Cathedral Ceiling(s), Ceiling Fan(s), Chandelier, Double Vanity, Entrance Foyer, Granite Counters, High Ceilings, High Speed Internet, In-Law Floorplan, Kitchen Island, Low Flow Plumbing Fixtures, Natural Woodwork, Open Floorplan, Pantry, Recessed Lighting, Sauna, Smart Thermostat, Soaking Tub, Sound System, Vaulted Ceiling(s), Walk-In Closet(s), Separate Shower, Tub/shower Combo, Separate Dining Room, Split Bedrooms
- Flooring: Concrete, Ceramic Tile, Engineered Hardwood
- Windows: Blinds, Double Pane Windows, ENERGY STAR Qualified Windows, Low-Emissivity Windows
- Basement: Finished,Full
- Number of fireplaces: 2
- Fireplace features: Blower Fan, Family Room, Gas Log, Insert, Living Room, Wood Burning
Interior area
- Total structure area: 5,192
- Total interior livable area: 5,192 sqft
- Finished area above ground: 2,798
- Finished area below ground: 2,394
Video & virtual tour
Property
Parking
- Total spaces: 2
- Parking features: Circular Driveway, Concrete, Driveway, Garage, Garage Door Opener, Gravel, Off Street, Garage Faces Side
- Attached garage spaces: 2
Features
- Levels: Three Or More
- Stories: 3
- Patio & porch: Covered, Deck, Front Porch, Patio, Porch, Rear Porch, Porch - Covered
- Exterior features: Private Entrance, Private Yard, Rain Gutters
- Pool features: None
- Fencing: Back Yard,Perimeter,Wire
- Has view: Yes
- View description: Forest, Hills, Mountain(s), Rural, Trees/Woods
Lot
- Size: 1.44 Acres
- Dimensions: 200 x 345 x 184 x 342
- Features: Back Yard, Front Yard, Gentle Sloping, Landscaped, Many Trees, Native Plants, Secluded, Wooded, Rural
Details
- Additional structures: Equipment Building, Poultry Coop, Storm Shelter
- Parcel number: 0091 005
- Other equipment: Home Theater, Livestock Equipment
Construction
Type & style
- Home type: SingleFamily
- Architectural style: Cabin
- Property subtype: Single Family Residence
Materials
- Concrete, Stone, Fiber Cement
- Foundation: Concrete Perimeter
- Roof: Asphalt,Shingle
Condition
- New construction: No
- Year built: 2018
Utilities & green energy
- Sewer: Septic Tank
- Water: Public
- Utilities for property: Cable Available, Electricity Connected, Phone Available, Propane, Water Connected
Green energy
- Energy efficient items: Appliances, HVAC, Insulation, Lighting, Thermostat, Water Heater, Windows
- Water conservation: Low-Flow Fixtures
Community & HOA
Community
- Security: Smoke Detector(s)
- Subdivision: None
HOA
- Has HOA: No
Location
- Region: Chickamauga
Financial & listing details
- Price per square foot: $164/sqft
- Tax assessed value: $732,271
- Annual tax amount: $5,345
- Date on market: 10/2/2025
- Listing terms: Cash,Conventional,Special Funding
- Inclusions: Home theatre system, stackable washer/dryer in main level primary bedroom, sauna (please write all of these items into the contract for them to remain)
- Road surface type: Asphalt
Estimated market value
$827,600
$786,000 - $869,000
$4,252/mo
Price history
| Date | Event | Price |
|---|---|---|
| 6/26/2026 | Price change | $850,000-2.9%$164/sqft |
Source: Greater Chattanooga Realtors #1521532 Report a problem | ||
| 6/8/2026 | Price change | $875,000-2.8%$169/sqft |
Source: Greater Chattanooga Realtors #1521532 Report a problem | ||
| 4/8/2026 | Price change | $899,900-5.3%$173/sqft |
Source: Greater Chattanooga Realtors #1521532 Report a problem | ||
| 2/6/2026 | Price change | $950,000-2.6%$183/sqft |
Source: Greater Chattanooga Realtors #1521532 Report a problem | ||
| 2/3/2026 | Price change | $975,000-2%$188/sqft |
Source: Greater Chattanooga Realtors #1521532 Report a problem | ||
| 10/2/2025 | Listed for sale | $995,000+12337.5%$192/sqft |
Source: Greater Chattanooga Realtors #1521532 Report a problem | ||
| 6/20/2017 | Sold | $8,000+60%$2/sqft |
Source:  RealTracs MLS as distributed by MLS GRID #2326880 Report a problem RealTracs MLS as distributed by MLS GRID #2326880 Report a problem | ||
| 12/7/2016 | Sold | $5,000$1/sqft |
Source: Public Record Report a problem | ||
Public tax history
| Year | Property taxes | Tax assessment |
|---|---|---|
| 2025 | $5,520 -3.4% | $292,908 +11.3% |
| 2024 | $5,713 +3.2% | $263,173 +5.5% |
| 2023 | $5,537 +8% | $249,529 +18.8% |
| 2022 | $5,127 +0.8% | $210,124 +11.5% |
| 2021 | $5,086 +15% | $188,408 +20.2% |
| 2020 | $4,423 +0.8% | $156,786 |
| 2019 | $4,387 +4486.2% | $156,786 +4700.6% |
| 2018 | $96 -55.1% | $3,266 -87.8% |
| 2017 | $213 | $26,879 +39.9% |
| 2016 | $213 +61.2% | $19,214 -36.7% |
| 2015 | $132 +96.9% | $30,344 |
| 2014 | $67 | $30,344 |
| 2013 | $67 | $30,344 |
| 2012 | -- | -- |
| 2011 | -- | -- |
| 2010 | -- | -- |
| 2009 | -- | -- |
Find assessor info on the county website
Monthly payment
Est. payment
Payment breakdown
Explore the cost of this home by adjusting the details. Changes won't be saved.Climate risks
Neighborhood: 30707
Nearby schools
GreatSchools rating
- 5/10Cherokee Ridge Elementary SchoolGrades: PK-5Distance: 2.4 mi
- 5/10Chattanooga Valley Middle SchoolGrades: 6-8Distance: 3.1 mi
- 4/10Ridgeland High SchoolGrades: 9-12Distance: 4.2 mi
Schools provided by the listing agent
- Elementary: Chattanooga Valley Elementary
- Middle: Chattanooga Valley Middle
- High: Ridgeland High School
Source: Greater Chattanooga Realtors. This data may not be complete. We recommend contacting the local school district to confirm school assignments for this home.
- $248,100-- bd2 ba1.7k sqft462 Simmons Tawzer Rd, Chickamauga, GA 30707Off Market
- $32,728-- bd-- ba1.9k sqft14 Walker Ln, Chickamauga, GA 30707Off Market
- $13,588-- bd1 ba1k sqft423 Simmons Tawzer Rd, Chickamauga, GA 30707Off Market
- $109,900-- bd1 ba1k sqft361 Simmons Tawzer Rd, Chickamauga, GA 30707Off Market
- $196,800-- bd1 ba1.4k sqft276 Simmons Tawzer Rd, Chickamauga, GA 30707Off Market
- $118,900-- bd1 ba1.1k sqft497 Simmons Tawzer Rd, Chickamauga, GA 30707Off Market
- $39,851-- bd-- ba1.1k sqft34 Walker Ln, Chickamauga, GA 30707Off Market
- $18,725-- bd-- ba732 sqft43 Walker Ln, Chickamauga, GA 30707Off Market
A local agent can set up tours, give advice and negotiate with sellers.
Similar homes
- $997,9005 bd5 ba3.8k sqft219 Overlook Dr, Ringgold, GA 30736For Sale
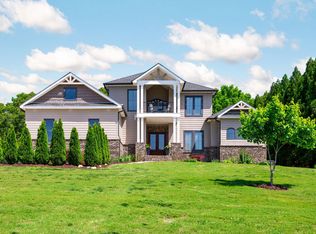 MLS ID #1539513, Diana Galas. Greater Chattanooga Realtors
 - $799,9006 bd5 ba3.7k sqft3057 Burning Bush Rd, Ringgold, GA 30736For Sale
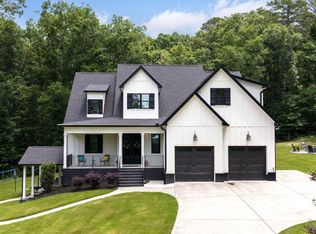 MLS ID #1536720, Deanna Lindsey. Greater Chattanooga Realtors
 - $450,0005 bd4 ba2.6k sqft191 Haleys Cove Dr, Chickamauga, GA 30707For Sale
 MLS ID #1526600, Ashley Ballezzi. Greater Chattanooga Realtors
 - $550,0005 bd4 ba3.5k sqft1151 Baker And Hearn Cir, Chickamauga, GA 30707For Sale
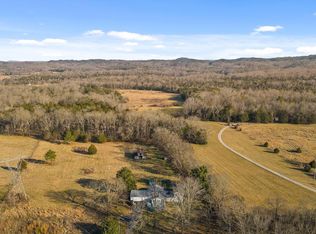 MLS ID #1528384, Johnny Petty. Greater Chattanooga Realtors
 - $900,0005 bd4 ba4.2k sqft504 Wolf Run, Cloudland, GA 30731For SaleMLS ID #1523611, Asher Black. Greater Chattanooga Realtors
- $930,0006 bd4 ba3.8k sqft1576 Dripping Springs Rd, La Fayette, GA 30728For SaleMLS ID #1537440, Justin W Grinnell. Greater Chattanooga Realtors
- $749,9005 bd5 ba3k sqft343 Highlands Forest Rd, Menlo, GA 30731For SaleMLS ID #1531336, Steffanie Green. Greater Chattanooga Realtors
- $925,0006 bd4 ba3.2k sqft3591 Kings Rd, Chattanooga, TN 37416For SaleMLS ID #1533071, Grace Frank. Greater Chattanooga Realtors
- $810,0005 bd4 ba3.6k sqft1022 River Bend Rd, Chattanooga, TN 37419For SaleMLS ID #1530908, Jay Robinson. Greater Chattanooga Realtors
- $770,0006 bd5 ba5.2k sqft1911 Amberley Trl, Chattanooga, TN 37421For SaleMLS ID #1531704, Neal C Spann. Greater Chattanooga Realtors
- $575,0008 bd8 ba5.6k sqft0 Battlefield Pkwy, Ringgold, GA 30736For SaleMLS ID #1521890, Abbey McDonald. Greater Chattanooga Realtors
- $695,0005 bd4 ba3.9k sqft192 Shoreline Trce, Fort Oglethorpe, GA 30742For SaleMLS ID #1534280, Eric Tidmore. Greater Chattanooga Realtors
- $549,9005 bd4 ba4k sqft646 Lakeshore Cv, Fort Oglethorpe, GA 30742For SaleMLS ID #1538161, Kamryn Smith. Greater Chattanooga Realtors
- $689,0005 bd4 ba4.6k sqft7 Windsor Ln, Ringgold, GA 30736For SaleMLS ID #1538301, Erik Palmer. Greater Chattanooga Realtors
- $699,0005 bd4 ba4.4k sqft9219 Crystal Brook Dr, Apison, TN 37302For SaleMLS ID #1534862, Kristi Gay. Greater Chattanooga Realtors
- $799,0007 bd4 ba3k sqft206 Blue Mountain Pkwy, Rocky Face, GA 30740For SaleMLS ID #1526428, Sharon Majetich. Greater Chattanooga Realtors
- $779,0005 bd5 ba4k sqft9676 Pecan Springs Cir, Chattanooga, TN 37421For SaleMLS ID #1531365, Shatara Patz. Greater Chattanooga Realtors
- $849,9005 bd4 ba3.3k sqft313 Willow Glen Rd, Chattanooga, TN 37421For SaleMLS ID #1533962, Jake Kellerhals. Greater Chattanooga Realtors
- $435,0005 bd3 ba2.7k sqft1008 Panorama Dr, Chattanooga, TN 37421For SaleMLS ID #1539484, Misty Newsome. Greater Chattanooga Realtors
- $599,9006 bd4 ba3.7k sqft350 Alexander Rd, Ringgold, GA 30736For SaleMLS ID #1528583, Connie L Moore. Greater Chattanooga Realtors
