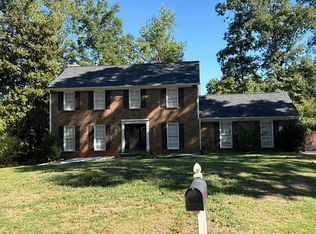
Welcome to a spacious RANCH HOME nestled in the quiet neighborhood of Wyndham Park Subdivision. This home has a sunken living room and separate dining room. Kitchen has plenty of cabinets with center cooking island and is open to the family room. Primary Suite features romantic fireplace, double vanity, whirlpool tub and separate shower. Whether you're looking for a place to relax after a long day, enjoy quality time with family, or entertain quests, this home offers a wonderful opportunity to create a space that fits your lifestyle. All of this for only $100.00 Down Payment. YES $100.00 DOWN PAYMENT!!!!! WITH AN FHA LOAN. HUD case #105-498572 visit www.hudhomestore.gov for more information.
Active
$270,000
4260 Wyndham Park Dr, Decatur, GA 30034
3beds
2,237sqft
Single Family Residence
Built in 1991
0.28 Acres Lot
$267,800 Zestimate®
$121/sqft
$-- HOA
What's special
Center cooking islandSeparate dining room
- 10 days
- 1,180
- 117
Likely to sell faster than
Zillow last checked:
Listing updated:
Listed by:
Percy Brinkley 404-597-9196,
The Brinkley Realty Group LLC,
Jenice V Brinkley 404-597-9178,
The Brinkley Realty Group LLC
Source: GAMLS,MLS#: 10870836
Facts & features
Interior
Bedrooms & bathrooms
- Bedrooms: 3
- Bathrooms: 2
- Full bathrooms: 2
- Main level bathrooms: 2
- Main level bedrooms: 3
Rooms
- Room types: Family Room, Foyer, Laundry
Dining room
- Features: Separate Room
Heating
- Central
Cooling
- Central Air
Appliances
- Included: Convection Oven, Cooktop, Dishwasher, Gas Water Heater, Microwave, Refrigerator
- Laundry: Laundry Closet
Features
- Double Vanity, Master On Main Level, Separate Shower, Soaking Tub, Tile Bath, Walk-In Closet(s)
- Flooring: Carpet
- Basement: None
- Attic: Pull Down Stairs
- Number of fireplaces: 2
- Fireplace features: Living Room, Master Bedroom
Interior area
- Total structure area: 2,237
- Total interior livable area: 2,237 sqft
- Finished area above ground: 2,237
- Finished area below ground: 0
Video & virtual tour
Property
Parking
- Parking features: Attached, Garage
- Has attached garage: Yes
Features
- Levels: One
- Stories: 1
- Patio & porch: Deck
Lot
- Size: 0.28 Acres
- Features: Level
Details
- Parcel number: 15 095 01 329
- Special conditions: As Is,Government Owned
Construction
Type & style
- Home type: SingleFamily
- Architectural style: Ranch
- Property subtype: Single Family Residence
Materials
- Stucco, Wood Siding
- Roof: Composition
Condition
- Resale
- New construction: No
- Year built: 1991
Utilities & green energy
- Sewer: Public Sewer
- Water: Public
- Utilities for property: Electricity Available, Natural Gas Available, Water Available
Community & HOA
Community
- Features: None
- Subdivision: Wyndham Park
HOA
- Has HOA: No
- Services included: None
Location
- Region: Decatur
Financial & listing details
- Price per square foot: $121/sqft
- Tax assessed value: $343,600
- Annual tax amount: $889
- Date on market: 10/10/2026
- Cumulative days on market: 10 days
- Listing agreement: Exclusive Right To Sell
- Electric utility on property: Yes
Estimated market value
$267,800
$254,000 - $281,000
$2,086/mo
Price history
| Date | Event | Price |
|---|---|---|
| 10/10/2026 | Listed for sale | $270,000+135.8%$121/sqft |
Source:  GAMLS #10870836 Report a problem | ||
| 7/3/1992 | Sold | $114,500$51/sqft |
Source: Agent Provided Report a problem | ||
Public tax history
| Year | Property taxes | Tax assessment |
|---|---|---|
| 2025 | $1,013 -7.6% | $137,440 +4.3% |
| 2024 | $1,095 +26.8% | $131,760 +16% |
| 2023 | $864 -15% | $113,600 +10.8% |
| 2022 | $1,017 +0% | $102,520 +19.4% |
| 2021 | $1,017 -0.1% | $85,840 +5.3% |
| 2020 | $1,017 +5.9% | $81,520 +18.1% |
| 2019 | $960 +1.9% | $69,040 +1% |
| 2018 | $943 -4.5% | $68,360 +4.1% |
| 2017 | $987 +13.1% | $65,680 +9% |
| 2016 | $873 | $60,280 +31.2% |
| 2014 | $873 | $45,960 |
| 2013 | -- | $45,960 |
| 2012 | -- | $45,960 -23.8% |
| 2011 | -- | $60,336 -16.2% |
| 2010 | $847 | $71,960 |
| 2009 | $847 +11.8% | $71,960 |
| 2008 | $757 -3.5% | $71,960 |
| 2007 | $785 | $71,960 |
| 2006 | $785 +23.9% | $71,960 +17% |
| 2005 | $633 +4.1% | $61,520 |
| 2004 | $608 -58.6% | $61,520 |
| 2003 | $1,468 +14.5% | $61,520 |
| 2002 | $1,282 +60.9% | $61,520 +19.7% |
| 2001 | $797 | $51,400 |
Find assessor info on the county website
Monthly payment
Est. payment
Payment breakdown
Explore the cost of this home by adjusting the details. Changes won't be saved.Climate risks
Neighborhood: 30034
Nearby schools
Schools provided by the listing agent
- Elementary: Browns Mill
- Middle: Chapel Hill
- High: Southwest Dekalb
Source: GAMLS. This data may not be complete. We recommend contacting the local school district to confirm school assignments for this home.

Similar homes
- $265,0003 bd2 ba2.4k sqft2966 Boring Ct, Decatur, GA 30034Active

 MLS ID #10874230, Cassandra Goodman, BHGRE Metro Brokers. GAMLS
- $260,0003 bd3 ba2.1k sqft3000 Sebring Ct, Decatur, GA 30034Active
 MLS ID #10806247, Jocelynn Vitar, eXp Realty. GAMLS
- $--4 bd3 ba2.5k sqft3315 Renoir Ct, Decatur, GA 30034Auction
 Auction.com 2
- $--4 bd3 ba2.2k sqft3684 Occidental Ct, Decatur, GA 30034Auction
 Auction.com 2
- $249,0003 bd3 ba1.9k sqft4389 Southvale Dr, Decatur, GA 30034ActiveMLS ID #10844917, Tanya Pickens, Opendoor Brokerage. GAMLS
- $254,0004 bd4 ba2.8k sqft3356 Benton Harbor Ct, Decatur, GA 30034Active Under ContractMLS ID #10806226, Monica Fleischman, Virtual Properties Realty.com. GAMLS
- $249,9993 bd3 ba1.7k sqft3910 Dalhouise Ln, Decatur, GA 30034For Sale
 MLS ID #7845463, David M McCulloch, List For 1%. FMLS GA
- $275,0003 bd2 ba1.4k sqft3661 Manhattan Dr, Decatur, GA 30034For SaleMLS ID #7847096, Kenya Lanier, ERA Sunrise Realty. FMLS GA
- $254,9004 bd3 ba2.1k sqft4406 Blackbirch Ln, Decatur, GA 30034ActiveMLS ID #10762293, Robert E Salmons Jr., Entera Realty. GAMLS
- $272,0003 bd2 ba1.5k sqft3352 Idle Creek Way, Decatur, GA 30034ActiveMLS ID #10817552, Ethel Y Moore, WPI, Atlanta Neighborhoods,LLC. GAMLS
- $309,9003 bd2 ba2.3k sqft2978 Harlow Ln, Decatur, GA 30034ActiveMLS ID #10810089, Robert E Salmons Jr., Entera Realty. GAMLS
- $255,0003 bd2 ba1.4k sqft4398 Old Lake Dr, Decatur, GA 30034For SaleMLS ID #7800829, Joel Elliott, Keller Williams Realty West Atlanta. FMLS GA
- $275,9003 bd2 ba1.2k sqft4205 Wingfoot Ct, Decatur, GA 30035ActiveMLS ID #10875613, Jeffrey Stevenson, HomeSmart. GAMLS
- $300,0003 bd2 ba1.7k sqft3132 Snapfinger Ln, Decatur, GA 30034ActiveMLS ID #10684332, Tommie Storer, Atlanta Communities. GAMLS
- $271,0005 bd2 ba1.8k sqft3363 Wesley Chapel Rd, Decatur, GA 30034ActiveMLS ID #10487631, Chris Hurd, Blue Mountain Realty GA LLC. GAMLS
- $275,0003 bd2 ba1.1k sqft2717 Hutch Dr, Decatur, GA 30034ActiveMLS ID #10771390, Genia Island, Dalton Wade, Inc.. GAMLS
- $260,0004 bd3 ba2.2k sqft4919 Thames Ct, Lithonia, GA 30038ActiveMLS ID #10874676, Mark Spain, Mark Spain Real Estate. GAMLS
- $240,0003 bd3 ba1.5k sqft3468 Lehigh Way, Decatur, GA 30034ActiveMLS ID #10872189, Steven T Koleno, Beycome Brokerage Realty LLC. GAMLS
- $319,0004 bd3 ba2.3k sqft3534 Basswood Ct, Decatur, GA 30034ActiveMLS ID #10845231, Jimmy Rose, Georgia Real Estate & Investment. GAMLS
- $325,0003 bd2 ba1.9k sqft4146 Hapsburg Ct, Decatur, GA 30034ActiveMLS ID #10848204, Sonia Hellen, SRA Signature Realty. GAMLS
