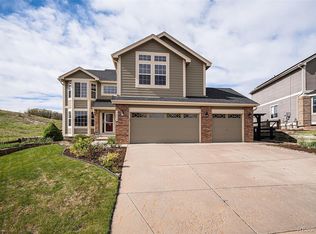
Amazing location -- this charming 2 story home in the popular Meadows neighborhood backs to open space AND has amazing mountain views! Enjoy the fully fenced backyard with an oversized deck, large gazebo, mature landscaping, and beautiful front range views. The main level of the house features a beautiful kitchen with wood cabinetry, oversized island & pantry; eat in dining room with bay window; open concept family room with high ceilings, gas fireplace with stacked stone surround, and tons of natural light; office that can easily be converted into another bedroom; flex space/living room; and convenient powder room. The oversized Primary Suite has 2 large windows, en suite 5 piece bathroom, and spacious walk in closet. Also upstairs are 2 more bedrooms, a full bathroom with dual vanity, laundry room with built in cabinets, and a bonus loft with amazing mountain views! Large unfinished basement, extra deep oversized 2 car garage, Central AC, humidifer, covered front porch. Low HOA fees include trash, recycling, and the use of the 2 neighborhood pools -- The Grange and The Taft House! Walking distance to multiple schools, parks & trails -- with easy access to the nearby community walking trails. Enjoy the amenities of The Meadows neighborhood, w/ the regional hospital, ACC/CSU college campus, movie theatre, restaurants, shopping. Part of the nationally recognized Douglas County School District. Easy access to I-25, Denver, Downtown Castle Rock, Colorado Springs. This house is a must see, pride of ownership is evident throughout!
For sale
$665,000
4262 Abstract Street, Castle Rock, CO 80109
3beds
3,368sqft
Single Family Residence
Built in 2006
5,793 Square Feet Lot
$657,200 Zestimate®
$197/sqft
$95/mo HOA
What's special
- 9 days
- 688
- 105
Zillow last checked:
Listing updated:
Listed by:
The Thayer Group 720-663-1224 thayergroup@kw.com,
Keller Williams Action Realty LLC,
Steve Thayer 303-521-5568,
Keller Williams Action Realty LLC
Source: REcolorado as distributed by MLS GRID,MLS#: 4408018
Facts & features
Interior
Bedrooms & bathrooms
- Bedrooms: 3
- Bathrooms: 3
- Full bathrooms: 2
- 1/2 bathrooms: 1
- Main level bathrooms: 1
Bedroom
- Description: Oversized Primary Suite With Two Large Windows And En-Suite 5-Piece Bath.
- Features: Primary Suite
- Level: Upper
- Area: 221 Square Feet
- Dimensions: 13 x 17
Bedroom
- Description: Bright And Airy Carpeted Bedroom With Recessed Lighting.
- Level: Upper
- Area: 169 Square Feet
- Dimensions: 13 x 13
Bedroom
- Description: Bright And Airy Carpeted Bedroom With Recessed Lighting.
- Level: Upper
- Area: 144 Square Feet
- Dimensions: 12 x 12
Bathroom
- Description: En-Suite 5-Piece Primary Bathroom With Large Dual Vanity, Tub With Tile Surround, Walk-In Shower With Glass Door, And Spacious Walk-In Closet.
- Features: En Suite Bathroom, Primary Suite
- Level: Upper
- Area: 90 Square Feet
- Dimensions: 9 x 10
Bathroom
- Description: Well-Appointed Secondary Bathroom With Dual Vanity, And Tiled Tub/Shower Combo.
- Level: Upper
- Area: 50 Square Feet
- Dimensions: 5 x 10
Bathroom
- Description: Convenient Main-Level Powder Room.
- Level: Main
- Area: 30 Square Feet
- Dimensions: 5 x 6
Bonus room
- Description: Unfinished Basement With 2x Egress Windows Perfect For Use Today Or Future Expansion.
- Level: Basement
- Area: 924 Square Feet
- Dimensions: 28 x 33
Dining room
- Description: Eat-In Dining Room With Bay Window, And Sliding Glass Door Access To Expansive Back Deck With Pergola.
- Level: Main
- Area: 144 Square Feet
- Dimensions: 12 x 12
Kitchen
- Description: Beautiful Kitchen With Wood Cabinetry, Oversized Island With Counter-Height Seating, And Pantry.
- Level: Main
- Area: 144 Square Feet
- Dimensions: 12 x 12
Laundry
- Description: Upper-Level Laundry Room With Built In Cabinetry
- Level: Upper
- Area: 54 Square Feet
- Dimensions: 6 x 9
Living room
- Description: Open-Concept Kitchen/Dining/Living Room With High Ceilings, Gas Fireplace With Stacked Stone Surround, And Plentiful Natural Light.
- Level: Main
- Area: 414 Square Feet
- Dimensions: 18 x 23
Living room
- Description: Flexible Space For Formal Living Room, Formal Dining Room, Playroom, Secondary Office, Or More!
- Level: Main
- Area: 144 Square Feet
- Dimensions: 12 x 12
Loft
- Description: Flexible Loft Space With Beautiful Views Of Devil's Head Mountain Peak.
- Level: Upper
- Area: 120 Square Feet
- Dimensions: 10 x 12
Office
- Description: Main Floor Office Space, Easily Convertible To Fourth Bedroom!
- Level: Main
- Area: 140 Square Feet
- Dimensions: 10 x 14
Heating
- Forced Air, Natural Gas
Cooling
- Central Air
Appliances
- Included: Dishwasher, Disposal, Gas Water Heater, Humidifier, Microwave, Range, Refrigerator
- Laundry: In Unit
Features
- Built-in Features, Eat-in Kitchen, Five Piece Bath, High Ceilings, Kitchen Island, Laminate Counters, Open Floorplan, Pantry, Primary Suite, Walk-In Closet(s)
- Flooring: Carpet, Laminate, Linoleum
- Windows: Window Coverings
- Basement: Unfinished
- Number of fireplaces: 1
- Fireplace features: Gas, Living Room
Interior area
- Total structure area: 3,368
- Total interior livable area: 3,368 sqft
- Finished area above ground: 2,506
- Finished area below ground: 0
Video & virtual tour
Property
Parking
- Total spaces: 2
- Parking features: Concrete, Dry Walled, Exterior Access Door, Oversized, Storage
- Attached garage spaces: 2
Features
- Levels: Two
- Stories: 2
- Patio & porch: Covered, Deck, Front Porch
- Exterior features: Lighting, Private Yard
- Fencing: Full
- Has view: Yes
- View description: Meadow, Mountain(s)
Lot
- Size: 5,793 Square Feet
- Features: Foothills, Greenbelt, Irrigated, Landscaped, Level, Master Planned, Meadow, Open Space, Sprinklers In Front, Sprinklers In Rear
Details
- Parcel number: R0458658
- Special conditions: Standard
Construction
Type & style
- Home type: SingleFamily
- Property subtype: Single Family Residence
Materials
- Frame, Wood Siding
- Roof: Composition
Condition
- Year built: 2006
Utilities & green energy
- Sewer: Public Sewer
- Water: Public
- Utilities for property: Cable Available, Electricity Connected, Internet Access (Wired), Natural Gas Connected, Phone Available
Community & HOA
Community
- Security: Carbon Monoxide Detector(s), Smoke Detector(s)
- Subdivision: The Meadows
HOA
- Has HOA: Yes
- Amenities included: Clubhouse, Park, Playground, Pond Seasonal, Pool, Tennis Court(s), Trail(s)
- Services included: Recycling, Trash
- HOA fee: $286 quarterly
- HOA name: Meadows Neighborhood Company
- HOA phone: 303-814-2358
Location
- Region: Castle Rock
Financial & listing details
- Price per square foot: $197/sqft
- Tax assessed value: $675,081
- Annual tax amount: $3,979
- Date on market: 10/1/2026
- Listing terms: Cash,Conventional,FHA,VA Loan
- Exclusions: Washer, Dryer, Seller's Personal Property
- Ownership: Individual
- Electric utility on property: Yes
- Road surface type: Paved
Estimated market value
$657,200
$624,000 - $690,000
$3,133/mo
Price history
| Date | Event | Price |
|---|---|---|
| 10/1/2026 | Listed for sale | $665,000+90.1%$197/sqft |
Source:  REcolorado as distributed by MLS GRID #4408018 Report a problem REcolorado as distributed by MLS GRID #4408018 Report a problem | ||
| 3/24/2021 | Listing removed | -- |
Source: Owner Report a problem | ||
| 11/26/2017 | Listing removed | $2,400$1/sqft |
Source: Owner Report a problem | ||
| 11/15/2017 | Listed for rent | $2,400$1/sqft |
Source: Owner Report a problem | ||
| 5/9/2006 | Sold | $349,793$104/sqft |
Source: Public Record Report a problem | ||
Public tax history
| Year | Property taxes | Tax assessment |
|---|---|---|
| 2025 | $3,987 -0.9% | $42,190 -13.2% |
| 2024 | $4,024 +42.3% | $48,620 -1% |
| 2023 | $2,827 -3.8% | $49,090 +41.2% |
| 2022 | $2,938 | $34,770 -2.8% |
| 2021 | -- | $35,770 +7.8% |
| 2020 | $3,420 +8.1% | $33,170 |
| 2019 | $3,165 +31.5% | $33,170 +10.3% |
| 2018 | $2,406 +6% | $30,080 |
| 2017 | $2,270 +51% | $30,080 +1% |
| 2016 | $1,504 -1.8% | $29,780 |
| 2015 | $1,532 -39.1% | $29,780 +29% |
| 2014 | $2,516 | $23,090 |
| 2013 | -- | $23,090 -2.5% |
| 2012 | -- | $23,670 |
| 2011 | -- | $23,670 -20.9% |
| 2010 | -- | $29,930 +15% |
| 2009 | $2,804 | $26,020 |
| 2008 | -- | $26,020 +313% |
| 2007 | -- | $6,300 |
| 2006 | $180 | $6,300 |
Find assessor info on the county website
Monthly payment
Est. payment
Payment breakdown
Explore the cost of this home by adjusting the details. Changes won't be saved.Climate risks
Neighborhood: The Meadows
Nearby schools
Schools provided by the listing agent
- Elementary: Clear Sky
- Middle: Castle Rock
- High: Castle View
- District: Douglas RE-1
Source: REcolorado as distributed by MLS GRID. This data may not be complete. We recommend contacting the local school district to confirm school assignments for this home.
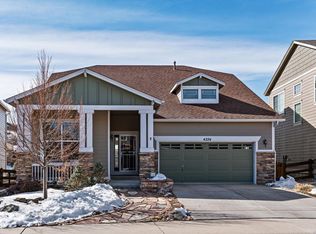
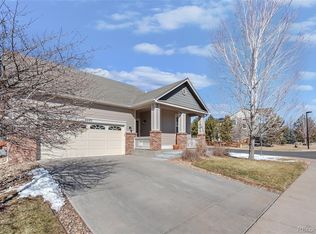
Similar homes
- $--4 bd3 ba1.8k sqft1895 Morningview Ln, Castle Rock, CO 80109Auction
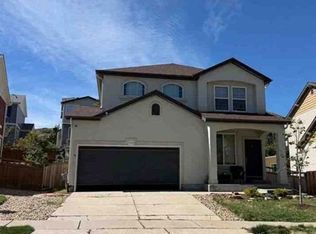 Xome
Xome - $565,0003 bd3 ba3.1k sqft3505 Dinosaur Street, Castle Rock, CO 80109For Sale
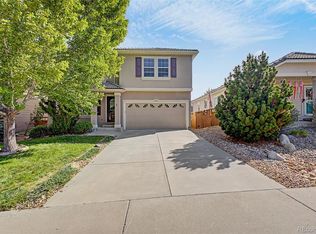
 MLS ID #3661977, Jeff Skolnick, RE/MAX Professionals. REcolorado as distributed by MLS GRID
 - $599,9003 bd3 ba2.7k sqft4337 W Deertrail Ct, Castle Rock, CO 80109For Sale

 MLS ID #7386440, Dave Uebelhoer, RE/MAX Real Estate Group LLC. elevateMLS
 - $745,0003 bd4 ba3.7k sqft1076 Switch Grass Drive, Castle Rock, CO 80109For Sale
 MLS ID #7868789, Cameron McClellan, eXp Realty, LLC. REcolorado as distributed by MLS GRID
 - $679,0004 bd3 ba2.6k sqft3278 Willowrun Drive, Castle Rock, CO 80109For SaleMLS ID #9951212, Janet Willcox, Coldwell Banker Realty 24. REcolorado as distributed by MLS GRID
- $670,0003 bd3 ba3.5k sqft2955 Night Song Way, Castle Rock, CO 80109For SaleMLS ID #9510785, Kimberly Delahanty, MB Delahanty & Associates. REcolorado as distributed by MLS GRID
- $734,9004 bd3 ba3.9k sqft4606 Nutmeg Place, Castle Rock, CO 80109For SaleMLS ID #4363403, Suzy Pendergraft, RE/MAX Professionals. REcolorado as distributed by MLS GRID
- $565,0003 bd3 ba2.8k sqft3497 Starry Night Loop, Castle Rock, CO 80109For SaleMLS ID #9255468, Allison Ferrier, HomeSmart Realty. REcolorado as distributed by MLS GRID
- $649,0005 bd3 ba2.6k sqft2311 Canyonlands Way, Castle Rock, CO 80109For SaleMLS ID #7572508, Lisa Casillas, Home Navigators Realty. REcolorado as distributed by MLS GRID
- $625,0004 bd3 ba3.1k sqft2755 Deerfoot Way, Castle Rock, CO 80109For SaleMLS ID #3652029, Tyler Norris, Showcase Real Estate LLC. REcolorado as distributed by MLS GRID
- $715,0003 bd3 ba4.2k sqft2875 Shadow Dance Drive, Castle Rock, CO 80109For SaleMLS ID #2125699, Thaine Swanson, Century 21 Altitude Real Estate, LLC. REcolorado as distributed by MLS GRID
- $699,9994 bd3 ba3.7k sqft3678 Sunridge Terrace Drive, Castle Rock, CO 80109For SaleMLS ID #9105097, The Anderson Group, eXp Realty, LLC. REcolorado as distributed by MLS GRID
- $665,0005 bd4 ba3.1k sqft5205 S Meadow Lark Drive, Castle Rock, CO 80109For SaleMLS ID #8639237, Bill Zhang, Forever Home Real Estate LLC. REcolorado as distributed by MLS GRID
- $725,0005 bd4 ba3.6k sqft2860 Paw Print Way, Castle Rock, CO 80109For SaleMLS ID #2064954, Brian Sells, HomeSmart. REcolorado as distributed by MLS GRID
- $599,0003 bd3 ba2.8k sqft4089 Bountiful Circle, Castle Rock, CO 80109For SaleMLS ID #7614751, Nick Rizzi, Real Broker, LLC DBA Real. REcolorado as distributed by MLS GRID
- $669,9006 bd4 ba4.3k sqft2317 Cactus Bloom Ct, Castle Rock, CO 80109For SaleMLS ID #9274301, Jessenia Velez-Delacruz MRP , The Cutting Edge. elevateMLS
