Beautifully maintained, move-in-ready home in the heart of Northside. Original architectural details blend with a contemporary, open, functional floor plan. Enjoy hardwood floors throughout the main level and the peace of mind that comes with many recent updates, including the HVAC system, water heater, roof, and more. The second floor features a spacious primary suite complete with a walk-in closet and private en-suite bath, a laundry room, and a generously sized second bedroom. The third floor offers two additional bedrooms connected by a convenient Jack-and-Jill full bath, providing flex space for guests, home office, or a playroom. Located just blocks from Northside's vibrant business district and it's popular restaurants, breweries, coffee shops, boutiques, and local entertainment. It's also convenient to Parker Woods Montessori, and the Parker Woods Nature Preserve, the University of Cincinnati, and I-75.
Pending
$324,900
4266 Williamson Pl, Cincinnati, OH 45223
4beds
2,207sqft
:
Get pre-qualified$2,392/mo
Single Family Residence
Built in 1885
1,960 Square Feet Lot
$-- Zestimate®
$147/sqft
$-- HOA
What's special
Original architectural detailsSpacious primary suiteWalk-in closetPrivate en-suite bathGenerously sized second bedroomLaundry roomTwo additional bedrooms
- 36 days |
- 165 |
- 2 |
Zillow last checked:
Listing updated:
Listed by:
Michael E. Teggart 513-300-7644,
Comey & Shepherd 513-241-3400,
Shawn D Baker 513-371-6566,
Comey & Shepherd
Source: Cincy MLS,MLS#: 1884642 Originating MLS: Cincinnati Area Multiple Listing Service
Originating MLS: Cincinnati Area Multiple Listing Service
Facts & features
Interior
Bedrooms & bathrooms
- Bedrooms: 4
- Bathrooms: 3
- Full bathrooms: 2
- 1/2 bathrooms: 1
Primary bedroom
- Features: Bath Adjoins, Walk-In Closet(s), Dressing Area, Wall-to-Wall Carpet, Window Treatment
- Level: Second
- Area: 240
- Dimensions: 20 x 12
Bedroom 2
- Level: Second
- Area: 168
- Dimensions: 14 x 12
Bedroom 3
- Level: Third
- Area: 420
- Dimensions: 35 x 12
Bedroom 4
- Level: Third
- Area: 168
- Dimensions: 14 x 12
Bedroom 5
- Area: 0
- Dimensions: 0 x 0
Primary bathroom
- Features: Tile Floor, Double Vanity, Tub w/Shower
Bathroom 1
- Features: Full
- Level: Second
Bathroom 2
- Features: Full
- Level: Third
Bathroom 3
- Features: Partial
- Level: First
Dining room
- Features: Chandelier, Open, Window Treatment, Wood Floor
- Level: First
- Area: 165
- Dimensions: 15 x 11
Family room
- Area: 0
- Dimensions: 0 x 0
Kitchen
- Features: Counter Bar, Eat-in Kitchen, Kitchen Island, Wood Cabinets, Wood Floor
- Area: 240
- Dimensions: 20 x 12
Living room
- Features: Walkout, Wet Bar, Wood Floor
- Area: 252
- Dimensions: 21 x 12
Office
- Area: 0
- Dimensions: 0 x 0
Heating
- Forced Air, Gas
Cooling
- Central Air
Appliances
- Included: Dishwasher, Dryer, Disposal, Gas Cooktop, Oven/Range, Refrigerator, Washer, Other, Gas Water Heater
Features
- High Ceilings, Recessed Lighting
- Doors: Multi Panel Doors
- Windows: Double Hung, Vinyl, Insulated Windows
- Basement: Full,Unfinished
Interior area
- Total structure area: 2,207
- Total interior livable area: 2,207 sqft
Video & virtual tour
Property
Parking
- Parking features: On Street
- Has uncovered spaces: Yes
Accessibility
- Accessibility features: No Accessibility Features
Features
- Patio & porch: Porch
- Fencing: Wood
- Has view: Yes
- View description: City
Lot
- Size: 1,960 Square Feet
- Dimensions: 20 x 102
- Features: Less than .5 Acre, Busline Near
- Topography: Level
Details
- Parcel number: 1960023017300
- Zoning description: Residential
Construction
Type & style
- Home type: SingleFamily
- Architectural style: Italianate
- Property subtype: Single Family Residence
Materials
- Brick
- Foundation: Stone
- Roof: Slate,Membrane
Condition
- New construction: No
- Year built: 1885
Utilities & green energy
- Electric: 220 Volts
- Gas: Natural
- Sewer: Public Sewer
- Water: Public
- Utilities for property: Cable Connected
Green energy
- Energy efficient items: No
Community & HOA
HOA
- Has HOA: No
Location
- Region: Cincinnati
Financial & listing details
- Price per square foot: $147/sqft
- Tax assessed value: $253,490
- Annual tax amount: $5,464
- Date on market: 6/26/2026
- Listing terms: No Special Financing
Estimated market value
Not available
Estimated sales range
Not available
Not available
Price history
| Date | Event | Price |
|---|---|---|
| 7/3/2026 | Pending sale | $324,900$147/sqft |
Source:  Cincy MLS #1884642 Report a problem Cincy MLS #1884642 Report a problem | ||
| 6/26/2026 | Listed for sale | $324,900+170.8%$147/sqft |
Source: Cincy MLS #1884642 Report a problem | ||
| 5/14/2004 | Sold | $120,000+503%$54/sqft |
Source: Cincy MLS #877760 Report a problem | ||
| 4/18/2003 | Sold | $19,900$9/sqft |
Source: Cincy MLS #813397 Report a problem | ||
Public tax history
| Year | Property taxes | Tax assessment |
|---|---|---|
| 2024 | $5,298 -2.2% | $88,722 |
| 2023 | $5,417 +29.6% | $88,722 +44.6% |
| 2022 | $4,180 +1% | $61,369 |
| 2021 | $4,141 | $61,369 |
| 2020 | $4,141 +8.7% | $61,369 +19% |
| 2019 | $3,810 +5.3% | $51,572 0% |
| 2018 | $3,619 | $51,573 |
| 2017 | $3,619 +8.5% | $51,573 -0.8% |
| 2016 | $3,336 | $51,989 |
| 2015 | $3,336 +70.7% | $51,989 |
| 2014 | $1,954 +4.2% | $51,989 +6% |
| 2013 | $1,876 +1.8% | $49,050 |
| 2012 | $1,843 +3.1% | $49,050 |
| 2011 | $1,787 +19.6% | $49,050 +13.4% |
| 2010 | $1,494 +3.8% | $43,261 |
| 2009 | $1,439 +1.8% | $43,261 |
| 2008 | $1,413 +17.9% | $43,261 +3% |
| 2007 | $1,199 +1.1% | $42,000 |
| 2006 | $1,186 -42% | $42,000 |
| 2005 | $2,046 +79.2% | $42,000 +109.4% |
| 2003 | $1,142 +6.7% | $20,055 |
| 2002 | $1,070 +0.1% | $20,055 +6.7% |
| 2001 | $1,069 +91% | $18,795 |
| 2000 | $560 | $18,795 |
Find assessor info on the county website
Monthly payment
Est. payment
Payment breakdown
Explore the cost of this home by adjusting the details. Changes won't be saved.Climate risks
Neighborhood: Northside
Nearby schools
GreatSchools rating
- 5/10Chase SchoolGrades: PK-6Distance: 0.4 mi
- 4/10Aiken New Tech High SchoolGrades: 7-12Distance: 2 mi
- 3/10Hughes STEM High SchoolGrades: 7-12Distance: 2.7 mi
- $--2 bd1 ba1.6k sqft4264 Williamson Pl #2, Cincinnati, OH 45223Off Market
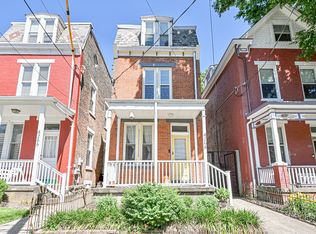
- $296,400-- bd-- ba2.5k sqft4264 Williamson Pl, Cincinnati, OH 45223Off Market
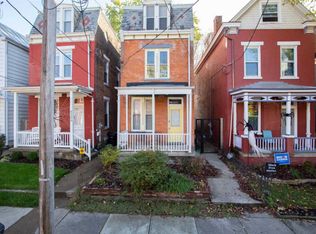
- $136,0004 bd1 ba1.3k sqft4268 Williamson Pl, Cincinnati, OH 45223Off Market
- $1,2501 bd1 ba1.3k sqft4264 Williamson Pl #1, Cincinnati, OH 45223For Rent

- $172,7001 bd1 ba1.2k sqft4270 Williamson Pl, Cincinnati, OH 45223Off Market
- $305,0003 bd3 ba2k sqft4262 Williamson Pl, Cincinnati, OH 45223Sold
- $269,0003 bd2 ba1.4k sqft4272 Williamson Pl, Cincinnati, OH 45223Off Market
- $250,8002 bd1 ba1.5k sqft4272 Williamson Pl #P, Cincinnati, OH 45223Off Market
A local agent can set up tours, give advice and negotiate with sellers.
A local lender can help you make sure your offer is ready when you are.
Similar homes
- $439,0003 bd3 ba2.1k sqft4214 Cherry St, Cincinnati, OH 45223For Sale

 MLS ID #1881964, Nicole A. Rankin, Coldwell Banker Realty. Cincy MLS
 - $480,0003 bd3 ba1.9k sqft4208 Williamson Pl, Cincinnati, OH 45223For Sale
 MLS ID #1886120, Kate J Bridgman, Comey & Shepherd. Cincy MLS
 - $--5 bd2 ba2.2k sqft876 Hutchins Ave, Cincinnati, OH 45229AuctionAuction.com 2
- $294,9004 bd3 ba1.9k sqft6586 S Oak Knoll Dr, Cincinnati, OH 45224For Sale
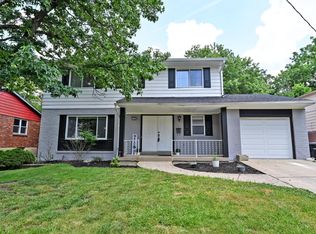 MLS ID #1887354, Charles R Eads, Comey & Shepherd. Cincy MLS
 - $299,9006 bd3 ba2.3k sqft1942 Hudson Ave, Cincinnati, OH 45212For SaleMLS ID #1887581, Teresa Gillum, eXp Realty. Cincy MLS
- $320,0004 bd3 ba1.9k sqft404 Warner St, Cincinnati, OH 45219For SaleMLS ID #1848832, Julie Rose, Coldwell Banker Realty. Cincy MLS
- $319,9005 bd3 ba1.6k sqft760 Straight St, Cincinnati, OH 45214For SaleMLS ID #1866421, Sean P Dennedy, Keller Williams Advisors. Cincy MLS
- $309,9994 bd3 ba2.5k sqft1626 Flora Ave, Cincinnati, OH 45231For SaleMLS ID #1863053, Robert R Smith, Coldwell Banker Realty. Cincy MLS
- $315,0003 bd2 ba1.5k sqft311 Klotter Ave, Cincinnati, OH 45219For SaleMLS ID #1883720, Kyle A Woodland, Reinvest Consultants, LLC. Cincy MLS
- $199,0003 bd2 ba1.4k sqft1619 Powers St, Cincinnati, OH 45223For SaleMLS ID #1885443, Jerry Isham, Movement Realty. Cincy MLS
- $315,0004 bd2 ba2.4k sqft3050 Cleinview Ave, Cincinnati, OH 45206For SaleMLS ID #1883214, Brittany Winner, Lohmiller Real Estate. Cincy MLS
- $264,9004 bd3 ba1.7k sqft7408 Maple Ave, Cincinnati, OH 45231For SaleMLS ID #1888847, Nicholas Valin, Comey & Shepherd. Cincy MLS
- $245,0003 bd3 ba1.5k sqft4327 Hays Ave, Cincinnati, OH 45223For SaleMLS ID #1872347, Jen Brooke, Comey & Shepherd. Cincy MLS
- $344,0005 bd3 ba2.7k sqft1730 Fairfax Ave, Cincinnati, OH 45207For SaleMLS ID #1885913, Elizabeth Gerbus Akeley, Comey & Shepherd. Cincy MLS
- $375,0004 bd3 ba2.4k sqft9133 Fontainebleau Ter, Cincinnati, OH 45231For SaleMLS ID #1887957, David Welch, Comey & Shepherd. Cincy MLS
- $279,0004 bd2 ba1.7k sqft3955 Ardmore Ave, Cincinnati, OH 45229For SaleMLS ID #1882555, Sylvia Nelson, Comey & Shepherd. Cincy MLS
- $288,8884 bd3 ba1.8k sqft3728 Applegate Ave, Cincinnati, OH 45211For SaleMLS ID #1887635, Anthony Vanjohnson, eXp Realty. Cincy MLS
- $204,9003 bd2 ba1.6k sqft4210 Colerain Ave, Cincinnati, OH 45223For SaleMLS ID #1862424, Matthew Kalogeras, Trelora Realty, Inc. Cincy MLS
- $250,0004 bd2 ba1.5k sqft3418 Gamble Ave, Cincinnati, OH 45211For SaleMLS ID #1888816, Spencer Marshall, eXp Realty. Cincy MLS
- $250,0003 bd3 ba1.7k sqft2618 Allaire Ave, Cincinnati, OH 45239For SaleMLS ID #1888261, Nicole M Schwartz, eXp Realty. Cincy MLS
