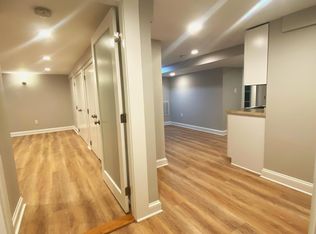
MUST SEE! Sun-filled 3-bed, 2-bath home in the heart of Jamaica Plain w/ 1,973 sf of thoughtfully designed living space. From the moment you enter, you'll appreciate the exceptional craftsmanship, beautiful architectural details & abundance of natural light throughout. The home is rich in character, w/ gorgeous hardwood & tile flooring, detailed mouldings, intricate trim work, a decorative mantle, custom shelving & stunning built-in bookshelves that add both beauty & functionality. The thoughtful design offers a wonderful balance of classic charm & modern updates, creating a home that feels both inviting & incredibly well cared for. The updated kitchen feat stainless steel appliances, quartz countertops & ample cabinetry, making it both stylish & functional for everyday living. Spacious bedrooms offer plenty of room to relax, while generous closet space & walk-in closets provide the storage today's buyers are looking for. Throughout the home, you'll find carefully considered details that set this property apart, from the custom built-ins & shelving to the beautiful millwork found throughout. The finished lower level is a standout feature, currently configured as a private in-law/au pair-style living space. The versatile setup includes a private bathroom, a bonus room currently used as a bedroom & additional living space, offering an ideal setup for an au pair, extended family, guests, older children or anyone seeking a more private space within the home. Laundry is also located in the basement, making this level both comfortable & functional. The flexible layout provides endless possibilities to suit your individual needs. Ideally situated in Jamaica Plain, this home puts you close to the neighborhood's incredible restaurants, cafes, shops, parks & green spaces, as well as public transportation for an easy commute into Boston. With its exceptional natural light, beautiful craftsmanship, thoughtful updates, abundant storage & flexible living space, this is a truly special home that offers the character buyers love with the functionality they need. A must-see Jamaica Plain gem where beautiful details, comfortable living & an unbeatable location come together!
For sale
$989,000
427-429 S Huntington Ave Unit 1, Jamaica Plain, MA 02130
3beds
1,973sqft
Condominium
Built in 1912
-- sqft lot
$-- Zestimate®
$501/sqft
$350/mo HOA
What's special
Beautiful architectural detailsBeautiful craftsmanshipExceptional craftsmanshipUpdated kitchenQuartz countertopsThoughtful updatesStainless steel appliances
- 9 days |
- 1,123 |
- 78 |
Likely to sell faster than
Zillow last checked:
Listing updated:
Listed by:
Wetherbee & DaSilva Group 978-914-2624,
Century 21 North East 800-844-7653
Source: MLS PIN,MLS#: 73565407
Facts & features
Interior
Bedrooms & bathrooms
- Bedrooms: 3
- Bathrooms: 2
- Full bathrooms: 2
- Main level bedrooms: 1
Primary bedroom
- Features: Closet, Flooring - Hardwood, Lighting - Overhead, Decorative Molding
- Level: Main,First
- Area: 132
- Dimensions: 12 x 11
Bedroom 2
- Features: Closet, Flooring - Hardwood, Lighting - Overhead, Crown Molding
- Level: First
- Area: 143
- Dimensions: 13 x 11
Bedroom 3
- Features: Walk-In Closet(s), Flooring - Hardwood, Lighting - Overhead, Crown Molding
- Level: First
- Area: 121
- Dimensions: 11 x 11
Primary bathroom
- Features: No
Bathroom 1
- Features: Bathroom - Full, Bathroom - Tiled With Shower Stall, Flooring - Stone/Ceramic Tile, Lighting - Overhead
- Level: First
- Area: 45
- Dimensions: 9 x 5
Dining room
- Features: Closet, Flooring - Stone/Ceramic Tile, Breakfast Bar / Nook, Exterior Access, Recessed Lighting, Gas Stove, Lighting - Overhead
- Level: Main,First
- Area: 154
- Dimensions: 14 x 11
Family room
- Features: Flooring - Hardwood, Lighting - Sconce, Lighting - Overhead, Decorative Molding
- Level: First
- Area: 140
- Dimensions: 14 x 10
Kitchen
- Features: Flooring - Stone/Ceramic Tile, Pantry, Countertops - Stone/Granite/Solid, Cabinets - Upgraded, Exterior Access, Recessed Lighting, Stainless Steel Appliances, Gas Stove, Lighting - Overhead
- Level: Main,First
- Area: 238
- Dimensions: 17 x 14
Living room
- Features: Beamed Ceilings, Closet, Flooring - Hardwood, Open Floorplan, Lighting - Sconce, Crown Molding, Decorative Molding
- Level: First
- Area: 170
- Dimensions: 17 x 10
Heating
- Electric Baseboard, Hot Water, Ductless
Cooling
- Window Unit(s), Ductless
Appliances
- Included: Range, Dishwasher, Disposal, Microwave, Refrigerator, Freezer, Washer, Dryer
- Laundry: In Basement, In Building, Electric Dryer Hookup
Features
- Lighting - Overhead, Wet bar, Bonus Room, Mud Room, 3/4 Bath
- Flooring: Tile, Vinyl, Hardwood, Flooring - Stone/Ceramic Tile
- Has basement: Yes
- Has fireplace: No
Interior area
- Total structure area: 1,973
- Total interior livable area: 1,973 sqft
- Finished area above ground: 1,377
- Finished area below ground: 596
Property
Parking
- Total spaces: 1
- Parking features: Detached, Off Street
- Garage spaces: 1
Accessibility
- Accessibility features: No
Features
- Entry location: Unit Placement(Street,Ground,Walkout)
- Patio & porch: Enclosed, Patio
- Exterior features: Porch - Enclosed, Patio, Decorative Lighting
Lot
- Size: 1,973 Square Feet
Details
- Parcel number: W:19 P:02073 S:002,1348873
- Zoning: CD
Construction
Type & style
- Home type: Condo
- Property subtype: Condominium
Condition
- Year built: 1912
Utilities & green energy
- Electric: Circuit Breakers
- Sewer: Public Sewer
- Water: Public
- Utilities for property: for Gas Range, for Gas Oven, for Electric Dryer
Community & HOA
Community
- Features: Public Transportation, Shopping, Tennis Court(s), Park, Walk/Jog Trails, Medical Facility, Laundromat, Bike Path, Highway Access, House of Worship, Private School, Public School, T-Station, University
HOA
- Services included: Water, Sewer, Insurance, Reserve Funds
- HOA fee: $350 monthly
Location
- Region: Jamaica Plain
Financial & listing details
- Price per square foot: $501/sqft
- Tax assessed value: $788,500
- Annual tax amount: $9,131
- Date on market: 8/19/2026
- Listing terms: Contract
Estimated market value
Not available
Estimated sales range
Not available
Not available
Price history
| Date | Event | Price |
|---|---|---|
| 8/19/2026 | Listed for sale | $989,000+19.2%$501/sqft |
Source: MLS PIN #73565407 Report a problem | ||
| 10/24/2023 | Sold | $830,000+1.2%$421/sqft |
Source: MLS PIN #73162074 Report a problem | ||
| 10/2/2023 | Contingent | $819,900$416/sqft |
Source: MLS PIN #73162074 Report a problem | ||
| 9/21/2023 | Listed for sale | $819,900$416/sqft |
Source: MLS PIN #73162074 Report a problem | ||
Public tax history
Tax history is unavailable.
Monthly payment
Est. payment
Payment breakdown
Explore the cost of this home by adjusting the details. Changes won't be saved.Climate risks
Neighborhood: Jamaica Plain
Nearby schools
GreatSchools rating
- 4/10Curley K-8 SchoolGrades: PK-8Distance: 0.1 mi
- NAEgleston Community High SchoolGrades: 9-12Distance: 0.8 mi
- 5/10John F Kennedy Elementary SchoolGrades: PK-6Distance: 0.4 mi
- $830,0003 bd2 ba1.9k sqft427-429 S Huntington Ave UNIT 1, Jamaica Plain, MA 02130Sold

- $1,032,7005 bd3 ba2.1k sqft427-429 S Huntington Ave UNIT 2, Jamaica Plain, MA 02130Off Market

- $---- bd1 ba-- sqft431 S Huntington Ave #B, Jamaica Plain, MA 02130Off Market
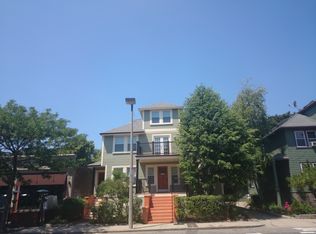
- $1,382,3006 bd2 ba3.1k sqft431 S Huntington Ave, Jamaica Plain, MA 02130Off Market
- $485,0002 bd1 ba820 sqft425 S Huntington Ave APT 1, Jamaica Plain, MA 02130For Sale
- $460,0002 bd1 ba820 sqft425 S Huntington Ave APT 6, Jamaica Plain, MA 02130Sold
- $505,0002 bd1 ba820 sqft425 S Huntington Ave APT 8, Jamaica Plain, MA 02130Sold
- $450,0002 bd1 ba820 sqft425 S Huntington Ave APT 14, Jamaica Plain, MA 02130Sold
A local agent can set up tours, give advice and negotiate with sellers.
A local lender can help you make sure your offer is ready when you are.
Similar homes
- $989,0003 bd3 ba1.5k sqftJamaicaway Towers, Jamaica Plain, MA 02130For Sale
 MLS ID #73568885, Michael Berger, Keller Williams Realty. MLS PIN
 - $925,0004 bd4 ba2.2k sqft3 Round Hill St, Jamaica Plain, MA 02130For Sale
 MLS ID #73567344, Olivia Brown, Keller Williams Realty. MLS PIN
 - $999,9003 bd3 ba1.3k sqft59 Mozart St #2, Jamaica Plain, MA 02130For Sale
 MLS ID #73540479, Timothy Pi, Coldwell Banker Realty - Cambridge. MLS PIN
 - $849,0003 bd3 ba1.1k sqft41 Haverford St #41, Jamaica Plain, MA 02130For Sale
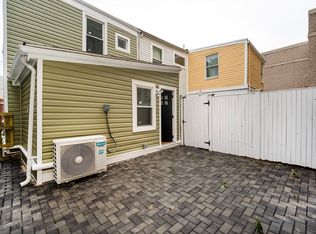 MLS ID #73567464, Carlos Xu, Lexwin Realty. MLS PIN
 - $895,0002 bd2 ba1.2k sqft26 Adelaide Street Condominium, Jamaica Plain, MA 02130For SaleMLS ID #73524488, DelRose McShane Team, Coldwell Banker Realty - Belmont. MLS PIN
- $799,0003 bd1 ba1.3k sqft42 Wyman St #3, Jamaica Plain, MA 02130For SaleMLS ID #73555931, The Ivy Team, Keller Williams Realty Boston-Metro | Back Bay. MLS PIN
- $789,0002 bd2 ba1.1k sqft3531 Washington St #421, Boston, MA 02130For SaleMLS ID #73568340, Jessica & Sam Group, JW Real Estate Services, LLC. MLS PIN
- $859,0003 bd2 ba1.2k sqft124 Chestnut Condominum, Brookline, MA 02445For SaleMLS ID #73568857, Ashley Lezama, Compass. MLS PIN
- $699,0003 bd2 ba1.1k sqft33 Plainfield St Condominium, Jamaica Plain, MA 02130For SaleMLS ID #73566452, Nathan Seavey, Leading Edge Real Estate. MLS PIN
- $1,199,9003 bd2 ba1.6k sqft95 Green St #2, Jamaica Plain, MA 02130For SaleMLS ID #73550823, Ethan Forrest, The Aland Realty Group LLC. MLS PIN
- $799,0002 bd2 ba1.3k sqftWyman/Forbes, Jamaica Plain, MA 02130For SaleMLS ID #73505745, Cities to Coastlines Collaborative Group, The Agency Boston. MLS PIN
- $950,0003 bd3 ba1.3k sqft16 Yale Ter #1, Jamaica Plain, MA 02130For SaleMLS ID #73529374, Mission Realty Advisors, Compass. MLS PIN
- $795,0002 bd2 ba1.2k sqft17 Chestnut Ave #3, Boston, MA 02130For SaleMLS ID #73560653, Frank Carroll Homes Team, Compass. MLS PIN
- $899,9993 bd1 ba1.2k sqft21 Starr Ln, Jamaica Plain, MA 02130For SaleMLS ID #73547892, Wilbert Berthaud, Chinatti Realty Group, Inc.. MLS PIN
- $1,025,0003 bd3 ba1.3k sqft16 Yale Ter Floor 2, Jamaica Plain, MA 02130For SaleMLS ID #73505054, Mission Realty Advisors, Compass. MLS PIN
- $1,098,0002 bd3 ba1.6k sqft1 Paul Gore Ter #1, Jamaica Plain, MA 02130For SaleMLS ID #73549191, Robert Leahey, Coldwell Banker Realty - Waltham. MLS PIN
- $--3 bd3 ba2.1k sqft17 Centre St, Roxbury, MA 02119AuctionXome
- $1,325,0003 bd2 ba1.7k sqft12 Arborview Rd, Jamaica Plain, MA 02130For SaleMLS ID #73567261, Sherri Quist, Compass. MLS PIN
- $729,0002 bd2 ba1k sqft113 Chestnut Ave #3, Boston, MA 02130For SaleMLS ID #73536400, Sanford Lui, Giant Realty. MLS PIN
- $1,149,0002 bd3 ba1.9k sqftCabot Estate, Boston, MA 02130For SaleMLS ID #73537902, Beverly Berman, Gibson Sotheby's International Realty. MLS PIN
