Welcome to a home where timeless architecture meets extraordinary modern design, creating one of Salisbury's most captivating residences. Thoughtfully reimagined with impeccable attention to detail, this gracious three-bedroom home, with four finished levels offers a rare blend of classic character, exceptional craftsmanship, and sophisticated everyday living. From its charming façade with traditional shutters, winding stone walkway, and mature landscaping to its beautifully curated interiors, every space has been designed to inspire. A light-filled foyer welcomes you into an elegant dining room anchored by a fireplace and offering direct access to a delightful sun porch. Beyond, the heart of the home unfolds in a breathtaking kitchen, completely reimagined in 2022 and designed to be as beautiful as it is functional. Custom cabinetry, quartz countertops, a striking Spanish white tile backsplash, Saltillo tile flooring complete with a protector tile for good luck, a farmhouse sink, gas cooking, a designer range hood, and new Frigidaire stainless steel appliances create an unforgettable culinary space. Thoughtful details, including illuminated cabinetry with dimmable lighting and a fully appointed butler's pantry, elevate the experience even further. The adjoining family room provides an inviting gathering space for everyday living and entertaining. Throughout the home, recessed lighting, extensive crown molding detailing, ceiling fans, and thoughtfully curated designer lighting enhance the home's timeless character while adding warmth and sophistication. A beautifully updated upper-level full bath, along with a main-level powder room added in 2022, further reflects the home's thoughtful modernization. Upstairs, three generously sized bedrooms are joined by a charming landing lined with custom built-in bookcases, creating the perfect library or reading retreat. The fully conditioned third floor offers an inspiring bonus space with exposed beams, currently enjoyed as a music studio, but equally suited as a home office, artist's loft, fitness studio, or creative retreat. The outdoor living spaces are every bit as remarkable as the interior. Mature landscaping surrounds the home, creating a private oasis highlighted by expansive patios, multiple seating and dining areas patios, privacy fencing, charming picket fencing, and beautifully manicured lawn and gardens designed for effortless entertaining or peaceful relaxation. A private driveway and detached two-car garage complete the exterior. Abundant storage is found throughout, including the spacious detached two-car garage and an expansive lower level featuring a finished recreation room, laundry area, and substantial unfinished storage space. Numerous updates and improvements throughout the home further enhance its exceptional appeal, allowing you to simply move in and enjoy. Ideally located near Salisbury University, the city's vibrant downtown and historic district, shopping, dining, healthcare, and just a short drive from Maryland's Atlantic beaches and Delaware's tax-free shopping, this extraordinary residence offers a lifestyle as remarkable as the home itself.
Pending
$359,900
427 Druid Hill Ave, Salisbury, MD 21801
3beds
2,450sqft
:
Get pre-qualified$2,396/mo
Single Family Residence
Built in 1938
7,280 Square Feet Lot
$360,900 Zestimate®
$147/sqft
$-- HOA
What's special
Winding stone walkwayPrivate oasisMature landscapingFully conditioned third floorSpacious detached two-car garageLight-filled foyerInspiring bonus space
- 15 days |
- 1,114 |
- 78 |
Likely to sell faster than
Zillow last checked:
Listing updated:
Listed by:
James Littlefield 443-235-9485,
Northrop Realty (302) 539-0800
Source: Bright MLS,MLS#: MDWC2023596
Facts & features
Interior
Bedrooms & bathrooms
- Bedrooms: 3
- Bathrooms: 2
- Full bathrooms: 1
- 1/2 bathrooms: 1
- Main level bathrooms: 1
Rooms
- Room types: Dining Room, Primary Bedroom, Bedroom 2, Bedroom 3, Kitchen, Family Room, Library, Sun/Florida Room, Other, Recreation Room, Hobby Room
Primary bedroom
- Features: Ceiling Fan(s), Flooring - HardWood, Window Treatments
- Level: Upper
- Area: 204 Square Feet
- Dimensions: 12 X 17
Bedroom 2
- Features: Ceiling Fan(s), Flooring - HardWood, Window Treatments
- Level: Upper
- Area: 144 Square Feet
- Dimensions: 12 X 12
Bedroom 3
- Features: Ceiling Fan(s), Flooring - HardWood, Window Treatments
- Level: Upper
- Area: 117 Square Feet
- Dimensions: 9 X 13
Dining room
- Features: Crown Molding, Flooring - HardWood, Recessed Lighting, Wood Stove, Fireplace - Other
- Level: Main
- Area: 264 Square Feet
- Dimensions: 12 X 22
Family room
- Features: Ceiling Fan(s), Flooring - HardWood, Window Treatments
- Level: Main
- Area: 168 Square Feet
- Dimensions: 12 X 14
Other
- Features: Flooring - Wood
- Level: Upper
- Area: 406 Square Feet
- Dimensions: 14 X 29
Kitchen
- Features: Countertop(s) - Quartz, Breakfast Nook, Dining Area, Eat-in Kitchen, Kitchen - Gas Cooking, Lighting - Pendants, Window Treatments, Flooring - Tile/Brick
- Level: Main
- Area: 192 Square Feet
- Dimensions: 12 X 16
Library
- Features: Built-in Features, Flooring - HardWood
- Level: Upper
- Area: 195 Square Feet
- Dimensions: 13 X 15
Other
- Features: Countertop(s) - Quartz, Built-in Features, Flooring - Tile/Brick
- Level: Main
- Area: 56 Square Feet
- Dimensions: 7 X 8
Recreation room
- Features: Flooring - Wood
- Level: Lower
- Area: 240 Square Feet
- Dimensions: 12 X 20
Other
- Features: Ceiling Fan(s), Flooring - Luxury Vinyl Plank, Window Treatments
- Level: Main
- Area: 140 Square Feet
- Dimensions: 10 X 14
Heating
- Radiator, Natural Gas
Cooling
- Central Air, Electric
Appliances
- Included: Washer, Dryer, Dishwasher, Exhaust Fan, Refrigerator, Ice Maker, Cooktop, Gas Water Heater
- Laundry: Has Laundry
Features
- Bathroom - Tub Shower, Butlers Pantry, Breakfast Area, Built-in Features, Ceiling Fan(s), Combination Kitchen/Living, Crown Molding, Exposed Beams, Family Room Off Kitchen, Floor Plan - Traditional, Formal/Separate Dining Room, Eat-in Kitchen, Kitchen - Gourmet, Kitchen - Table Space, Upgraded Countertops, Dry Wall, Beamed Ceilings
- Flooring: Ceramic Tile, Hardwood, Wood
- Windows: Double Hung, Double Pane Windows, Screens, Vinyl Clad, Window Treatments
- Basement: Partially Finished
- Number of fireplaces: 1
- Fireplace features: Brick, Flue for Stove, Insert, Wood Burning, Mantel(s), Wood Burning Stove
Interior area
- Total structure area: 2,939
- Total interior livable area: 2,450 sqft
- Finished area above ground: 2,060
- Finished area below ground: 390
Video & virtual tour
Property
Parking
- Total spaces: 6
- Parking features: Garage Faces Front, Concrete, Off Street, Detached
- Garage spaces: 2
- Has uncovered spaces: Yes
- Details: Garage Sqft: 224
Accessibility
- Accessibility features: Other
Features
- Levels: Three
- Stories: 3
- Patio & porch: Patio
- Exterior features: Lighting, Rain Gutters
- Pool features: None
- Fencing: Partial,Picket,Privacy,Back Yard
- Has view: Yes
- View description: Garden
Lot
- Size: 7,280 Square Feet
- Features: Front Yard, Rear Yard, SideYard(s), Wooded
Details
- Additional structures: Above Grade, Below Grade
- Parcel number: 2313045992
- Zoning: R10
- Special conditions: Standard
Construction
Type & style
- Home type: SingleFamily
- Architectural style: Colonial
- Property subtype: Single Family Residence
Materials
- Aluminum Siding, Stick Built
- Foundation: Block
- Roof: Shingle
Condition
- New construction: No
- Year built: 1938
Utilities & green energy
- Sewer: Public Sewer
- Water: Public
Community & HOA
Community
- Security: Main Entrance Lock, Smoke Detector(s)
- Subdivision: None Available
HOA
- Has HOA: No
Location
- Region: Salisbury
- Municipality: Salisbury
Financial & listing details
- Price per square foot: $147/sqft
- Tax assessed value: $210,967
- Annual tax amount: $3,848
- Date on market: 7/16/2026
- Listing agreement: Exclusive Right To Sell
- Exclusions: Hot Tub, Pavillion
- Ownership: Fee Simple
Estimated market value
$360,900
$343,000 - $379,000
$2,145/mo
Price history
| Date | Event | Price |
|---|---|---|
| 7/23/2026 | Pending sale | $359,900$147/sqft |
Source:  Bright MLS #MDWC2023596 Report a problem Bright MLS #MDWC2023596 Report a problem | ||
| 7/16/2026 | Listed for sale | $359,900+83.6%$147/sqft |
Source: Bright MLS #MDWC2023596 Report a problem | ||
| 4/25/2008 | Sold | $196,000$80/sqft |
Source: Public Record Report a problem | ||
Public tax history
| Year | Property taxes | Tax assessment |
|---|---|---|
| 2025 | $1,703 -53.2% | $196,833 +7.7% |
| 2024 | $3,639 +4.2% | $182,700 +6.2% |
| 2023 | $3,493 +8.2% | $172,000 -5.9% |
| 2022 | $3,230 +6% | $182,700 +21.3% |
| 2021 | $3,048 | $150,600 |
| 2020 | $3,048 -0.3% | $150,600 |
| 2019 | $3,057 -3.5% | $150,600 -3.2% |
| 2018 | $3,166 -1.2% | $155,600 +0.7% |
| 2017 | $3,204 +40.3% | $154,533 +0.7% |
| 2016 | $2,285 | $153,467 +0.7% |
| 2015 | $2,285 | $152,400 |
| 2014 | $2,285 | $152,400 |
| 2013 | -- | $152,400 -11.3% |
| 2012 | -- | $171,800 +0.7% |
| 2011 | -- | $170,523 +0.8% |
| 2010 | -- | $169,246 +0.8% |
| 2009 | -- | $167,970 +11% |
| 2008 | -- | $151,390 +12.3% |
| 2007 | -- | $134,810 +14% |
| 2006 | -- | $118,230 +9.8% |
| 2005 | -- | $107,680 +10.9% |
| 2004 | -- | $97,130 +12.2% |
| 2003 | -- | $86,580 +4.2% |
| 2002 | -- | $83,082 +4.4% |
| 2001 | -- | $79,586 |
Find assessor info on the county website
Monthly payment
Est. payment
Payment breakdown
Explore the cost of this home by adjusting the details. Changes won't be saved.Climate risks
Neighborhood: 21801
Nearby schools
GreatSchools rating
- 4/10Pinehurst Elementary SchoolGrades: PK-5Distance: 0.2 mi
- 6/10Bennett Middle SchoolGrades: 6-8Distance: 2.5 mi
- 4/10James M. Bennett High SchoolGrades: 9-12Distance: 1.1 mi
Schools provided by the listing agent
- Elementary: Pinehurst
- Middle: Bennett
- High: James M. Bennett
- District: Wicomico County Public Schools
Source: Bright MLS. This data may not be complete. We recommend contacting the local school district to confirm school assignments for this home.
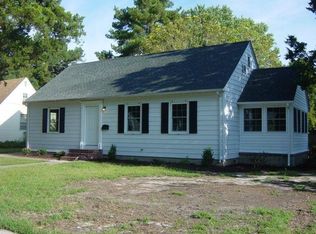
- $200,0004 bd2 ba2.4k sqft425 Druid Hill Ave, Salisbury, MD 21801Pending

- $195,9004 bd1 ba1.3k sqft429 Druid Hill Ave, Salisbury, MD 21801Off Market
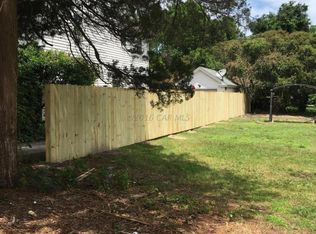
- $378,200-- bd2 ba1.9k sqft1098 Frederick Ave, Salisbury, MD 21801Off Market
- $265,7676,098 Square Feet423 Druid Hill Ave, Salisbury, MD 21801Off Market
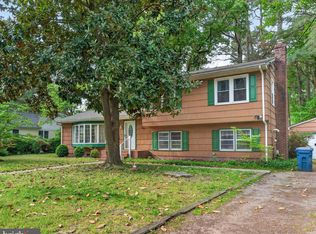
- $170,000-- bd-- ba-- sqftWoodland Rd, Salisbury, MD 21801Off Market
- $368,6003 bd2 ba1.9k sqft431 Druid Hill Ave, Salisbury, MD 21801Off Market
- $293,0003 bd2 ba2k sqft426 Druid Hill Ave, Salisbury, MD 21801Off Market
- $181,500-- bd1 ba1.2k sqft424 Druid Hill Ave, Salisbury, MD 21801Off Market
A local agent can set up tours, give advice and negotiate with sellers.
A local lender can help you make sure your offer is ready when you are.
Similar homes
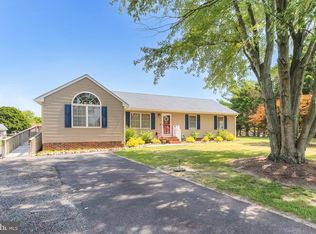
- $349,9004 bd3 ba2k sqftNone Available, Salisbury, MD 21801For Sale
 MLS ID #MDWC2022784, Mr. William Brown, EXP Realty, LLC. Bright MLS
 - $359,9003 bd3 ba1.8k sqftNone Available, Salisbury, MD 21801For Sale
 MLS ID #MDWC2023588, Lori Neske, Coldwell Banker Realty. Bright MLS
 - $415,0003 bd2 ba2.7k sqftNone Available, Salisbury, MD 21801For Sale
 MLS ID #MDWC2023566, Tammy Studebaker, EXP Realty, LLC. Bright MLS
 - $304,9993 bd2 ba1.3k sqftNone Available, Salisbury, MD 21801For Sale
 MLS ID #MDWC2023498, Bob Sinagra, EXP Realty, LLC. Bright MLS
 - $399,9003 bd3 ba3.6k sqftNone Available, Salisbury, MD 21801For SaleMLS ID #MDWC2023186, Darron Whitehead, Whitehead Real Estate Exec.. Bright MLS
- $375,0004 bd3 ba1.9k sqftNone Available, Salisbury, MD 21801For SaleMLS ID #MDWC2023764, Patricia Bounds, ERA Martin Associates. Bright MLS
- $367,5004 bd3 ba1.9k sqftNone Available, Salisbury, MD 21801For SaleMLS ID #MDWC2021502, Jaime Cortes, Coldwell Banker Realty. Bright MLS
- $409,9004 bd3 ba1.9k sqftNone Available, Salisbury, MD 21801For SaleMLS ID #MDWC2021920, Bob Sinagra, EXP Realty, LLC. Bright MLS
- $360,0004 bd3 ba2.3k sqftNone Available, Fruitland, MD 21826For SaleMLS ID #MDWC2022546, Ryan Basch, RE/MAX Advantage Realty. Bright MLS
- $399,0005 bd3 ba2.6k sqftNone Available, Salisbury, MD 21801For SaleMLS ID #MDWC2022892, Bethany Drew, Hileman Real Estate-Berlin. Bright MLS
- $435,0004 bd3 ba2.1k sqftNone Available, Salisbury, MD 21801For SaleMLS ID #MDWC2023680, Danielle Bullinger, Redfin Corp. Bright MLS
- $365,0003 bd2 ba1.4k sqftNone Available, Salisbury, MD 21801For SaleMLS ID #MDWC2023672, Sharon Harcum, Meredith Fine Properties. Bright MLS
- $359,9003 bd3 ba1.5k sqftNone Available, Salisbury, MD 21804For SaleMLS ID #MDWC2023000, Kim Jones, Karson Keys. Bright MLS
- $425,0003 bd3 ba2.1k sqftNone Available, Salisbury, MD 21804For SaleMLS ID #MDWC2023782, Ginnie Malone, Coldwell Banker Realty. Bright MLS
- $357,0003 bd3 ba2.3k sqftNone Available, Salisbury, MD 21804For SaleMLS ID #MDWC2022432, Angela Simonelli, Compass. Bright MLS
- $289,9003 bd2 ba1.6k sqftNone Available, Salisbury, MD 21801For SaleMLS ID #MDWC2022240, Michael Moore, Keller Williams Realty Delmarva. Bright MLS
- $459,9004 bd3 ba2.4k sqftNone Available, Salisbury, MD 21801For SaleMLS ID #MDWC2023518, Aubrey Campbell, Keller Williams Realty Delmarva. Bright MLS
- $510,0004 bd3 ba2.8k sqftNone Available, Salisbury, MD 21801For SaleMLS ID #MDWC2023258, Jeanette Taylor, Coldwell Banker Realty. Bright MLS
- $359,9904 bd2 ba2.4k sqftNone Available, Delmar, MD 21875For SaleMLS ID #MDWC2023810, Charlene L. Reaser, EXP Realty, LLC. Bright MLS
- $385,0004 bd2 ba2.1k sqftNone Available, Salisbury, MD 21804For SaleMLS ID #MDWC2023286, Dallas Watson, Keller Williams Realty. Bright MLS
