Enjoy a piece of history in this Landmark Home originally used as the GRAND RAPIDS STUDY CLUBHOUSE! Loaded with character yet completely updated with modern mechanicals, kitchen, baths, etc. A large front porch invites you in to this home that exudes warmth & cherished memories. Rich wood floor, trim & details guide you in, a huge living room w/marble fireplace, 10 ft ceiling & oversized windows drown the house in natural light! New kitchen open to the dining room, custom built-in w/stained glass, butler's pantry, access to the back patio & 1/2 bath. Main floor bedroom or den w/ remodeled full bath w/clawfoot tub. The gorgeous winding staircase leads to the upper level: new primary bedroom suite w/ double vanity, soaking tub & walk-in shower, 2 add'l bedrooms, gorgeous full bath w/laundry & separate library/sitting room that ties into the home being a former Reading Club Home. water heater, updated electrical and plumbing in kitchen & baths, new paint throughout, custom lighting enhances the incredible architecture giving it a modern touch with charm throughout! Newer 2.5 stall garage provides room for storage as well.
Pending
Price cut: $10K (6/25)
$589,900
427 James Ave SE, Grand Rapids, MI 49503
4beds
2,781sqft
:
Get pre-qualified$4,122/mo
Single Family Residence
Built in 1874
6,969 Square Feet Lot
$-- Zestimate®
$212/sqft
$-- HOA
What's special
Gorgeous winding staircase
- 55 days |
- 1,152 |
- 76 |
Zillow last checked:
Listing updated:
Listed by:
Tanya L Craig 616-813-2946,
Keller Williams GR East 616-575-1800,
Katie E Karczewski 616-291-3552,
Keller Williams GR East
Source: MichRIC,MLS#: 26027438
Facts & features
Interior
Bedrooms & bathrooms
- Bedrooms: 4
- Bathrooms: 4
- Full bathrooms: 3
- 1/2 bathrooms: 1
- Main level bedrooms: 1
Primary bedroom
- Level: Upper
Bedroom 2
- Level: Main
Bedroom 3
- Level: Upper
Bedroom 4
- Level: Upper
Primary bathroom
- Level: Upper
Bathroom 1
- Level: Main
Bathroom 2
- Description: 1/2 bath
- Level: Main
Bathroom 4
- Level: Upper
Dining room
- Level: Main
Family room
- Level: Upper
Kitchen
- Level: Main
Laundry
- Level: Upper
Living room
- Level: Main
Heating
- Baseboard, Forced Air
Cooling
- Central Air
Appliances
- Included: Dishwasher, Disposal, Dryer, Microwave, Oven, Range, Refrigerator, Washer
- Laundry: In Bathroom, Upper Level
Features
- Center Island, Pantry
- Flooring: Tile, Wood
- Windows: Storms, Screens
- Basement: Full
- Number of fireplaces: 1
- Fireplace features: Living Room
Interior area
- Total structure area: 2,781
- Total interior livable area: 2,781 sqft
- Finished area below ground: 0
Property
Parking
- Total spaces: 2
- Parking features: Garage Faces Front, Garage Door Opener, Detached
- Garage spaces: 2
Features
- Stories: 2
- Exterior features: Balcony
Lot
- Size: 6,969 Square Feet
- Dimensions: 51 x 136
- Features: Sidewalk, Shrubs/Hedges
Details
- Parcel number: 411431226026
- Zoning description: r2
Construction
Type & style
- Home type: SingleFamily
- Architectural style: Historic,Traditional
- Property subtype: Single Family Residence
Materials
- Wood Siding
- Roof: Asphalt
Condition
- New construction: No
- Year built: 1874
Utilities & green energy
- Sewer: Public Sewer
- Water: Public
- Utilities for property: Natural Gas Connected
Community & HOA
Location
- Region: Grand Rapids
Financial & listing details
- Price per square foot: $212/sqft
- Tax assessed value: $32,124
- Annual tax amount: $1,615
- Date on market: 6/5/2026
- Listing terms: Cash,Conventional
- Road surface type: Paved
Estimated market value
Not available
Estimated sales range
Not available
Not available
Price history
| Date | Event | Price |
|---|---|---|
| 7/9/2026 | Pending sale | $589,900$212/sqft |
Source:  MichRIC #26027438 Report a problem MichRIC #26027438 Report a problem | ||
| 6/25/2026 | Price change | $589,900-1.7%$212/sqft |
Source: MichRIC #26027438 Report a problem | ||
| 6/18/2026 | Price change | $599,900-4%$216/sqft |
Source: MichRIC #26027438 Report a problem | ||
| 6/5/2026 | Listed for sale | $625,000+60.3%$225/sqft |
Source: MichRIC #26027438 Report a problem | ||
| 2/5/2026 | Sold | $390,000-8.7%$140/sqft |
Source: MichRIC #25061248 Report a problem | ||
| 1/23/2026 | Pending sale | $427,000$154/sqft |
Source: MichRIC #25061248 Report a problem | ||
| 12/9/2025 | Listed for sale | $427,000-11%$154/sqft |
Source: MichRIC #25061248 Report a problem | ||
| 9/3/2024 | Listing removed | $479,900$173/sqft |
Source: MichRIC #24045914 Report a problem | ||
| 8/31/2024 | Listed for sale | $479,900+4.6%$173/sqft |
Source: MichRIC #24045914 Report a problem | ||
| 10/25/2022 | Listing removed | -- |
Source: MichRIC #22031314 Report a problem | ||
| 9/9/2022 | Price change | $459,000-4.4%$165/sqft |
Source: MichRIC #22031314 Report a problem | ||
| 8/16/2022 | Price change | $479,900-4%$173/sqft |
Source: MichRIC #22031314 Report a problem | ||
| 7/23/2022 | Listed for sale | $499,900+112.7%$180/sqft |
Source: MichRIC #22031314 Report a problem | ||
| 6/30/2015 | Listing removed | $235,000$85/sqft |
Source: Coldwell Banker AJS-Schmidt #15012467 Report a problem | ||
| 3/25/2015 | Listed for sale | $235,000$85/sqft |
Source: Coldwell Banker Schmidt REALTORS #15012467 Report a problem | ||
Public tax history
| Year | Property taxes | Tax assessment |
|---|---|---|
| 2025 | $1,022 | $183,800 +12.2% |
| 2024 | -- | $163,800 +52.1% |
| 2021 | $907 | $107,700 +26% |
| 2020 | $907 +26% | $85,500 +18.9% |
| 2019 | $720 | $71,900 +30.7% |
| 2018 | -- | $55,000 +28.2% |
| 2017 | $1,074 | $42,900 +12.9% |
| 2016 | $1,074 | $38,000 |
| 2015 | $1,074 +5% | $38,000 +4.7% |
| 2013 | $1,024 | $36,300 -29.7% |
| 2011 | -- | $51,600 -19% |
| 2010 | -- | $63,700 -0.3% |
| 2009 | -- | $63,900 +194.5% |
| 2007 | -- | $21,700 +27.4% |
| 2006 | -- | $17,037 +3.7% |
| 2005 | -- | $16,430 +3.3% |
| 2004 | -- | $15,906 +85.1% |
| 2002 | -- | $8,591 +3.2% |
| 2001 | -- | $8,325 |
Find assessor info on the county website
Monthly payment
Est. payment
Payment breakdown
Explore the cost of this home by adjusting the details. Changes won't be saved.Climate risks
Neighborhood: 49503
Nearby schools
GreatSchools rating
- 3/10Martin Luther King Leadership AcademyGrades: PK-8Distance: 0.1 mi
- 6/10Grand Rapids University Preparatory AcademyGrades: 6-12Distance: 0.7 mi
- 4/10Innovation Central High SchoolGrades: 9-12Distance: 0.8 mi
- $167,3002 bd1 ba910 sqft425 James Ave SE, Grand Rapids, MI 49503Off Market
- $288,800-- bd-- ba-- sqft435 James Ave SE, Grand Rapids, MI 49503Off Market
- $494,4004 bd3 ba1.9k sqft419 James Ave SE, Grand Rapids, MI 49503Off Market
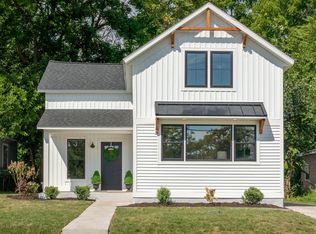
- $437,6003 bd2 ba1.7k sqft428 Union Ave SE, Grand Rapids, MI 49503Off Market

- $363,2003 bd3 ba1.5k sqft432 Union Ave SE, Grand Rapids, MI 49503Off Market
- $321,7002 bd2 ba1.3k sqft424 Union Ave SE, Grand Rapids, MI 49503Off Market
- $272,8002 bd1 ba2k sqft415 James Ave SE, Grand Rapids, MI 49503Off Market
- $--2 bd1 ba880 sqft415 James Ave SE UNIT 2, Grand Rapids, MI 49503Off Market
A local agent can set up tours, give advice and negotiate with sellers.
Similar homes
- $439,9004 bd4 ba2.3k sqft637 Fairview Ave NE, Grand Rapids, MI 49503For Sale

 MLS ID #26025023, Ryan M Schafer, Realiant Real Estate. MichRIC
 - $550,0004 bd3 ba2.7k sqft3311 Dorais Dr NE, Grand Rapids, MI 49525For Sale
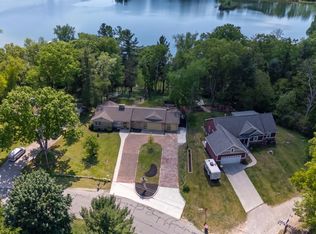 MLS ID #26025772, Jessica M Hart, Keller Williams GR East. MichRIC
 - $544,9993 bd2 ba1.7k sqft1154 E Chippewa Dr SE, Grand Rapids, MI 49506For Sale
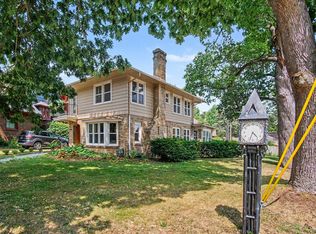 MLS ID #26037789, Jason S Johnston, Compass Realty Services. MichRIC
 - $630,0003 bd3 ba2.3k sqft1139 Cadillac Dr SE, Grand Rapids, MI 49506For Sale
 MLS ID #26027011, Cheryl A Grant, RE/MAX of Grand Rapids (FH). MichRIC
 - $599,9004 bd2 ba2.3k sqft2217 Boston St SE, East Grand Rapids, MI 49506For SaleMLS ID #26020456, Shelley L Silva, 616 Realty LLC. MichRIC
- $419,0003 bd2 ba1.8k sqft246 Alten Ave NE, Grand Rapids, MI 49503For SaleMLS ID #26035813, Beth Mans, Greenridge Realty (Cascade). MichRIC
- $399,9005 bd3 ba2.1k sqft1236 Benjamin Ave SE, Grand Rapids, MI 49506For SaleMLS ID #26038016, Jennifer Velderman, Five Star Real Estate (Eastown). MichRIC
- $549,0005 bd3 ba2.3k sqft3305 Olderidge Dr NE, Grand Rapids, MI 49525For SaleMLS ID #26031489, Kyle Visser, ReSIDE Grand Rapids. MichRIC
- $362,5004 bd2 ba1.5k sqft101 Arthur Ave NE, Grand Rapids, MI 49503For SaleMLS ID #26023712, Darryl A Matthews Jr, Keller Williams GR East. MichRIC
- $440,0003 bd2 ba1.6k sqft1517 Sherman St SE, Grand Rapids, MI 49506For SaleMLS ID #26038124, Amy DeFever, Fifth Floor Real Estate LLC. MichRIC
- $499,9003 bd3 ba2.2k sqft524 Three Mile Rd NE, Grand Rapids, MI 49505For SaleMLS ID #26035434, Charles Teunis, Bellabay Realty LLC. MichRIC
- $590,0004 bd4 ba3.2k sqft3113 Lowingside Dr, Jenison, MI 49428For SaleMLS ID #26033471, Andrew S Bigelow, Bellabay Realty (North). MichRIC
- $625,0005 bd3 ba2.6k sqft5258 92nd St SE, Caledonia, MI 49316For SaleMLS ID #26024479, Janice A Rietema, Five Star Real Estate (M6). MichRIC
- $465,0003 bd3 ba2.1k sqft3846 Kate Ave SE, Grand Rapids, MI 49506For SaleMLS ID #26026725, Scott R Moore, Five Star Real Estate (Main). MichRIC
- $399,9006 bd3 ba2.9k sqft1130 Walsh St SE, Grand Rapids, MI 49507For SaleMLS ID #26029905, Timothy L Katerberg, RE/MAX of Grand Rapids (Stndl). MichRIC
- $490,0004 bd3 ba2.8k sqft3155 Sandy Dr SW, Wyoming, MI 49418For SaleMLS ID #26037132, Alexis Clark, Keller Williams GR East. MichRIC
- $530,0005 bd2 ba1.9k sqft10887 60th St SE, Alto, MI 49302For SaleMLS ID #26037849, Nicole G Rinks, Century 21 Affiliated (GR). MichRIC
- $489,9004 bd4 ba2.6k sqft6892 Petersen Valley Dr NE, Rockford, MI 49341For SaleMLS ID #26037717, Cherie Larva, Realiant Real Estate. MichRIC
- $689,9004 bd4 ba3k sqft7250 Rosie Shores Dr, Byron Center, MI 49315For SaleMLS ID #26034780, Jon Ornee, HomeRealty Holland. MichRIC
- $309,9003 bd2 ba2.3k sqft546 Ferris St NW, Grand Rapids, MI 49544For SaleMLS ID #26037932, Justine S Born, Five Star Real Estate (Grandv). MichRIC
