Welcome to this beautifully updated expanded Cape nestled in the prestigious Idlehour section of Oakdale, where timeless charm and modern sophistication come together effortlessly. Perfectly positioned near the waterfront, this exceptional home offers an abundance of natural light, thoughtful design, and inviting spaces both inside and out.
The home features 3 spacious bedrooms and 2.5 beautifully updated bathrooms, including a stunning ground floor primary suite with vaulted ceilings that create a bright and airy retreat. The dynamic floor plan is ideal for entertaining while still offering the warmth and functionality needed for everyday living and home-cooked meals with family and friends.
Upstairs, you’ll find two generously sized bedrooms along with an additional full bathroom, providing comfortable accommodations for family or guests. Hardwood floors run throughout the home, complemented by central air conditioning, gas heating and cooking, a fireplace, and a smart home system integrated with Alexa for seamless modern living.
Step outside into your own private entertainer’s paradise featuring an outdoor kitchen, gazebo, fire pit lounge area, patio pavers, and a spiral staircase leading to a rooftop deck with beautiful views overlooking the Great South Bay.
Upgraded include: a 2 year old roof, 2 year old HVAC system, 1 year old water heater, expanded septic system (2 new rings).
A rare opportunity to own a move-in-ready home in one of Oakdale’s most sought-after waterfront communities.
For sale
$800,000
427 Vanderbilt Boulevard, Oakdale, NY 11769
3beds
1,910sqft
Single Family Residence, Residential
Built in 1937
8,276 Square Feet Lot
$-- Zestimate®
$419/sqft
$-- HOA
What's special
Abundance of natural lightOutdoor kitchenCentral air conditioningPatio paversGas heating and cookingBright and airy retreatFire pit lounge area
- 57 days |
- 1,789 |
- 74 |
Zillow last checked:
Listing updated:
Listed by:
Signature Premier Properties 516-799-7100,
Robert Scaccia 516-909-1356
Source: OneKey® MLS as distributed by MLS GRID,MLS#: 1004669
Facts & features
Interior
Bedrooms & bathrooms
- Bedrooms: 3
- Bathrooms: 3
- Full bathrooms: 2
- 1/2 bathrooms: 1
Heating
- Forced Air
Cooling
- Central Air
Appliances
- Included: Dishwasher, Dryer, Gas Range, Microwave, Refrigerator, Stainless Steel Appliance(s), Washer, Gas Water Heater
- Laundry: Washer/Dryer Hookup
Features
- First Floor Bedroom, First Floor Full Bath, Breakfast Bar, Cathedral Ceiling(s), Ceiling Fan(s), Eat-in Kitchen, Entrance Foyer, Formal Dining, Granite Counters, High Ceilings, Primary Bathroom, Master Downstairs, Soaking Tub
- Flooring: Wood
- Attic: See Remarks
- Number of fireplaces: 1
- Fireplace features: Living Room
Interior area
- Total structure area: 2,218
- Total interior livable area: 1,910 sqft
Video & virtual tour
Property
Parking
- Total spaces: 1.5
- Parking features: Detached, Driveway, Garage, Off Street, Oversized
- Garage spaces: 1.5
- Has uncovered spaces: Yes
Features
- Has spa: Yes
Lot
- Size: 8,276 Square Feet
Details
- Parcel number: 0500403000200010000
- Special conditions: None
Construction
Type & style
- Home type: SingleFamily
- Architectural style: Exp Cape
- Property subtype: Single Family Residence, Residential
Materials
- Frame, Vinyl Siding
Condition
- Year built: 1937
Utilities & green energy
- Sewer: Cesspool
- Water: Public
- Utilities for property: Cable Connected, Electricity Connected, Natural Gas Connected, Trash Collection Public, Water Connected
Community & HOA
HOA
- Has HOA: No
Location
- Region: Oakdale
Financial & listing details
- Price per square foot: $419/sqft
- Tax assessed value: $44,500
- Annual tax amount: $14,250
- Date on market: 5/28/2026
- Cumulative days on market: 56 days
- Listing agreement: Exclusive Right To Sell
- Electric utility on property: Yes
Estimated market value
Not available
Estimated sales range
Not available
Not available
Price history
| Date | Event | Price |
|---|---|---|
| 5/28/2026 | Listed for sale | $800,000+48.1%$419/sqft |
Source:  OneKey® MLS as distributed by MLS GRID #1004669 Report a problem OneKey® MLS as distributed by MLS GRID #1004669 Report a problem | ||
| 3/9/2021 | Sold | $540,000$283/sqft |
Source: Public Record Report a problem | ||
| 12/9/2020 | Sold | $540,000+2.9%$283/sqft |
Source: OneKey® MLS as distributed by MLS GRID #L3257662 Report a problem | ||
| 10/23/2020 | Pending sale | $524,999$275/sqft |
Source: HomeSmart Premier Living Realty #3257662 Report a problem | ||
| 10/2/2020 | Listed for sale | $524,999+1%$275/sqft |
Source: HomeSmart Premier Living Rlty #3257662 Report a problem | ||
| 8/19/2020 | Listing removed | $519,999$272/sqft |
Source: HomeSmart Premier Living Realty #3241511 Report a problem | ||
| 8/11/2020 | Listed for sale | $519,999+22.9%$272/sqft |
Source: HomeSmart Premier Living Rlty #3241511 Report a problem | ||
| 8/31/2016 | Sold | $423,000-0.5%$221/sqft |
Source: OneKey® MLS as distributed by MLS GRID #L2830036 Report a problem | ||
| 5/19/2016 | Listing removed | $425,000$223/sqft |
Source: Realty Connect USA LLC #10295432 Report a problem | ||
| 2/28/2016 | Price change | $425,000+6.5%$223/sqft |
Source: Realty Connect USA LLC #2830036 Report a problem | ||
| 2/22/2016 | Listed for sale | $399,000+225.7%$209/sqft |
Source: Realty Connect USA LLC #2830036 Report a problem | ||
| 1/14/2010 | Sold | $122,500$64/sqft |
Source: Public Record Report a problem | ||
Public tax history
| Year | Property taxes | Tax assessment |
|---|---|---|
| 2025 | -- | $44,500 |
| 2024 | -- | $44,500 |
| 2023 | -- | $44,500 |
| 2022 | -- | $44,500 |
| 2021 | -- | $44,500 |
| 2020 | -- | $44,500 |
| 2019 | -- | $44,500 |
| 2018 | -- | $44,500 |
| 2017 | $10,709 | $44,500 +4.7% |
| 2016 | -- | $42,500 |
| 2015 | -- | $42,500 |
| 2014 | -- | $42,500 |
| 2013 | -- | $42,500 |
| 2012 | -- | $42,500 |
| 2011 | -- | $42,500 |
| 2009 | -- | $42,500 |
| 2008 | -- | $42,500 |
| 2007 | $5,390 +18.9% | $42,500 |
| 2005 | $4,534 +12.1% | $42,500 |
| 2004 | $4,045 +9% | $42,500 |
| 2003 | $3,709 +8.6% | $42,500 |
| 2002 | $3,416 | $42,500 |
| 2001 | -- | $42,500 |
| 2000 | $2,850 | $42,500 |
Find assessor info on the county website
Monthly payment
Climate risks
Neighborhood: 11769
Nearby schools
GreatSchools rating
- 8/10Idle Hour Elementary SchoolGrades: PK-5Distance: 0.9 mi
- NAConnetquot Alternative Preschool At PremmGrades: Distance: 1.1 mi
Schools provided by the listing agent
- Elementary: Idle Hour Elementary School
- Middle: Oakdale-Bohemia Middle School
- High: Connetquot High School
Source: OneKey® MLS as distributed by MLS GRID. This data may not be complete. We recommend contacting the local school district to confirm school assignments for this home.
- $1,072,3004 bd4 ba3.8k sqft406 Vanderbilt Blvd, Oakdale, NY 11769Off Market

- $745,0003 bd2 ba1.8k sqft411 Vanderbilt Blvd, Oakdale, NY 11769Off Market
- $809,900-- bd-- ba-- sqft19 Idle Hour Rd, Oakdale, NY 11769Off Market
- $5,450-- bd-- ba-- sqft11 Idle Hour Rd, Oakdale, NY 11769Off Market
- $917,200-- bd-- ba-- sqft304 W Shore Rd, Oakdale, NY 11769Off Market
- $816,1004 bd2 ba2.2k sqft695 Shore Dr, Oakdale, NY 11769Off Market
- $869,500-- bd-- ba-- sqft27 Idle Hour Rd, Oakdale, NY 11769Off Market
- $1,000-- bd-- ba-- sqftIdle Hour Rd, Oakdale, NY 11769Off Market
A local agent can set up tours, give advice and negotiate with sellers.
Similar homes
- $799,0003 bd2 ba1.9k sqft2 Pueblo Court, Sayville, NY 11782For Sale
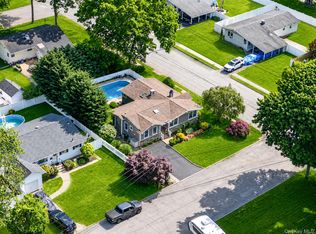
 MLS ID #1008991, Brian Connor, Listing by: Realty Connect USA L I Inc. OneKey® MLS as distributed by MLS GRID
 - $799,9004 bd3 ba1.9k sqft33 Lillian Road, Nesconset, NY 11767For Sale
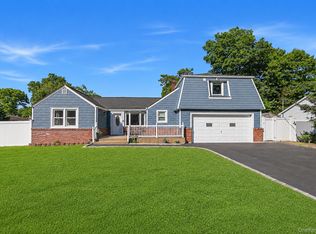 MLS ID #1009483, Theresa S. Ottomano HFR, Listing by: Coldwell Banker American Homes. OneKey® MLS as distributed by MLS GRID
 - $839,0003 bd3 ba1.7k sqft353 Thrift Street, Ronkonkoma, NY 11779For Sale
 MLS ID #850738, Jeffrey Forst CBR SFR SRES, Listing by: Jeffrey Forst Realty Inc. OneKey® MLS as distributed by MLS GRID
 - $799,9903 bd3 ba1.7k sqft16 Parson Drive, Stony Brook, NY 11790For Sale
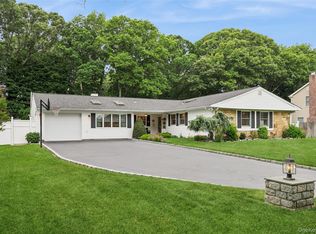 MLS ID #1015539, John S. Sanders, Listing by: Shea & Sanders Real Estate Inc. OneKey® MLS as distributed by MLS GRID
 - $799,0004 bd3 ba1.9k sqft31 Empress Pines Drive, Nesconset, NY 11767For SaleMLS ID #995121, Karen A. O'Boyle, Listing by: Coldwell Banker American Homes. OneKey® MLS as distributed by MLS GRID
- $775,0004 bd3 ba1.9k sqft1288 Boston Avenue, Bay Shore, NY 11706For SaleMLS ID #1015651, Doris M. Kennedy, Listing by: Kennedy L I Realty. OneKey® MLS as distributed by MLS GRID
- $760,0002 bd3 ba1.5k sqft19 Meadow Court, Oakdale, NY 11769For SaleMLS ID #1018249, Barbara Leogrande, Listing by: Douglas Elliman Real Estate. OneKey® MLS as distributed by MLS GRID
- $749,9903 bd2 ba1.6k sqft1296 Oak Avenue, West Islip, NY 11795For SaleMLS ID #1022640, Irene Siconolfi, Listing by: Douglas Elliman Real Estate. OneKey® MLS as distributed by MLS GRID
- $659,0004 bd2 ba2.4k sqft37 Champlin Street, Ronkonkoma, NY 11779For SaleMLS ID #1028972, Alexis M. Kearney, Listing by: Galaxy Realty Group Inc. OneKey® MLS as distributed by MLS GRID
- $699,9994 bd2 ba1.4k sqft382 Johnson Avenue, Bohemia, NY 11716For SaleMLS ID #1022138, Edgar Iglesias, Listing by: Serhant East End LLC. OneKey® MLS as distributed by MLS GRID
- $839,0003 bd2 ba1.9k sqft28 King Arthurs Court, Saint James, NY 11780For SaleMLS ID #999791, Marianne J. Koke, Listing by: Daniel Gale Sothebys Intl Rlty. OneKey® MLS as distributed by MLS GRID
- $799,0004 bd2 ba2.1k sqft19 Westbridge Drive, Babylon, NY 11702For SaleMLS ID #1014279, Regina F. Forcino, Listing by: Winkler Real Estate Inc. OneKey® MLS as distributed by MLS GRID
- $599,0003 bd1 ba1.2k sqft183 Cherokee Street, Ronkonkoma, NY 11779For SaleMLS ID #1029047, Catherine B. Razzano, Listing by: Coldwell Banker American Homes. OneKey® MLS as distributed by MLS GRID
- $749,0003 bd3 ba1.8k sqft383 Munsell Road, East Patchogue, NY 11772For SaleMLS ID #1024687, Anthony Frabizio, Listing by: Rice Realty Group Inc. OneKey® MLS as distributed by MLS GRID
- $990,0004 bd3 ba2.2k sqft4 Patricks Way, Saint James, NY 11780For SaleMLS ID #1028829, Jessica L. Stanco AHWD PSA, Listing by: Howard Hanna Coach. OneKey® MLS as distributed by MLS GRID
- $799,9904 bd2 ba1.6k sqft12 Alice Lane, Commack, NY 11725For SaleMLS ID #1025655, Lina Lopes, Listing by: Douglas Elliman Real Estate. OneKey® MLS as distributed by MLS GRID
- $779,9464 bd3 ba1.9k sqft16 Bruce Drive, South Setauket, NY 11720For SaleMLS ID #1020777, William R. Zezelic, Listing by: Signature Premier Properties. OneKey® MLS as distributed by MLS GRID
- $919,0004 bd3 ba2.4k sqft93 Chestnut Street, Mount Sinai, NY 11766For SaleMLS ID #1027854, Beth Hayde, Listing by: Real Broker NY LLC. OneKey® MLS as distributed by MLS GRID
- $889,0004 bd3 ba1.9k sqft23 Carpenter Lane, Hauppauge, NY 11788For SaleMLS ID #1020212, Rob J. Scarito, Listing by: Douglas Elliman Real Estate. OneKey® MLS as distributed by MLS GRID
- $769,0004 bd2 ba1.7k sqft572 Benjamin Road, North Babylon, NY 11703For SaleMLS ID #994003, Jimmitry Maisonneuve, Listing by: Hartford Homes & Estates of LI. OneKey® MLS as distributed by MLS GRID
