Classic mid-century character meets thoughtful updates in this 4-bedroom, 2-bath Loveland home with 1,872 square feet. Original hardwood floors, an arabesque tile backsplash, dark-stained wood countertops, and a porcelain vessel sink blend vintage charm with modern touches. Much of the interior was repainted in October 2026. A new brick-paver walkway, fresh mulch, and backyard patios offer space to enjoy Colorado sunshine. The detached garage/shop, once used for mead (honey wine) production, has a gas heater, 3-basin sink, tankless water heater, and in-wall A/C unit. Explore the potential to expand or convert this space for additional living quarters, a studio, or rental income, subject to local approvals. Just minutes from Historic Downtown Loveland, enjoy 4th Street dining and shops, the Rialto Theater, Foundry Plaza, and Garfield Park. A classic home with everyday convenience and room to expand to endless possibilities!
For sale
$445,000
427 W 8th St, Loveland, CO 80537
4beds
2baths
1,872sqft
Single Family Residence
Built in 1950
7,000 Square Feet Lot
$438,600 Zestimate®
$238/sqft
$-- HOA
What's special
Porcelain vessel sinkFresh mulchNew brick-paver walkwayDark-stained wood countertopsBackyard patiosArabesque tile backsplashOriginal hardwood floors
- 3 days
- 503
- 43
Likely to sell faster than
Zillow last checked:
Listing updated:
Listed by:
Jared Foster 970-690-5707,
Group Centerra,
Alexis Foster 970-310-6999,
Group Centerra
Source: IRES as distributed by MLS GRID,MLS#: 1071774
Facts & features
Interior
Bedrooms & bathrooms
- Bedrooms: 4
- Bathrooms: 2
Primary bedroom
- Description: Hardwood
- Features: Shared Primary Bath
- Level: Main
- Area: 120 Square Feet
- Dimensions: 12 x 10
Kitchen
- Description: Hardwood
- Level: Upper
- Area: 168 Square Feet
- Dimensions: 12 x 14
Living room
- Description: Wood
- Level: Main
- Area: 260 Square Feet
- Dimensions: 13 x 20
Heating
- Forced Air
Cooling
- Ceiling Fan(s)
Appliances
- Included: Electric Range, Dishwasher, Refrigerator, Microwave
Features
- Workshop
- Basement: Partially Finished
- Has fireplace: No
- Fireplace features: None
Interior area
- Total structure area: 936
- Total interior livable area: 1,872 sqft
- Finished area above ground: 936
Property
Parking
- Total spaces: 2
- Parking features: Detached
- Garage spaces: 2
- Details: Detached
Features
- Levels: One
- Stories: 1
- Fencing: Fenced
Lot
- Size: 7,000 Square Feet
- Features: Paved, Gutters, Sidewalks, Alley
Details
- Parcel number: R0396800
- Zoning: R1E
- Special conditions: Private Owner
Construction
Type & style
- Home type: SingleFamily
- Property subtype: Single Family Residence
Materials
- Frame
- Roof: Composition
Condition
- New construction: No
- Year built: 1950
Utilities & green energy
- Electric: City of Loveland
- Gas: Xcel Energy
- Sewer: Public Sewer
- Utilities for property: Natural Gas Available, Cable Available, Satellite Avail, High Speed Avail
Community & HOA
Community
- Subdivision: Henderson
HOA
- Has HOA: No
Location
- Region: Loveland
Financial & listing details
- Price per square foot: $238/sqft
- Tax assessed value: $434,100
- Annual tax amount: $2,320
- Date on market: 11/6/2026
- Listing terms: Cash,Conventional,FHA,VA Loan
- Exclusions: Tenants' personal property, sellers' personal property
- Road surface type: Asphalt
Estimated market value
$438,600
$417,000 - $461,000
$2,672/mo
Price history
| Date | Event | Price |
|---|---|---|
| 11/6/2026 | Listed for sale | $445,000+67.9%$238/sqft |
Source:  IRES as distributed by MLS GRID #1071774 Report a problem | ||
| 8/12/2026 | Listing removed | $2,700$1/sqft |
Source: Zillow Rentals Report a problem | ||
| 8/10/2026 | Listed for rent | $2,700$1/sqft |
Source: Zillow Rentals Report a problem | ||
| 11/9/2015 | Sold | $265,000+40.3%$142/sqft |
Source: Public Record Report a problem | ||
| 4/25/2006 | Sold | $188,890+54.2%$101/sqft |
Source: Public Record Report a problem | ||
| 8/3/1999 | Sold | $122,500$65/sqft |
Source: Public Record Report a problem | ||
Public tax history
| Year | Property taxes | Tax assessment |
|---|---|---|
| 2025 | $2,320 +5.6% | $27,131 -13.1% |
| 2024 | $2,198 +15.8% | $31,229 -1% |
| 2023 | $1,899 -2.7% | $31,532 +32.1% |
| 2022 | $1,951 +2.1% | $23,866 -2.8% |
| 2021 | $1,911 +1.7% | $24,553 +2.2% |
| 2020 | $1,878 +17.1% | $24,031 -0.7% |
| 2019 | $1,605 | $24,199 +24.1% |
| 2018 | $1,605 | $19,498 |
| 2017 | $1,605 +16.1% | $19,498 +5.3% |
| 2016 | $1,382 +2.6% | $18,515 +0% |
| 2015 | $1,347 +34.7% | $18,510 +39.2% |
| 2014 | $1,000 | $13,300 |
| 2013 | -- | $13,300 -6.5% |
| 2012 | -- | $14,230 |
| 2011 | -- | $14,230 |
| 2010 | -- | $14,230 |
| 2009 | -- | $14,230 +12.9% |
| 2008 | -- | $12,600 |
| 2007 | -- | $12,600 -6.5% |
| 2006 | -- | $13,470 -6.9% |
| 2005 | -- | $14,470 +11.8% |
| 2004 | -- | $12,940 +6.8% |
| 2002 | -- | $12,120 -13.6% |
| 2001 | -- | $14,020 |
Find assessor info on the county website
Monthly payment
Est. payment
Payment breakdown
Explore the cost of this home by adjusting the details. Changes won't be saved.Climate risks
Neighborhood: 80537
Nearby schools
Schools provided by the listing agent
- Elementary: Garfield
- Middle: Bill Reed
- High: Thompson Valley
Source: IRES as distributed by MLS GRID. This data may not be complete. We recommend contacting the local school district to confirm school assignments for this home.

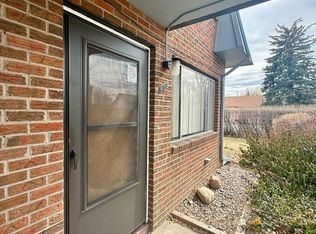

Similar homes
- $449,0002 bd2 ba1.8k sqft338 W 9th St, Loveland, CO 80537For Sale
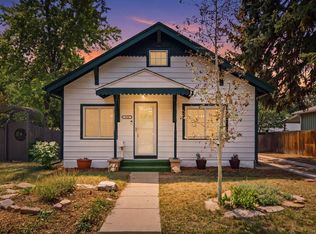
 MLS ID #1071860, Coy Wylie, Home Love Colorado. IRES as distributed by MLS GRID
- $429,5005 bd2 ba1.9k sqft1004 Heather Dr, Loveland, CO 80537For Sale
 MLS ID #1071511, Amber Cano, Dynamic Real Estate Services. IRES as distributed by MLS GRID
- $450,0003 bd2 ba1.5k sqft557 E 9th St, Loveland, CO 80537For Sale
 MLS ID #1061989, Kelly McBartlett, Compass - Boulder. IRES as distributed by MLS GRID
- $500,0004 bd2 ba2k sqft853 E 7th St, Loveland, CO 80537For Sale
 MLS ID #1065694, Erin Glenn, eXp Realty LLC. IRES as distributed by MLS GRID
- $589,0004 bd2 ba1.5k sqft525 W 9th St, Loveland, CO 80537For SaleMLS ID #1063417, Mary Ann Ozmina, RE/MAX Alliance-Loveland. IRES as distributed by MLS GRID
- $425,0004 bd2 ba1.7k sqft527 S Gilpin Ave, Loveland, CO 80537For SaleMLS ID #1065971, William Richardson, Berkshire Hathaway HomeServices Rocky Mountain, Realtors-Fort Collins. IRES as distributed by MLS GRID
- $385,0002 bd1 ba1k sqft526 E 12th St, Loveland, CO 80537For SaleMLS ID #1071490, Brooke Elliott, eXp Realty - Hub. IRES as distributed by MLS GRID
- $459,8004 bd2 ba1.7k sqft3402 White Ash Ct, Loveland, CO 80538For SaleMLS ID #1068090, Nathan Weinland, RE/MAX Alliance-FTC South. IRES as distributed by MLS GRID
- $439,0003 bd2 ba1.6k sqft1307 Redwood Drive, Loveland, CO 80538For Sale
 MLS ID #8256065, Tara Jones, Opendoor Brokerage LLC. REcolorado as distributed by MLS GRID
- $419,0002 bd2 ba1.9k sqft754 S Dotsero Dr, Loveland, CO 80537For SaleMLS ID #1067291, Brady Marinangeli, LIV Sotheby's Intl Realty D. IRES as distributed by MLS GRID
- $509,0003 bd2 ba1.7k sqft204 N Jefferson Ave, Loveland, CO 80537For SaleMLS ID #1061751, Tracie Milton, Group Centerra. IRES as distributed by MLS GRID
- $409,0002 bd1 ba1.5k sqft728 E 7th St, Loveland, CO 80537For SaleMLS ID #1067959, Robert Miner, Black Timber Real Estate LLC. IRES as distributed by MLS GRID
- $475,0005 bd2 ba2k sqft3514 N Colorado Ave, Loveland, CO 80538For SaleMLS ID #1068655, Dave Trujillo, Group Centerra. IRES as distributed by MLS GRID
- $430,0003 bd2 ba1.2k sqft1616 W 16th Street, Loveland, CO 80538For SaleMLS ID #9774571, Trelora Realty Team, Trelora Realty, Inc.. REcolorado as distributed by MLS GRID
- $525,0004 bd3 ba1.7k sqft4017 Boulder Drive, Loveland, CO 80538For SaleMLS ID #9827635, EmpowerHome Team Colorado, Keller Williams Realty Northern Colorado. REcolorado as distributed by MLS GRID
- $489,0004 bd2 ba2.1k sqft3014-3016 Butternut Dr, Loveland, CO 80538For SaleMLS ID #1065925, Thomas Precourt, The Agency - Boulder. IRES as distributed by MLS GRID
- $499,0003 bd2 ba1.7k sqft3104 Allison Dr, Loveland, CO 80538For SaleMLS ID #1067550, Nicholas Bukowski, The Station Real Estate. IRES as distributed by MLS GRID
- $484,5003 bd3 ba2k sqft2126 Genoa Ct, Loveland, CO 80538For SaleMLS ID #1067871, Lauren Haug, Haug & Co Real Estate Agency LLC. IRES as distributed by MLS GRID
- $535,0004 bd3 ba2.2k sqft1805 Empire Ave, Loveland, CO 80538For SaleMLS ID #1065748, Erin Brady, C3 Real Estate Solutions, LLC. IRES as distributed by MLS GRID
