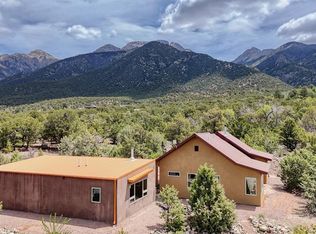
Imagine morning tea/coffee as the sun strikes the Continental Divide 60mi west, then spills across the vast San Luis Valley; imagine your days anchored by a well-designed, open living space, inviting collaboration & connection; imagine never taking the view for granted. Welcome to 4272 Rambling Way. The moment you enter, the vision is clear: to live in constant contact w/ the natural world. Built in 2024 by well-regarded Sun Peak Builders, the 2138sf 4BD/2BA home on 1.1ac includes sauna, screen porch, bonus Rm, detached studio + extensive hardscaping/parking. Premium features & finishes include: extraordinary views & privacy, Finlandia cedar sauna, custom tile & quartz BAs, polished-concrete main floor, Scandinavian-style entryway w/ built-in benches + mantle, oak staircase w/ LED treads & vertical window array, covered back porch plumbed for LP grill, sandbox, KOHLER generator, gardens/landscaping, extensive parking w/ RV access + PVC conduit to add electric. The light-filled kitchen & great room warrant their own list: quartz counters w/ undermount sink & touch-activated faucet, celadon style gloss-tile backsplash, granite island w/ seating, shaker-style wood cabinets & shelves, stainless appliances (incl. 3-door fridge & LP range), 20.5K BTU Valor LP fireplace w/ pewter & tile surround, mantle, west-facing sliders opening to composite balcony w/ 180-degree valley views. 2BDs, 3/4BA & screen porch round out the upstairs. The 2BDs can be modified into 1 larger primary. Downstairs on main level are additional 2BDs, full BA + sauna, laundry space, & bonus flex/office/shop. The 363sf bonus room is finished/heated w/ utility sink, 50A-125/250V outlet (EV, RV, heavy-duty elec) & garage/side/back doors. Saguache Co permits home-based biz. The back door leads to an oversized slab connecting to the studio/loft, which also awaits your imagination. Music, art, exercise, extra bedroom, storage? What's your heart's desire? Near Cottonwood Creek & Liberty Trail—nature beckons!
Coming soon 11/13
$798,000
4272 Rambling Way, Crestone, CO 81131
4beds
2,138sqft
Single Family Residence
Built in 2024
1.14 Acres Lot
$-- Zestimate®
$373/sqft
$58/mo HOA
What's special
- 14 hours
- 57
- 1
Zillow last checked:
Listing updated:
Listed by:
Rick Hart 719-480-5071 rick@crestonepeakrealty.com,
Crestone Peak Realty
Source: REcolorado as distributed by MLS GRID,MLS#: 3337661
Facts & features
Interior
Bedrooms & bathrooms
- Bedrooms: 4
- Bathrooms: 2
- Full bathrooms: 1
- 3/4 bathrooms: 1
- Main level bathrooms: 1
- Main level bedrooms: 2
Bedroom
- Level: Main
Bedroom
- Level: Main
Bedroom
- Level: Upper
Bedroom
- Level: Upper
Bathroom
- Level: Main
Bathroom
- Level: Upper
Great room
- Level: Upper
Kitchen
- Level: Upper
Mud room
- Level: Main
Office
- Description: W/ Side & Rear Entrances, Garage Door
- Level: Main
Sun room
- Description: Unconditioned Screen Porch
- Level: Upper
Utility room
- Level: Main
Heating
- Electric, Radiant
Cooling
- Has cooling: Yes
Appliances
- Included: Dishwasher, Disposal, Dryer, Electric Water Heater, Range, Range Hood, Refrigerator, Self Cleaning Oven, Washer
- Laundry: Laundry Closet
Features
- Built-in Features, Ceiling Fan(s), Eat-in Kitchen, Entrance Foyer, Granite Counters, High Speed Internet, Kitchen Island, Open Floorplan, Quartz Counters, Sauna, Smoke Free
- Flooring: Concrete, Laminate, Tile, Wood
- Windows: Double Pane Windows, Window Coverings
- Has basement: No
- Number of fireplaces: 1
- Fireplace features: Gas, Great Room, Insert
Interior area
- Total structure area: 2,138
- Total interior livable area: 2,138 sqft
- Finished area above ground: 2,138
Property
Parking
- Total spaces: 8
- Details: Off Street Spaces: 8
Features
- Levels: Two
- Stories: 2
- Patio & porch: Covered, Front Porch, Patio
- Exterior features: Balcony, Lighting, Private Yard, Rain Gutters
- Has view: Yes
- View description: Mountain(s), Valley
Lot
- Size: 1.14 Acres
- Features: Foothills, Landscaped, Many Trees, Master Planned, Rock Outcropping, Secluded
- Residential vegetation: Partially Wooded, Wooded
Details
- Parcel number: 460522300441
- Zoning: Residential Single Family
- Special conditions: Standard
Construction
Type & style
- Home type: SingleFamily
- Architectural style: Mountain Contemporary
- Property subtype: Single Family Residence
Materials
- Frame, Stucco
- Foundation: Slab
- Roof: Metal
Condition
- New Construction
- New construction: Yes
- Year built: 2024
Details
- Builder model: Custom
- Builder name: Other
Utilities & green energy
- Electric: 220 Volts, 220 Volts in Garage
- Sewer: Public Sewer
- Water: Public
- Utilities for property: Electricity Connected, Phone Available, Propane
Green energy
- Energy efficient items: Appliances, Construction, Doors, Exposure/Shade, Insulation, Lighting, Roof, Windows
Community & HOA
Community
- Security: Smart Cameras, Smart Locks, Video Doorbell
- Subdivision: Baca Grande Chalet Two
HOA
- Has HOA: Yes
- Amenities included: Golf Course, Park, Playground, Tennis Court(s), Trail(s)
- Services included: Reserve Fund, Road Maintenance, Snow Removal
- HOA fee: $690 annually
- HOA name: Baca Grande Property Owners Association
- HOA phone: 719-256-4171
Location
- Region: Crestone
Financial & listing details
- Price per square foot: $373/sqft
- Tax assessed value: $43,750
- Annual tax amount: $1,345
- Date on market: 11/13/2026
- Listing terms: 1031 Exchange,Cash,Conventional
- Exclusions: Seller's Personal Property, Unless Otherwise Negotiated
- Ownership: Corporation/Trust
- Electric utility on property: Yes
- Road surface type: Gravel
Estimated market value
Not available
Estimated sales range
Not available
Not available
Price history
| Date | Event | Price |
|---|---|---|
| 2/28/2022 | Sold | $38,800-13.8%$18/sqft |
Source: Public Record Report a problem | ||
| 1/3/2022 | Listed for sale | $45,000+650%$21/sqft |
Source: Owner Report a problem | ||
| 10/30/2017 | Sold | $6,000$3/sqft |
Source: Public Record Report a problem | ||
Public tax history
| Year | Property taxes | Tax assessment |
|---|---|---|
| 2025 | $1,345 +10.9% | $11,813 +21% |
| 2024 | $1,212 +179% | $9,765 |
| 2023 | $434 -1.1% | $9,765 +192.8% |
| 2022 | $439 | $3,335 +9.5% |
| 2021 | -- | $3,045 |
| 2020 | $412 -0.4% | $3,045 |
| 2019 | $414 +37.8% | $3,045 +40% |
| 2018 | $300 -0.7% | $2,175 |
| 2017 | $302 | $2,175 -33.3% |
| 2015 | -- | $3,263 -29.2% |
| 2014 | -- | $4,611 |
| 2013 | -- | $4,611 |
Find assessor info on the county website
Monthly payment
Est. payment
Payment breakdown
Explore the cost of this home by adjusting the details. Changes won't be saved.Climate risks
Neighborhood: 81131
Nearby schools
Schools provided by the listing agent
- Elementary: Crestone Charter
- Middle: Crestone Charter
- High: Moffat
- District: Moffat 2
Source: REcolorado as distributed by MLS GRID. This data may not be complete. We recommend contacting the local school district to confirm school assignments for this home.

Similar homes
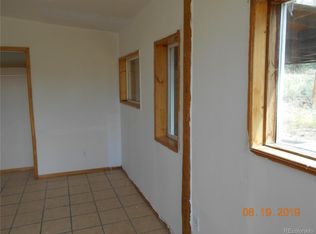
- $684,9004 bd3 ba2.5k sqft1575 Wagon Wheel Road, Crestone, CO 81131For Sale
 MLS ID #2198232, Desiree Faraci, Dark Skies Realty LLC. REcolorado as distributed by MLS GRID
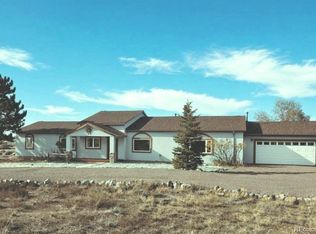
- $750,0003 bd2 ba2.6k sqft3580 Alfresco Way, Crestone, CO 81131New Construction
 MLS ID #5056271, Shirley Motz, Mountainside Realty. REcolorado as distributed by MLS GRID
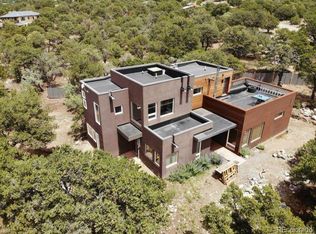
- $480,0002 bd2 ba2.9k sqft483 Cottonwood Creek Road, Crestone, CO 81131For Sale
 MLS ID #8010418, Shirley Motz, Mountainside Realty. REcolorado as distributed by MLS GRID
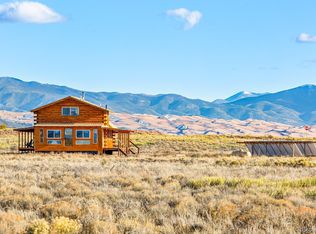
- $885,0003 bd3 ba2k sqft2215 Sunnyvale Overlook, Crestone, CO 81131New Construction
 MLS ID #835851, Barbara Pearson-Sawyer. CREN
- $595,0002 bd2 ba1.5k sqft2145 Indian Well Way, Crestone, CO 81131For SaleMLS ID #1795690, Rick Hart, Crestone Peak Realty. REcolorado as distributed by MLS GRID
- $555,0003 bd3 ba2.2k sqft1552 Camino Real, Crestone, CO 81131For SaleMLS ID #8559117, Niamh Kelly-Weston, eXp Realty - ROCC. REcolorado as distributed by MLS GRID
- $399,0004 bd3 ba1.6k sqft2720 N Carefree Way, Crestone, CO 81131For SaleMLS ID #5910388, Shirley Motz, Mountainside Realty. REcolorado as distributed by MLS GRID
- $550,0005 bd3 ba2.5k sqft4262 Serene Way, Crestone, CO 81131For SaleMLS ID #1812419, Lisa Boehmke, Century 21 Community First. REcolorado as distributed by MLS GRID
- $429,0003 bd1 ba2.2k sqft1038 Beaver Trail, Crestone, CO 81131For SaleMLS ID #2513260, Desiree Faraci, Dark Skies Realty LLC. REcolorado as distributed by MLS GRID
- $520,0004 bd2 ba2.9k sqft5 N Baca Grant Way, Crestone, CO 81131For SaleMLS ID #6879367, Shirley Motz, Mountainside Realty. REcolorado as distributed by MLS GRID
- $425,0006 bd3 ba2.9k sqft46 Camino Baca Grande, Crestone, CO 81131For SaleMLS ID #5589966, Nick Nevares, Mountainside Realty. REcolorado as distributed by MLS GRID
- $438,5002 bd2 ba1.2k sqft1911 Lone Pine Way, Crestone, CO 81131New ConstructionMLS ID #3785930, Shirley Motz, Mountainside Realty. REcolorado as distributed by MLS GRID
- $426,5002 bd2 ba1.1k sqft1913 Lone Pine Way, Crestone, CO 81131New ConstructionMLS ID #4371519, Shirley Motz, Mountainside Realty. REcolorado as distributed by MLS GRID
- $515,0004 bd3 ba2.8k sqft400 W Galena, Crestone, CO 81131For SaleMLS ID #3744923, Nick Nevares, Mountainside Realty. REcolorado as distributed by MLS GRID
