Rare opportunity to own a superbly remodeled home in the Baca Grande in Crestone on 2+ level acres with stunning 360 views. This Mission-style home is 3 bed/2 baths + connected In-law suite. Large windows & 2 sky tunnels create a bright interior, exposed wood beams with arched room transitions, & a large kitchen/dining room that opens into a substantial living space. Attached, is a 2+-car garage with electric for a car charger. Also enjoy the 3-season screen porch to the west. The In-law suite, which may be accessed through the separate South entrance includes kitchen, living room, bedroom & bath with soaking tub & shower. This home was upgraded by local builder, Watervale Homes from windows, roof, exterior stucco with added insulation, kitchens, baths, flooring, paint, light fixtures, appliances, hybrid electric/propane heat/AC system & more. The lot consists of a circular driveway, new privacy fence, new septic system and new well, a mix of spruce, pine, lilac & elm trees, fresh laid native grass & enough yard space for all your outdoor play. The domestic well allows irrigation up to 1 acre for animals or plants & can supply added structures. Enjoy magnificent views of the Sangres to the North & East, the San Juans to the West & Mt. Blanca to the South. Conveniently located on paved road with easy drive, about 3 miles, to the quaint town of Crestone which is a designated Dark Sky Community. All the conveniences are available in town with grocery stores, gift shops, gas, restaurants, seasonal festivals & more. The Baca Grande subdivision offers hiking trails, pickle ball & tennis courts, a 9-hole golf course, EMT & fire services & more. This home is not far from Willow creek trails for nearby hiking. The Baca & Town of Crestone is almost completely surrounded by public land including three 14eeners & numerous other peaks, Preserve, BLM land & 30 minutes to nearby hot springs. Plenty of recreation to explore, then retreat to this tranquil home. Request a tour today!
For sale
$684,900
1575 Wagon Wheel Road, Crestone, CO 81131
4beds
2,535sqft
Single Family Residence
Built in 1973
2.27 Acres Lot
$-- Zestimate®
$270/sqft
$58/mo HOA
What's special
- 5 days
- 166
- 16
Zillow last checked:
Listing updated:
Listed by:
Desiree Faraci 719-480-5121 desi@darkskiesrealty.com,
Dark Skies Realty LLC
Source: REcolorado as distributed by MLS GRID,MLS#: 2198232
Facts & features
Interior
Bedrooms & bathrooms
- Bedrooms: 4
- Bathrooms: 3
- Full bathrooms: 3
- Main level bathrooms: 3
- Main level bedrooms: 4
Bedroom
- Description: Primary - See Floor Plan For Sizes
- Features: Primary Suite
- Level: Main
Bedroom
- Description: Second - See Floor Plan For Sizes
- Level: Main
Bedroom
- Description: Third - See Floor Plan For Sizes
- Level: Main
Bedroom
- Description: Mother-In-Law Addition Bedroom
- Level: Main
Bathroom
- Description: See Floor Plan For Sizes
- Features: En Suite Bathroom
- Level: Main
Bathroom
- Description: See Floor Plan For Sizes
- Level: Main
Bathroom
- Description: Mother-In-Law Addition Bathroom - See Floor Plan For Sizes
- Features: En Suite Bathroom
- Level: Main
Kitchen
- Description: Main Home Kitchen - See Floor Plan For Sizes
- Level: Main
Kitchen
- Description: In-Law Suite Kitchen - See Floor Plan For Sizes
- Level: Main
Laundry
- Description: In Main House - See Floor Plan For Sizes
- Level: Main
Living room
- Description: See Floor Plan For Sizes
- Level: Main
Heating
- Electric, Heat Pump, Propane, Wood Stove
Cooling
- Has cooling: Yes
Appliances
- Included: Convection Oven, Cooktop, Dishwasher, Disposal, Dryer, Electric Water Heater, Refrigerator, Washer
- Laundry: Laundry Closet
Features
- Ceiling Fan(s), Concrete Counters, No Stairs, Pantry, Walk-In Closet(s)
- Flooring: Laminate
- Windows: Double Pane Windows, Skylight(s)
- Basement: Crawl Space
- Number of fireplaces: 1
- Fireplace features: Wood Burning Stove
Interior area
- Total structure area: 2,535
- Total interior livable area: 2,535 sqft
- Finished area above ground: 2,535
Video & virtual tour
Property
Parking
- Total spaces: 7
- Parking features: Circular Driveway
- Attached garage spaces: 2
- Has uncovered spaces: Yes
- Details: Off Street Spaces: 5
Features
- Levels: One
- Stories: 1
- Patio & porch: Front Porch
- Fencing: Partial
- Has view: Yes
- View description: Mountain(s), Valley
Lot
- Size: 2.27 Acres
- Features: Corner Lot, Level
- Residential vegetation: Grassed, Mixed
Details
- Parcel number: 460508300023
- Zoning: residential
- Special conditions: Standard
- Horses can be raised: Yes
- Horse amenities: Well Allows For
Construction
Type & style
- Home type: SingleFamily
- Architectural style: Spanish
- Property subtype: Single Family Residence
Materials
- Frame, Stucco
Condition
- Updated/Remodeled
- Year built: 1973
Utilities & green energy
- Water: Well
- Utilities for property: Electricity Connected, Internet Access (Wired), Phone Available, Propane
Green energy
- Energy efficient items: Appliances, Insulation, Lighting
Community & HOA
Community
- Security: Carbon Monoxide Detector(s), Smoke Detector(s)
- Subdivision: Baca Grande Poa
HOA
- Has HOA: Yes
- Amenities included: Golf Course, Park, Playground, Tennis Court(s), Trail(s)
- Services included: Road Maintenance, Snow Removal
- HOA fee: $690 annually
- HOA name: Baca Grande Property Owner's Association
- HOA phone: 719-256-4171
Location
- Region: Crestone
Financial & listing details
- Price per square foot: $270/sqft
- Tax assessed value: $310,239
- Annual tax amount: $1,405
- Date on market: 11/6/2026
- Listing terms: Cash,Conventional,FHA,USDA Loan,VA Loan
- Exclusions: Seller's Personal Property
- Ownership: Corporation/Trust
- Electric utility on property: Yes
- Road surface type: Paved
Estimated market value
Not available
Estimated sales range
Not available
Not available
Price history
| Date | Event | Price |
|---|---|---|
| 11/6/2026 | Listed for sale | $684,900+361.2%$270/sqft |
Source:  REcolorado as distributed by MLS GRID #2198232 Report a problem | ||
| 9/30/2025 | Sold | $148,500$59/sqft |
Source: Public Record Report a problem | ||
Public tax history
| Year | Property taxes | Tax assessment |
|---|---|---|
| 2025 | $1,405 +217.2% | $19,390 +207% |
| 2024 | $443 +105% | $6,315 |
| 2023 | $216 -4.6% | $6,315 +8.4% |
| 2022 | $226 | $5,827 +53.9% |
| 2021 | -- | $3,787 |
| 2020 | $154 -50.4% | $3,787 |
| 2019 | $310 +3.3% | $3,787 +6% |
| 2018 | $300 -1.1% | $3,571 |
| 2017 | $304 | $3,571 -13.3% |
| 2015 | -- | $4,117 -10.6% |
| 2014 | -- | $4,607 |
| 2013 | -- | $4,607 -2.8% |
| 2010 | -- | $4,740 |
Find assessor info on the county website
Monthly payment
Est. payment
Payment breakdown
Explore the cost of this home by adjusting the details. Changes won't be saved.Climate risks
Neighborhood: 81131
Nearby schools
Schools provided by the listing agent
- Elementary: Moffat
- Middle: Moffat
- High: Moffat
- District: Moffat 2
Source: REcolorado as distributed by MLS GRID. This data may not be complete. We recommend contacting the local school district to confirm school assignments for this home.
Similar homes
- $555,0003 bd3 ba2.2k sqft1552 Camino Real, Crestone, CO 81131For Sale
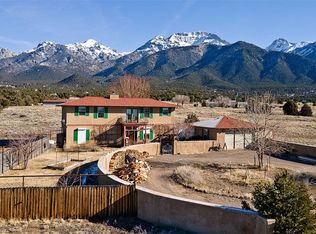
 MLS ID #8559117, Niamh Kelly-Weston, eXp Realty - ROCC. REcolorado as distributed by MLS GRID
- $480,0002 bd2 ba2.9k sqft483 Cottonwood Creek Road, Crestone, CO 81131For Sale
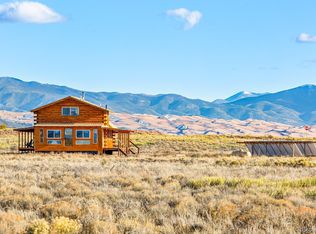 MLS ID #8010418, Shirley Motz, Mountainside Realty. REcolorado as distributed by MLS GRID
- $775,0003 bd4 ba3.7k sqft637 Panorama Way, Crestone, CO 81131For Sale
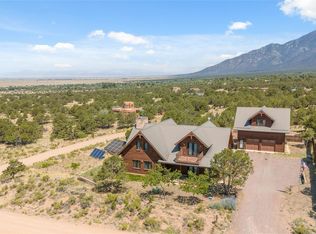 MLS ID #8184623, Nick Nevares, Mountainside Realty. REcolorado as distributed by MLS GRID
- $550,0005 bd3 ba2.5k sqft4262 Serene Way, Crestone, CO 81131For Sale
 MLS ID #1812419, Lisa Boehmke, Century 21 Community First. REcolorado as distributed by MLS GRID
- $349,5003 bd2 ba1.3k sqft2860 N Carefree Way, Crestone, CO 81131For SaleMLS ID #4106782, Bill Werner, Werner Realty, Inc.. REcolorado as distributed by MLS GRID
- $885,0003 bd3 ba2k sqft2215 Sunnyvale Overlook, Crestone, CO 81131New Construction
 MLS ID #835851, Barbara Pearson-Sawyer. CREN
- $389,0004 bd2 ba1.7k sqft296 Palomino Way, Crestone, CO 81131For SaleMLS ID #6121689, Celia Adamec, Pinon Real Estate Group LLC. REcolorado as distributed by MLS GRID
- $375,0006 bd2 ba2.6k sqft111 Skyview Way, Crestone, CO 81131For SaleMLS ID #9951523, Rick Hart, Crestone Peak Realty. REcolorado as distributed by MLS GRID
- $365,0003 bd2 ba1.9k sqft1410 W Badger Road, Crestone, CO 81131For SaleMLS ID #9559174, Nick Nevares, Mountainside Realty. REcolorado as distributed by MLS GRID
- $429,0003 bd1 ba2.2k sqft1038 Beaver Trail, Crestone, CO 81131For SaleMLS ID #2513260, Desiree Faraci, Dark Skies Realty LLC. REcolorado as distributed by MLS GRID
- $520,0004 bd2 ba2.9k sqft5 N Baca Grant Way, Crestone, CO 81131For SaleMLS ID #6879367, Shirley Motz, Mountainside Realty. REcolorado as distributed by MLS GRID
- $399,0004 bd3 ba1.6k sqft2720 N Carefree Way, Crestone, CO 81131For SaleMLS ID #5910388, Shirley Motz, Mountainside Realty. REcolorado as distributed by MLS GRID
- $750,0003 bd2 ba2.6k sqft3580 Alfresco Way, Crestone, CO 81131New ConstructionMLS ID #5056271, Shirley Motz, Mountainside Realty. REcolorado as distributed by MLS GRID
- $425,0006 bd3 ba2.9k sqft46 Camino Baca Grande, Crestone, CO 81131For SaleMLS ID #5589966, Nick Nevares, Mountainside Realty. REcolorado as distributed by MLS GRID
- $515,0004 bd3 ba2.8k sqft400 W Galena, Crestone, CO 81131For SaleMLS ID #3744923, Nick Nevares, Mountainside Realty. REcolorado as distributed by MLS GRID
- $359,0002 bd2 ba1.4k sqft1592 Spanish Creek Road, Crestone, CO 81131New ConstructionMLS ID #7583182, Bonita Day, Crestone Peak Realty. REcolorado as distributed by MLS GRID
- $379,0004 bd2 ba1.4k sqft3572 Camino Baca Grande, Crestone, CO 81131For SaleMLS ID #4554004, Shirley Motz, Mountainside Realty. REcolorado as distributed by MLS GRID
- $383,9003 bd2 ba1.6k sqft323 Holiday Overlook Circle, Crestone, CO 81131For SaleMLS ID #831050, Lizabeth (Liz) Jamison. CREN
