This architecturally engineered home blends the art of architecture with the precision of engineering, ensuring both aesthetic appeal and structural integrity. Designed with a focus on innovation, sustainability, and functionality. The design balances beauty and practicality, where the layout, materials, and finishes are all chosen to enhance the living experience. The home incorporates green building principles, such as energy-efficient materials, passive solar heating, and fire resistant materials. The meticulous builders focus was on creating a home that can withstand extreme weather conditions and be esthetically pleasing. The open-concept layout with large, open spaces and high ceilings, creates a sense of volume and flow. Expansive windows allow natural light to flood the interior, connecting the interior spaces with the surrounding environment. The massive Primary suite is flooded with natural light, and views of both mountains, and the valley below. There is the opportunity to add a kitchenette, with plumbing and electrical to make this an additional unit. The upper 5 piece bath with its oversized shower, Japanese soaking tub, and custom walnut vanity double sink, will please the pickiest buyer. After soaking step out onto the upper balcony deck, and be amazed at the stars in this International Dark Sky community. Hook up for an outdoor hottub, is pre wired should you choose. The first floor great room, has light coming in from all sides on the massive living area, and eat-in kitchen, with custom slideout cabinet drawers, stainless appliances, and island stove top. Two additional bedrooms, all with views of the abundant natural landscape surrounding this home. The home sits high on the mountain, close to Cottonwood Creek, hiking trails, the Great Sand Dunes National Park. Ten minutes to town, less then 1 hr. to hot springs resorts, and skiing. Still under construction, seller is working to make this your dream home. Call for your private showing
New construction
$799,000
3580 Alfresco Way, Crestone, CO 81131
3beds
2,681sqft
Single Family Residence
Built in 2025
0.5 Acres Lot
$-- Zestimate®
$298/sqft
$58/mo HOA
What's special
Hiking trailsUpper balcony deckOversized showerFirst floor great roomMassive primary suiteAbundant natural landscapeCustom slideout cabinet drawers
- 440 days
- 164
- 10
Zillow last checked:
Listing updated:
Listed by:
Shirley Motz 719-256-4444 shirleycrestonerealty@gmail.com,
Mountainside Realty
Source: REcolorado as distributed by MLS GRID,MLS#: 5056271
Facts & features
Interior
Bedrooms & bathrooms
- Bedrooms: 3
- Bathrooms: 2
- Full bathrooms: 2
- Main level bathrooms: 1
- Main level bedrooms: 2
Bedroom
- Level: Main
Bedroom
- Level: Main
Bedroom
- Level: Upper
Bathroom
- Level: Main
Bathroom
- Level: Upper
Great room
- Level: Main
Kitchen
- Level: Main
Utility room
- Level: Main
Heating
- Radiant Floor
Cooling
- None
Appliances
- Included: Dishwasher, Disposal, Dryer, Microwave, Oven, Range, Range Hood, Refrigerator, Self Cleaning Oven, Washer
Features
- Ceiling Fan(s), Eat-in Kitchen, Five Piece Bath, High Ceilings, Kitchen Island, Open Floorplan, Smoke Free, Walk-In Closet(s)
- Flooring: Concrete, Tile
- Windows: Double Pane Windows, Window Treatments
- Has basement: No
Interior area
- Total structure area: 2,681
- Total interior livable area: 2,681 sqft
- Finished area above ground: 2,681
Property
Parking
- Total spaces: 5
- Parking features: Circular Driveway
- Has uncovered spaces: Yes
- Details: Off Street Spaces: 5
Features
- Levels: Two
- Stories: 2
- Patio & porch: Deck, Front Porch, Rooftop
- Exterior features: Balcony
Lot
- Size: 0.5 Acres
- Features: Cul-De-Sac, Foothills, Many Trees, Rolling Slope
Details
- Parcel number: 460522300180
- Zoning: residential
- Special conditions: Standard
Construction
Type & style
- Home type: SingleFamily
- Architectural style: Contemporary
- Property subtype: Single Family Residence
Materials
- Frame, Metal Siding, Stucco
- Roof: Membrane
Condition
- New Construction,Under Construction
- New construction: Yes
- Year built: 2025
Utilities & green energy
- Sewer: Public Sewer
- Water: Public
Green energy
- Energy efficient items: Construction, Windows
Community & HOA
Community
- Subdivision: Baca Grande
HOA
- Has HOA: Yes
- Amenities included: Golf Course, Park, Playground, Tennis Court(s), Trail(s)
- Services included: Road Maintenance, Snow Removal
- HOA fee: $690 annually
- HOA name: Baca Grande POA
- HOA phone: 719-256-4171
Location
- Region: Crestone
Financial & listing details
- Price per square foot: $298/sqft
- Tax assessed value: $345,431
- Annual tax amount: $2,059
- Date on market: 7/24/2025
- Listing terms: 1031 Exchange,Cash,Conventional,FHA,VA Loan
- Exclusions: None
- Ownership: Individual
- Road surface type: Gravel
Estimated market value
Not available
Estimated sales range
Not available
Not available
Price history
| Date | Event | Price |
|---|---|---|
| 7/24/2025 | Listed for sale | $799,000+15880%$298/sqft |
Source:  REcolorado as distributed by MLS GRID #5056271 Report a problem REcolorado as distributed by MLS GRID #5056271 Report a problem | ||
| 7/7/2015 | Sold | $5,000$2/sqft |
Source: Public Record Report a problem | ||
Public tax history
| Year | Property taxes | Tax assessment |
|---|---|---|
| 2025 | $2,563 -32.5% | $21,590 -29.4% |
| 2024 | $3,797 +84.4% | $30,595 |
| 2023 | $2,059 -3.9% | $30,595 +88.1% |
| 2022 | $2,142 | $16,261 +100.2% |
| 2021 | -- | $8,122 |
| 2020 | $1,099 -0.4% | $8,122 |
| 2019 | $1,104 +563.9% | $8,122 +574.6% |
| 2018 | $166 -0.7% | $1,204 |
| 2017 | $167 | $1,204 -44.6% |
| 2015 | -- | $2,175 -29.2% |
| 2014 | -- | $3,074 |
| 2013 | -- | $3,074 |
Find assessor info on the county website
Monthly payment
Est. payment
Payment breakdown
Explore the cost of this home by adjusting the details. Changes won't be saved.Climate risks
Neighborhood: 81131
Nearby schools
Schools provided by the listing agent
- Elementary: Moffat
- Middle: Moffat
- High: Moffat
- District: Moffat 2
Source: REcolorado as distributed by MLS GRID. This data may not be complete. We recommend contacting the local school district to confirm school assignments for this home.
Similar homes
- $775,0003 bd4 ba3.7k sqft637 Panorama Way, Crestone, CO 81131For Sale
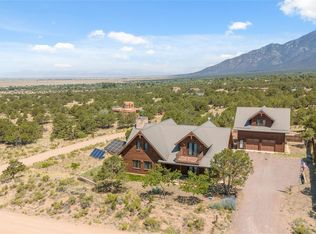
 MLS ID #8184623, Nick Nevares, Mountainside Realty. REcolorado as distributed by MLS GRID
 - $885,0003 bd3 ba2k sqft2215 Sunnyvale Overlook, Crestone, CO 81131New Construction
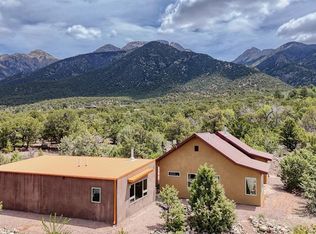
 MLS ID #835851, Barbara Pearson-Sawyer. CREN
 - $620,0004 bd2 ba2.9k sqft5 N Baca Grant Way, Crestone, CO 81131For Sale
 MLS ID #6879367, Shirley Motz, Mountainside Realty. REcolorado as distributed by MLS GRID
 - $545,0003 bd3 ba2.2k sqft1552 Camino Real, Crestone, CO 81131For Sale
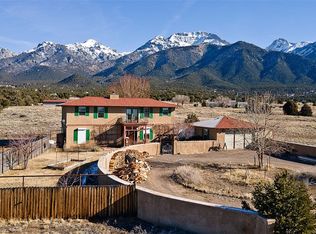 MLS ID #8559117, Niamh Kelly-Weston, eXp Realty - ROCC. REcolorado as distributed by MLS GRID
 - $444,0003 bd2 ba1.4k sqft4417 Twinview Court, Crestone, CO 81131For SaleMLS ID #8693294, Niamh Kelly-Weston, eXp Realty - ROCC. REcolorado as distributed by MLS GRID
- $459,0003 bd1 ba2.2k sqft1038 Beaver Trail, Crestone, CO 81131For SaleMLS ID #2513260, Desiree Faraci, Dark Skies Realty LLC. REcolorado as distributed by MLS GRID
- $639,0002 bd2 ba1.6k sqft790 Birch Road, Crestone, CO 81131For SaleMLS ID #3550367, Nick Nevares, Mountainside Realty. REcolorado as distributed by MLS GRID
- $498,0003 bd2 ba1.8k sqft1230 N Indian Bend Trail, Crestone, CO 81131For SaleMLS ID #8747554, Rick Hart, Crestone Peak Realty. REcolorado as distributed by MLS GRID
- $425,0006 bd3 ba2.9k sqft46 Camino Baca Grande, Crestone, CO 81131For SaleMLS ID #5589966, Nick Nevares, Mountainside Realty. REcolorado as distributed by MLS GRID
- $515,0004 bd3 ba2.8k sqft400 W Galena, Crestone, CO 81131For SaleMLS ID #3744923, Nick Nevares, Mountainside Realty. REcolorado as distributed by MLS GRID
