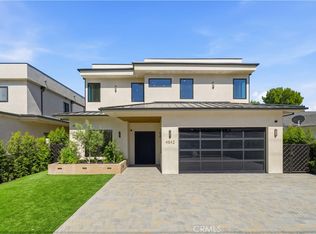
One of the best values in Sherman Oaks South of the Boulevard, this newly constructed architectural residence delivers an exceptional combination of design, scale, and craftsmanship at an unmatched price per square foot. Privately set on a quiet, tree-lined street, the home spans approximately 4,700 square feet on a nearly 7,000-square-foot lot, thoughtfully designed with warm organic materials, timeless finishes, and effortless indoor-outdoor living. Wide-plank oak flooring, hand-applied plaster walls, custom millwork, and expansive walls of glass create a refined yet inviting atmosphere throughout. Designed for both everyday living and entertaining, the open-concept floor plan is filled with natural light and flows seamlessly from the formal and casual living spaces to the resort-style backyard. At the heart of the home is a designer kitchen featuring custom wood cabinetry, integrated appliances, an oversized island, and beautifully curated finishes that blend function with sophisticated design. Every bedroom is thoughtfully appointed as an en-suite, while the primary suite serves as a private retreat with its own fireplace, oversized walk-in closet, and spa-inspired bath featuring a freestanding soaking tub, dual vanities, and an expansive walk-in shower with dual rainfall heads. Adding to the home's versatility is a fully integrated attached ADU complete with its own living area and kitchenette, ideal for guests, extended family, a private office, gym, or media lounge. The backyard offers a true resort experience with a sparkling pool and spa, multiple entertaining areas, and mature privacy landscaping that creates a tranquil outdoor setting. Located moments from Ventura Boulevard's renowned restaurants, boutiques, cafés, Erewhon, Whole Foods, and the Sherman Oaks Galleria, with convenient access to both the 101 and 405 freeways. For buyers seeking exceptional design, modern amenities, and long-term value, 4273 Murietta represents one of the most compelling opportunities currently available in Sherman Oaks South of the Boulevard.
New construction
Listed by: The Agency • George Ouzounian • Contact: 818-900-4259
$3,890,000
4275 Murietta Ave, Sherman Oaks, CA 91423
6beds
4,700sqft
:
Get pre-qualified$25,755/mo
Single Family Residence
Built in 2026
6,997 Square Feet Lot
$-- Zestimate®
$828/sqft
$-- HOA
What's special
- 185 days |
- 239 |
- 18 |
Zillow last checked:
Listing updated:
Listed by:
George Ouzounian DRE #01948763 818-900-4259,
The Agency,
Gina Michelle DRE #01503003 818-850-1458,
The Agency
Source: CRMLS,MLS#: SR26169057 Originating MLS: California Regional MLS
Originating MLS: California Regional MLSFacts & features
Interior
Bedrooms & bathrooms
- Bedrooms: 6
- Bathrooms: 7
- Full bathrooms: 6
- 1/2 bathrooms: 1
- Main level bathrooms: 3
- Main level bedrooms: 2
Rooms
- Room types: Bonus Room, Bedroom, Den, Entry/Foyer, Family Room, Guest Quarters, Kitchen, Laundry, Loft, Living Room, Primary Bathroom, Primary Bedroom, Office, Other, Pantry, Dining Room
Primary bedroom
- Features: Primary Suite
Bedroom
- Features: Bedroom on Main Level
Bathroom
- Features: Bathtub, Dual Sinks, Enclosed Toilet, Full Bath on Main Level, Low Flow Plumbing Fixtures, Multiple Shower Heads, Soaking Tub, Separate Shower, Tub Shower, Vanity
Kitchen
- Features: Kitchen Island, Kitchen/Family Room Combo, Kitchenette, Self-closing Cabinet Doors, Self-closing Drawers, Walk-In Pantry
Heating
- Central, Fireplace(s), Solar
Cooling
- Central Air
Appliances
- Included: 6 Burner Stove, Barbecue, Double Oven, Dishwasher, Gas Oven, Gas Range, Microwave, Refrigerator
- Laundry: Washer Hookup, Gas Dryer Hookup, Inside, Laundry Room, Upper Level
Features
- Beamed Ceilings, Breakfast Bar, Built-in Features, Separate/Formal Dining Room, Eat-in Kitchen, In-Law Floorplan, Open Floorplan, Pantry, Recessed Lighting, Unfurnished, Wired for Sound, Bedroom on Main Level, Loft, Primary Suite, Walk-In Pantry, Walk-In Closet(s)
- Flooring: Tile, Wood
- Doors: Sliding Doors
- Has fireplace: Yes
- Fireplace features: Family Room, Living Room, Primary Bedroom
- Common walls with other units/homes: No Common Walls
Interior area
- Total interior livable area: 4,700 sqft
Property
Parking
- Total spaces: 2
- Parking features: Concrete, Driveway, Electric Gate, Garage, Gated, On Street
- Attached garage spaces: 2
Accessibility
- Accessibility features: None
Features
- Levels: Two
- Stories: 2
- Entry location: 0
- Patio & porch: Rear Porch, Front Porch, Open, Patio, Porch
- Exterior features: Barbecue
- Has private pool: Yes
- Pool features: Heated, In Ground, Private, Waterfall
- Has spa: Yes
- Spa features: In Ground, Private
- Has view: Yes
- View description: Hills, Mountain(s), Neighborhood, Pool, Valley, Trees/Woods
Lot
- Size: 6,997 Square Feet
- Features: 0-1 Unit/Acre, Back Yard, Front Yard, Lawn, Landscaped, Near Park, Yard
Details
- Additional structures: Guest House, Guest HouseAttached
- Parcel number: 2266014026
- Special conditions: Standard
Construction
Type & style
- Home type: SingleFamily
- Architectural style: Traditional
- Property subtype: Single Family Residence
Condition
- Turnkey
- New construction: Yes
- Year built: 2026
Utilities & green energy
- Sewer: Public Sewer
- Water: Public
- Utilities for property: Cable Available, Electricity Available, Natural Gas Available, Phone Available, Sewer Available, Water Available
Community & HOA
Community
- Features: Biking, Hiking, Street Lights, Sidewalks, Park
- Security: Closed Circuit Camera(s), Carbon Monoxide Detector(s), Security Gate, Smoke Detector(s)
Location
- Region: Sherman Oaks
Financial & listing details
- Price per square foot: $828/sqft
- Date on market: 8/3/2026
- Cumulative days on market: 186 days
- Listing terms: Cash,Conventional
- Inclusions: Refrigerator
- Exclusions: Staging, microwave, washer, dryer
Estimated market value
Not available
Estimated sales range
Not available
Not available
Price history
| Date | Event | Price |
|---|---|---|
| 8/3/2026 | Listed for sale | $3,890,000$828/sqft |
Source:  CRMLS #SR26169057 Report a problem CRMLS #SR26169057 Report a problem | ||
Public tax history
Tax history is unavailable.
Monthly payment
Est. payment
Payment breakdown
Explore the cost of this home by adjusting the details. Changes won't be saved.Climate risks
Neighborhood: Sherman Oaks
Nearby schools
GreatSchools rating
- 8/10Dixie Canyon Community Charter SchoolGrades: K-5Distance: 0.8 mi
- 6/10Louis D. Armstrong Middle SchoolGrades: 6-8Distance: 1.2 mi
- 5/10Ulysses S. Grant Senior High SchoolGrades: 9-12Distance: 2.4 mi
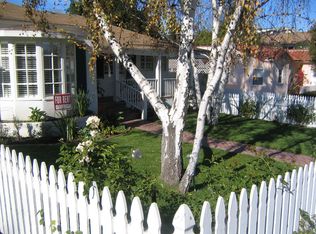
- $1,750,0003 bd2 ba1.2k sqft4273 Murietta Ave, Sherman Oaks, CA 91423Sold
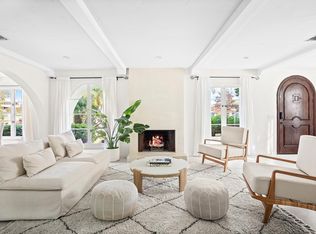
- $13,0004 bd5 ba2.7k sqft4267 Murietta Ave, Sherman Oaks, CA 91423For Rent
- $1,489,7003 bd2 ba1.5k sqft4277 Murietta Ave, Sherman Oaks, CA 91423Off Market
- $1,493,1002 bd2 ba1.5k sqft4261 Murietta Ave, Sherman Oaks, CA 91423Off Market
- $--1 bd1 ba575 sqft4283 Murietta Ave #3, Sherman Oaks, CA 91423Off Market
- $--1 bd1 ba700 sqft4283 Murietta Ave APT 4, Sherman Oaks, CA 91423Off Market
- $--1 bd1 ba650 sqft4283 Murietta Ave APT 5, Sherman Oaks, CA 91423Off Market
- $--2 bd1 ba950 sqft4283 Murietta Ave APT 7, Sherman Oaks, CA 91423Off Market
A local agent can set up tours, give advice and negotiate with sellers.
Similar homes
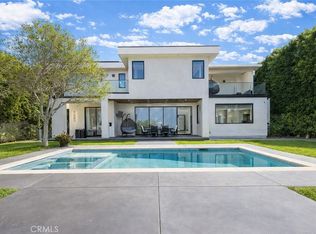
- $3,495,0006 bd6 ba4.8k sqft4545 Stern Ave, Sherman Oaks, CA 91423For Sale
 MLS ID #SR26083748, Rosalyne Cohen, Beverly and Company, Inc.. CRMLS
 - $3,899,0005 bd5 ba3.8k sqft3240 Longridge Ave, Sherman Oaks, CA 91423For Sale
 MLS ID #SR26154440, Avi Barazani, Coldwell Banker Realty. CRMLS
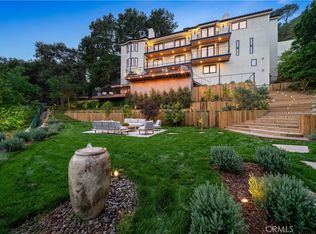
 - $3,998,0005 bd6 ba4.8k sqft3636 Camino De La Cumbre, Sherman Oaks, CA 91423For Sale
 MLS ID #SR26172305, Avi Barazani, Coldwell Banker Realty. CRMLS
 - $3,498,0006 bd8 ba4.3k sqft4842 Fulton Ave, Sherman Oaks, CA 91423For Sale
 MLS ID #OC26171159, Doron Refael, Doron Refael, Broker. CRMLS
 - $3,795,0005 bd7 ba4.5k sqft4926 Nagle Ave, Sherman Oaks, CA 91423New ConstructionMLS ID #SR26139186, George Ouzounian, The Agency. CRMLS
- $4,800,0005 bd7 ba4.8k sqft4521 Mary Ellen Ave, Sherman Oaks, CA 91423New ConstructionMLS ID #SR26168949, George Ouzounian, The Agency. CRMLS
- $4,395,0005 bd7 ba6.3k sqft4528 Matilija Ave, Sherman Oaks, CA 91423New ConstructionMLS ID #PF26108400, Carolin Alaverdian, Coldwell Banker Realty. CRMLS
- $3,349,0005 bd6 ba3.5k sqft4517 Longridge Ave, Sherman Oaks, CA 91423New ConstructionMLS ID #SR26160526, Dennis Chernov, Equity Union. CRMLS
- $4,995,0006 bd6 ba5.8k sqft4447 Matilija Ave, Sherman Oaks, CA 91423New ConstructionMLS ID #SR26118533, Adi Livyatan, Rodeo Realty. CRMLS
- $3,295,0004 bd6 ba4k sqft14032 Hartsook St, Sherman Oaks, CA 91423New ConstructionMLS ID #GD26057171, Tatiana Batmanian, The Agency. CRMLS
- $3,747,0007 bd8 ba4.6k sqft5109 Bluebell Ave, Valley Village, CA 91607New ConstructionMLS ID #SR26147903, Dennis Chernov, Equity Union. CRMLS
- $2,495,0004 bd4 ba2.5k sqft13562 Addison St, Sherman Oaks, CA 91423For SaleMLS ID #SR26171955, Rosalyne Cohen, Beverly and Company, Inc.. CRMLS
- $4,295,0005 bd6 ba5k sqft15447 Huston St, Sherman Oaks, CA 91403New ConstructionMLS ID #SR26139408, Avivit Amar, Beverly and Company, Inc.. CRMLS
- $3,695,0005 bd6 ba4.8k sqft4195 Alonzo Ave, Encino, CA 91316For SaleMLS ID #SR25238034, Dee Celik, Keller Williams Realty Calabasas. CRMLS
- $3,199,0005 bd7 ba4.2k sqft5200 Armida Dr, Woodland Hills, CA 91364For SaleMLS ID #SR26169754, Marty Azoulay, Equity Union. CRMLS
- $3,249,0005 bd7 ba5k sqft4637 Morella Ave, Valley Village, CA 91607For SaleMLS ID #SR26162262, Dennis Chernov, Equity Union. CRMLS
- $4,446,0006 bd6 ba5.5k sqft11826 Kling St, Valley Village, CA 91607New ConstructionMLS ID #SR26165853, Shira Dunn, Keller Williams Luxury. CRMLS
- $4,199,0006 bd8 ba6.1k sqft11835 Kling St, Valley Village, CA 91607For SaleMLS ID #SR26116812, Dennis Chernov, Equity Union. CRMLS
- $3,395,0004 bd4 ba3.4k sqft4173 Regal Oak Dr, Encino, CA 91436For SaleMLS ID #SR26082045, Gina Michelle, The Agency. CRMLS
- $3,395,0005 bd6 ba4.1k sqft15721 Addison St, Encino, CA 91436New ConstructionMLS ID #SR26141214, Lior Bitan, Keller Williams Luxury. CRMLS
Local buyer's agents are ready to help
