Exceptional custom ranch in Naperville's highly desirable Ashwood Park community! Offering approximately 3,391 square feet of beautifully designed main-level living space, this distinctive home combines impressive architecture, exceptional functionality, and a premium waterfront setting. From the moment you arrive, the home makes a statement with its striking stone and stucco exterior, dramatic rooflines, professional landscaping, and sophisticated curb appeal. The custom ranch design provides the convenience of primarily single-level living while offering the space and presence typically associated with a much larger estate home. Car enthusiasts and those needing additional storage will appreciate the two separate garages providing parking for 3+ vehicles. The possibilities continue downstairs with a full basement featuring impressive 10 -foot ceilings and a rough-in for a full bathroom. Whether envisioned as additional living and entertaining space, a home theater, fitness area, recreation room, guest accommodations, or a combination of uses, the basement provides tremendous potential to substantially expand the home's finished living space. Outside, the home takes full advantage of its beautiful setting overlooking the neighborhood pond and fountain. The landscaped backyard and peaceful water views create an exceptional backdrop for outdoor entertaining or simply relaxing at home. Located in sought-after Ashwood Park, this is a rare opportunity for buyers searching for a substantial custom ranch, premium homesite, 3+ car garage capacity, and tremendous additional basement potential-all in Naperville. Privately offered and not currently available on the public market. Contact Scott Gerami with Real Time Realty for additional information or to arrange a private showing.
Contingent
$1,499,000
4276 Lacebark Ln, Naperville, IL 60564
3beds
3,391sqft
Single Family Residence
Built in 2021
0.34 Acres Lot
$-- Zestimate®
$442/sqft
$67/mo HOA
What's special
Primarily single-level livingProfessional landscapingSophisticated curb appealPeaceful water viewsLandscaped backyardDramatic rooflines
- 39 days
- 263
- 13
Zillow last checked:
Listing updated:
Listed by:
Scott Gerami, ABR,GRI 630-357-8200,
Real Time Realty LLC
Source: MRED as distributed by MLS GRID,MLS#: 12749312
Facts & features
Interior
Bedrooms & bathrooms
- Bedrooms: 3
- Bathrooms: 4
- Full bathrooms: 3
- 1/2 bathrooms: 1
Rooms
- Room types: Office, Foyer, Enclosed Porch, Sun Room
Primary bedroom
- Features: Flooring (Carpet), Bathroom (Full)
- Level: Main
- Area: 336 Square Feet
- Dimensions: 21X16
Bedroom 2
- Level: Main
- Area: 195 Square Feet
- Dimensions: 15X13
Bedroom 3
- Level: Main
- Area: 196 Square Feet
- Dimensions: 14X14
Dining room
- Level: Main
- Area: 210 Square Feet
- Dimensions: 15X14
Enclosed porch
- Features: Flooring (Other)
- Level: Main
- Area: 247 Square Feet
- Dimensions: 19X13
Foyer
- Level: Main
- Area: 207 Square Feet
- Dimensions: 23X9
Kitchen
- Features: Flooring (Hardwood)
- Level: Main
- Area: 336 Square Feet
- Dimensions: 24X14
Laundry
- Features: Flooring (Hardwood)
- Level: Main
- Area: 168 Square Feet
- Dimensions: 14X12
Living room
- Features: Flooring (Hardwood)
- Level: Main
- Area: 400 Square Feet
- Dimensions: 20X20
Office
- Features: Flooring (Hardwood)
- Level: Main
- Area: 280 Square Feet
- Dimensions: 20X14
Sun room
- Features: Flooring (Hardwood)
- Level: Main
- Area: 169 Square Feet
- Dimensions: 13X13
Heating
- Natural Gas, Forced Air
Cooling
- Central Air
Appliances
- Included: Double Oven, Microwave, Dishwasher, Refrigerator, Disposal, Stainless Steel Appliance(s), Cooktop, Range Hood, Gas Cooktop
Features
- Windows: Screens
- Basement: Unfinished,Bath/Stubbed,9 ft + pour,Full
- Attic: Unfinished
Interior area
- Total structure area: 10,211
- Total interior livable area: 3,391 sqft
Property
Parking
- Total spaces: 3
- Parking features: Concrete, Garage Door Opener, Heated Garage, EV Ready, Electric Vehicle Charging Station(s), Yes, Garage Owned, Attached, Garage
- Attached garage spaces: 3
- Has uncovered spaces: Yes
Accessibility
- Accessibility features: No Disability Access
Features
- Stories: 1
- Patio & porch: Patio
- Fencing: Fenced
- Has view: Yes
- View description: Water, Back of Property
- Has water view: Yes
- Water view: Water,Back of Property
- Waterfront features: Pond
Lot
- Size: 0.34 Acres
- Dimensions: 100X150
Details
- Parcel number: 0701174150050000
- Special conditions: None
Construction
Type & style
- Home type: SingleFamily
- Architectural style: Ranch
- Property subtype: Single Family Residence
Materials
- Stucco, Stone
- Foundation: Concrete Perimeter
- Roof: Asphalt
Condition
- New construction: No
- Year built: 2021
Details
- Builder model: Custom Ranch
Utilities & green energy
- Electric: Circuit Breakers, 200+ Amp Service
- Sewer: Public Sewer
- Water: Lake Michigan
Community & HOA
Community
- Subdivision: Ashwood Park
HOA
- Has HOA: Yes
- Services included: Clubhouse, Exercise Facilities, Pool
- HOA fee: $800 annually
Location
- Region: Naperville
Financial & listing details
- Price per square foot: $442/sqft
- Tax assessed value: $1,074,726
- Annual tax amount: $22,417
- Date on market: 9/9/2026
- Ownership: Fee Simple w/ HO Assn.
Estimated market value
Not available
Estimated sales range
Not available
Not available
Price history
| Date | Event | Price |
|---|---|---|
| 9/21/2026 | Contingent | $1,499,000$442/sqft |
Source:  MRED as distributed by MLS GRID #12749312 Report a problem MRED as distributed by MLS GRID #12749312 Report a problem | ||
| 9/9/2026 | Listed for sale | $1,499,000+474.3%$442/sqft |
Source: MRED as distributed by MLS GRID #12749312 Report a problem | ||
| 1/18/2022 | Sold | $261,000$77/sqft |
Source: Public Record Report a problem | ||
Public tax history
| Year | Property taxes | Tax assessment |
|---|---|---|
| 2024 | $22,417 +5% | $358,242 +13.2% |
| 2023 | $21,355 +60.8% | $316,468 +66.9% |
| 2022 | $13,282 +306% | $189,645 +322.3% |
| 2021 | $3,271 +1.9% | $44,908 +1.6% |
| 2020 | $3,211 +1.6% | $44,196 +2.9% |
| 2019 | $3,159 +0.4% | $42,950 +2.2% |
| 2018 | $3,147 +1.4% | $42,005 +2.6% |
| 2017 | $3,102 +2070.9% | $40,921 +2116.7% |
| 2016 | $143 | $1,846 |
Find assessor info on the county website
Monthly payment
Est. payment
Payment breakdown
Explore the cost of this home by adjusting the details. Changes won't be saved.Climate risks
Neighborhood: Ashwood Park
Nearby schools
Schools provided by the listing agent
- Elementary: Peterson Elementary School
- Middle: Scullen Middle School
- High: Waubonsie Valley High School
- District: 204
Source: MRED as distributed by MLS GRID. This data may not be complete. We recommend contacting the local school district to confirm school assignments for this home.
- $1,421,700-- bd4 ba-- sqft4280 Lacebark Ln, Naperville, IL 60564Off Market
- $1,649,4005 bd6 ba4.9k sqft4272 Lacebark Ln, Naperville, IL 60564Off Market
- $1,168,700-- bd-- ba-- sqft4271 Lacebark Ln, Naperville, IL 60564Off Market
- $2,022,100-- bd4 ba5.3k sqft4284 Lacebark Ln, Naperville, IL 60564Off Market
Similar homes
- $1,299,9995 bd4 ba3.7k sqft4503 Sassafras Ln, Naperville, IL 60564Active
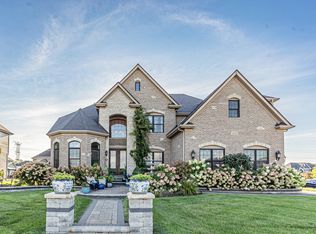 MLS ID #12744504, Robert Los, HomeSmart Connect LLC. MRED as distributed by MLS GRID
 - $1,225,0006 bd5 ba4.4k sqft4767 Sassafras Ln, Naperville, IL 60564Active
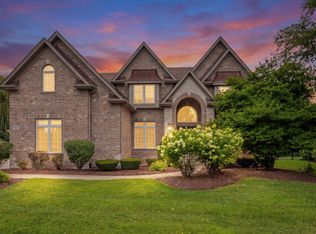 MLS ID #12780099, Viveka Ross, Baird & Warner. MRED as distributed by MLS GRID
 - $975,0005 bd4 ba3.3k sqft4319 Plantree Rd, Naperville, IL 60564New
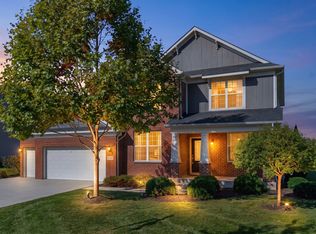 MLS ID #12774450, Neha Chokshi, Keller Williams Infinity. MRED as distributed by MLS GRID
 - $1,125,0005 bd5 ba3.3k sqft4124 Teak Cir, Naperville, IL 60564Active
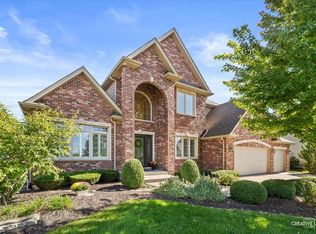 MLS ID #12771061, Penny O'Brien, CSC,PSA,RENE,SFR,SRS, Baird & Warner. MRED as distributed by MLS GRID
