Under contract-accepting backup offers. Virtually Staged. LOWEST PRICED NEW CONSTRUCTION HOME IN GULF COVE AT THIS SQUARE FOOTAGE NOW COMPLETED! Located in the desirable Gulf Cove community and situated in a NO FLOOD ZONE, this home eliminates the need for mandatory flood insurance, helping reduce long-term ownership costs. Built by Top Tier Construction, this thoughtfully designed 3-bedroom, 2-bathroom residence with a 2-car garage sits on an oversized interior lot measuring 11,681 square feet, offering more space and flexibility than the typical 10,000-square-foot lots commonly found in the area. This property is served by private well and septic, a major benefit for homeowners seeking lower monthly utility costs, greater independence from public systems, and long-term savings. With no mandatory HOA, owners may join the Property Owners of Gulf Cove for just $75 per year, providing access to a community park, playground, and picnic pavilion. Boating enthusiasts can also purchase an optional boat ramp decal for an additional $75 per year, offering access to the community boat ramp with river access leading to Charlotte Harbor and the Gulf of Mexico. Fresh landscaping will enhance curb appeal upon completion, while the spacious interior lot offers privacy and versatility with room for boats, trailers, or recreational vehicles. Constructed with quality and livability in mind, this home features tile flooring throughout with no carpet, ensuring easy maintenance, durability, and a cleaner, allergy-friendly environment. The open-concept floor plan includes a desirable split-bedroom layout, providing privacy for the primary suite while maintaining inviting shared living spaces. The kitchen and dining area feature a distinctive lighting package, adding warmth and character beyond standard builder fixtures. The kitchen is equipped with quartz countertops, soft-close cabinetry, a large center island with breakfast bar seating, and a full stainless steel General Electric appliance package. Ceiling fans are included in every bedroom, the main living area, and the lanai. The primary suite offers a walk-in closet, dual-sink vanity, and walk-in shower with modern finishes. One guest bedroom includes its own walk-in closet, while the additional bedroom provides generous built-in storage. The guest bathroom features a tub/shower combination. Step outside to a covered lanai, extending the living space and creating the perfect setting for outdoor relaxation or entertaining. Additional features include an interior laundry room with utility sink, a 16 SEER energy-efficient HVAC system with heat pump, return air vents, and hurricane shutters stored in the garage for added peace of mind. Conveniently located near Boca Grande and Englewood beaches, as well as shopping, dining, golf, and boating, this home is ideal for full-time living, seasonal enjoyment, or investment—offering oversized lot value, boating access, optional HOA benefits, private utilities, and Gulf Coast lifestyle appeal.
Under contract
Price cut: $30K (6/10)
$279,900
4279 HOGRATH STREET, PORT CHARLOTTE, FL 33981
3beds
1,639sqft
:
Get pre-qualified$1,862/mo
Single Family Residence
Built in 2026
0.27 Acres Lot
$-- Zestimate®
$171/sqft
$6/mo HOA
What's special
Open-concept floor planReturn air ventsOversized lot valueSoft-close cabinetry
- 186 days |
- 841 |
- 43 |
Zillow last checked:
Listing updated:
Listed by:
Christie-Elyse Turbiville 941-276-1051,
RE/MAX PALM REALTY 941-743-5525
Source: Stellar MLS,MLS#: C7520998 Originating MLS: Port Charlotte
Originating MLS: Port Charlotte
Facts & features
Interior
Bedrooms & bathrooms
- Bedrooms: 3
- Bathrooms: 2
- Full bathrooms: 2
Rooms
- Room types: Utility Room
Primary bedroom
- Features: Ceiling Fan(s), En Suite Bathroom, Walk-In Closet(s)
- Level: First
- Area: 247 Square Feet
- Dimensions: 19x13
Bedroom 2
- Features: Ceiling Fan(s), Walk-In Closet(s)
- Level: First
- Area: 156 Square Feet
- Dimensions: 13x12
Bedroom 3
- Features: Ceiling Fan(s), Built-in Closet
- Level: First
- Area: 156 Square Feet
- Dimensions: 13x12
Primary bathroom
- Features: Built-In Shelving, Dual Sinks, Exhaust Fan, Shower No Tub, Window/Skylight in Bath
- Level: First
- Area: 80 Square Feet
- Dimensions: 10x8
Bathroom 2
- Features: Built-In Shelving, Exhaust Fan, Makeup/Vanity Space, Single Vanity, Tub With Shower
- Level: First
- Area: 45 Square Feet
- Dimensions: 9x5
Balcony porch lanai
- Features: Ceiling Fan(s)
- Level: First
- Area: 170 Square Feet
- Dimensions: 17x10
Dining room
- Level: First
- Area: 132.25 Square Feet
- Dimensions: 11.5x11.5
Kitchen
- Features: Breakfast Bar, Built-In Shelving, Kitchen Island
- Level: First
- Area: 144 Square Feet
- Dimensions: 12x12
Laundry
- Features: Sink - Pedestal
- Level: First
- Area: 48 Square Feet
- Dimensions: 8x6
Living room
- Features: Ceiling Fan(s)
- Level: First
- Area: 357 Square Feet
- Dimensions: 21x17
Heating
- Central, Electric
Cooling
- Central Air
Appliances
- Included: Dishwasher, Electric Water Heater, Exhaust Fan, Microwave, Range, Refrigerator
- Laundry: Electric Dryer Hookup, Inside, Laundry Room, Other, Washer Hookup
Features
- Built-in Features, Ceiling Fan(s), Kitchen/Family Room Combo, Living Room/Dining Room Combo, Open Floorplan, Primary Bedroom Main Floor, Solid Surface Counters, Split Bedroom, Thermostat, Walk-In Closet(s)
- Flooring: Tile
- Doors: French Doors
- Windows: Hurricane Shutters, Hurricane Shutters/Windows
- Has fireplace: No
Interior area
- Total structure area: 2,280
- Total interior livable area: 1,639 sqft
Video & virtual tour
Property
Parking
- Total spaces: 2
- Parking features: Common, Driveway, Garage Door Opener, Other
- Attached garage spaces: 2
- Has uncovered spaces: Yes
- Details: Garage Dimensions: 20x20
Features
- Levels: One
- Stories: 1
- Patio & porch: Covered, Other, Patio
- Exterior features: Lighting, Other
- Has view: Yes
- View description: Trees/Woods
Lot
- Size: 0.27 Acres
- Features: Cleared, Corner Lot, In County, Landscaped, Near Golf Course, Near Marina
- Residential vegetation: Trees/Landscaped
Details
- Parcel number: 402130301012
- Zoning: RSF3.5
- Special conditions: None
- Horse amenities: None
Construction
Type & style
- Home type: SingleFamily
- Architectural style: Florida,Other
- Property subtype: Single Family Residence
Materials
- Block
- Foundation: Stem Wall
- Roof: Shingle
Condition
- Completed
- New construction: Yes
- Year built: 2026
Details
- Builder model: Tier 2
- Builder name: Top Tier Construction USA LLC
Utilities & green energy
- Sewer: Septic Tank
- Water: Well
- Utilities for property: BB/HS Internet Available, Cable Available, Electricity Connected, Phone Available, Private, Public, Water Connected
Community & HOA
Community
- Features: Community Boat Ramp, Fishing, Water Access, Park, Playground
- Pet fee: $0 monthly
- Subdivision: PORT CHARLOTTE SEC 056
HOA
- Has HOA: Yes
- Amenities included: Other, Park, Playground
- Services included: Manager, Recreational Facilities
- HOA fee: $6 monthly
- HOA name: Property Owners of Gulf Cove
Location
- Region: Port Charlotte
Financial & listing details
- Price per square foot: $171/sqft
- Tax assessed value: $13,050
- Annual tax amount: $383
- Date on market: 1/30/2026
- Cumulative days on market: 152 days
- Listing terms: Cash,Conventional,FHA
- Ownership: Fee Simple
- Total actual rent: 0
- Electric utility on property: Yes
- Road surface type: Paved, Asphalt
Estimated market value
Not available
Estimated sales range
Not available
Not available
Price history
| Date | Event | Price |
|---|---|---|
| 7/27/2026 | Contingent | $279,900$171/sqft |
Source:  Stellar MLS #C7520998 Report a problem Stellar MLS #C7520998 Report a problem | ||
| 7/14/2026 | Listed for sale | $279,900$171/sqft |
Source: Stellar MLS #C7520998 Report a problem | ||
| 7/8/2026 | Contingent | $279,900$171/sqft |
Source: Stellar MLS #C7520998 Report a problem | ||
| 6/14/2026 | Pending sale | $279,900$171/sqft |
Source: Stellar MLS #C7520998 Report a problem | ||
| 6/10/2026 | Price change | $279,900-9.7%$171/sqft |
Source: Stellar MLS #C7520998 Report a problem | ||
| 1/30/2026 | Listed for sale | $309,900$189/sqft |
Source: Stellar MLS #C7520998 Report a problem | ||
Public tax history
| Year | Property taxes | Tax assessment |
|---|---|---|
| 2025 | $383 +2.6% | $4,668 +10% |
| 2024 | $373 +2.2% | $4,244 +10% |
| 2023 | $365 +13.7% | $3,858 +10% |
| 2022 | $321 +15.7% | $3,507 +10% |
| 2021 | $277 -11.9% | $3,188 -9.1% |
| 2020 | $315 +0.4% | $3,506 -1.8% |
| 2019 | $314 +1.7% | $3,570 +4.3% |
| 2018 | $309 | $3,423 -14.1% |
| 2017 | $309 +1.3% | $3,987 +40.9% |
| 2016 | $305 +1.4% | $2,829 +10% |
| 2015 | $301 +3.8% | $2,572 +10% |
| 2014 | $289 +677.2% | $2,338 +10% |
| 2013 | $37 +2% | $2,125 |
| 2012 | $37 +0.9% | $2,125 |
| 2011 | $36 -38.5% | $2,125 -37.5% |
| 2010 | $59 +1% | $3,400 -5.9% |
| 2009 | $58 | $3,613 |
Find assessor info on the county website
Monthly payment
Est. payment
Payment breakdown
Explore the cost of this home by adjusting the details. Changes won't be saved.Climate risks
Neighborhood: 33981
Nearby schools
GreatSchools rating
- 6/10Myakka River Elementary SchoolGrades: PK-5Distance: 2.1 mi
- 7/10L. A. Ainger Middle SchoolGrades: 6-8Distance: 4.2 mi
- 5/10Lemon Bay High SchoolGrades: 9-12Distance: 5.5 mi
Schools provided by the listing agent
- Elementary: Myakka River Elementary
- Middle: L.A. Ainger Middle
- High: Lemon Bay High
Source: Stellar MLS. This data may not be complete. We recommend contacting the local school district to confirm school assignments for this home.
- $14,0000.282 Acres4279 Hograth St LOT 5, Pt Charlotte, FL 33981Sold
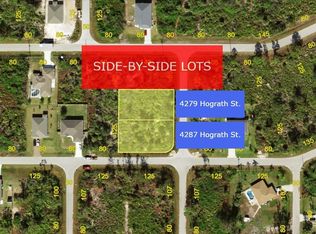
- $14,0000.282 Acres4287 Hograth St LOT 5, Pt Charlotte, FL 33981Sold
- $13,050-- bd-- ba-- sqft12053 Bacchus Rd, Pt Charlotte, FL 33981Off Market
- $304,0003 bd2 ba1.6k sqft4287 Hograth St, Pt Charlotte, FL 33981Sold
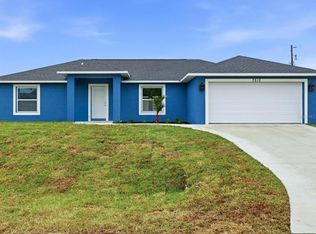
- $304,000-- bd-- ba-- sqft12056 Edwards Rd, Pt Charlotte, FL 33981Sold
- $16,500-- bd-- ba-- sqft12043 Bacchus Rd, Port Charlotte, FL 33981Sold
- $25,7779,992 Square Feet12043 Bacchus Rd #6, Pt Charlotte, FL 33981Lot/Land
- $18,000-- bd-- ba-- sqft12040 Edwards Rd, Port Charlotte, FL 33981Off Market
A local agent can set up tours, give advice and negotiate with sellers.
Similar homes
- $299,4994 bd2 ba1.8k sqft11935 BROOKSIDE AVENUE, PORT CHARLOTTE, FL 33981New Construction
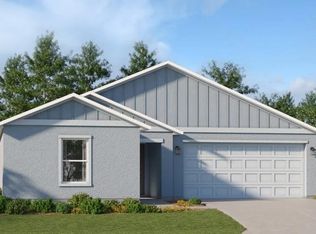
 Stellar MLS
 - $275,0002 bd2 ba1.5k sqft7238 SPINNAKER BOULEVARD, ENGLEWOOD, FL 34224For Sale
 MLS ID #C7528798, Christie-Elyse Turbiville, RE/MAX PALM REALTY. Stellar MLS
 - $341,3003 bd2 ba1.5k sqft5400 JENNINGS BOULEVARD, PORT CHARLOTTE, FL 33981New Construction
 MLS ID #D6147480, Maria Mora Munoz, PARADISE EXCLUSIVE REAL ESTATE. Stellar MLS
 - $395,0003 bd2 ba1.6k sqft12081 SNOW BIRD AVENUE, PORT CHARLOTTE, FL 33981New Construction
 MLS ID #C7526296, Christie-Elyse Turbiville, RE/MAX PALM REALTY. Stellar MLS
 - $369,9004 bd2 ba1.9k sqft5104 MUNHALL STREET, PORT CHARLOTTE, FL 33981New ConstructionMLS ID #D6147347, Jayson Burtch, CENTURY 21 SUNBELT REALTY. Stellar MLS
- $294,8003 bd2 ba1.9k sqft3561 SHAWN STREET, PORT CHARLOTTE, FL 33980For SaleMLS ID #A4697970, Pavel Shal, PREFERRED SHORE LLC. Stellar MLS
- $284,9003 bd2 ba1.3k sqft23477 BRANCH AVENUE, PORT CHARLOTTE, FL 33980New ConstructionMLS ID #TB8530401, Janet Tarity, SUNLIFE HOMES LLC. Stellar MLS
- $350,0003 bd2 ba1.6k sqft8258 DIMSTEAD STREET, PORT CHARLOTTE, FL 33981For SaleMLS ID #S5148736, Richard Ramirez, EQUIESTATE, CORP. Stellar MLS
- $358,0004 bd3 ba1.8k sqft6223 EMMONSDALE STREET, PORT CHARLOTTE, FL 33981New ConstructionMLS ID #C7526984, Brian Helgemo, COMPASS FLORIDA. Stellar MLS
- $399,9004 bd2 ba1.9k sqft5227 DAYTON LANE, PORT CHARLOTTE, FL 33981New ConstructionStellar MLS
- $299,9002 bd2 ba931 sqft18321 WOLBRETTE CIRCLE, PORT CHARLOTTE, FL 33948For SaleMLS ID #A4698489, Art Broslat, BRIGHT REALTY. Stellar MLS
- $389,9003 bd2 ba1.7k sqft7329 ATHENS TERRACE, PORT CHARLOTTE, FL 33981New ConstructionMLS ID #A4696431, Tracy Jeffries, REAL RE GROUP LLC. Stellar MLS
- $305,0004 bd2 ba1.7k sqft17339 ELMWOOD AVENUE, PORT CHARLOTTE, FL 33948New ConstructionMLS ID #C7506480, Samarra Landry LLC, LPT REALTY, LLC. Stellar MLS
- $325,0003 bd2 ba1.4k sqft6221 LACHINE AVENUE, NORTH PORT, FL 34291New ConstructionMLS ID #C7528650, Catherine Mitchell, GULFSTAR REAL ESTATE SERVICES. Stellar MLS
- $335,0003 bd2 ba1.6k sqft9461 ATTICA CIRCLE, PORT CHARLOTTE, FL 33981New ConstructionMLS ID #C7497780, Chad McCrory, RE/MAX HARBOR REALTY. Stellar MLS
- $306,5003 bd2 ba1.8k sqft3011 SHAWNEE TER, NORTH PORT, FL 34286For SaleMLS ID #D6147902, Kristen Conti, PA, PEACOCK PREMIER PROPERTIES LLC. Stellar MLS
- $339,0004 bd2 ba1.7k sqft249 ROTONDA BOULEVARD W, ROTONDA WEST, FL 33947For SaleMLS ID #C7526958, Oleg Lisitsyn, REALTY ONE GROUP MVP. Stellar MLS
- from $284,9003 bd2 ba1.3k sqftThe Seabreeze Cove Plan, Port Charlotte by Sunlife Homes, Port Charlotte, FL 33980New ConstructionSunlife Homes
- $320,0003 bd2 ba1.2k sqft2715 GISELA RD, NORTH PORT, FL 34287New ConstructionMLS ID #S5150795, Diego Porras Calleja, EXP REALTY LLC. Stellar MLS
- $264,9002 bd2 ba1k sqft755 HARTFORD DRIVE NW, PORT CHARLOTTE, FL 33952For SaleMLS ID #C7523713, Holly Drilling, RE/MAX PALM REALTY. Stellar MLS
