Virtually Staged. Under Construction. Photos and videos are from model home! Located in a desirable community and situated in a NO FLOOD ZONE, this thoughtfully designed under-construction home offers the perfect blend of modern comfort and everyday functionality—all while helping reduce long-term ownership costs with no mandatory flood insurance required. Positioned on quiet Snowbird Avenue, this property enjoys a more peaceful residential setting while still being conveniently close to everything Southwest Florida has to offer. With easy access to major roadways, traveling to both Sarasota and Fort Myers is simple, making this location ideal for full-time residents, seasonal homeowners, or investors alike. This beautifully designed residence features 3 bedrooms, 2 bathrooms, and a spacious 2-car garage, all thoughtfully laid out within an open-concept split-bedroom floor plan that provides both privacy and comfortable shared living spaces. With no mandatory HOA, homeowners can enjoy added flexibility and fewer restrictions while still benefiting from a well-located neighborhood near shopping, dining, golf courses, boating, and Gulf beaches. PLEASE NOTE: The home is currently under construction, and some photos shown are of a completed model home for reference purposes only. Exterior paint colors and certain finishes may differ from the images shown. Additionally, the future in-ground pool planned for the backyard is not currently depicted in the model photos but will add an exceptional outdoor living and entertaining space upon completion. Designed with both style and practicality in mind, the home features durable tile flooring throughout with no carpet. Fresh landscaping is planned to further enhance the home’s curb appeal and welcoming exterior presentation. The kitchen serves as the heart of the home and is equipped with quartz countertops, soft-close cabinetry, a large center island with breakfast bar seating, and a full stainless steel General Electric appliance package. A distinctive lighting package in the kitchen and dining area adds warmth and elevated character beyond standard builder finishes, creating an inviting atmosphere for both everyday living and entertaining. The spacious primary suite offers a relaxing private retreat complete with a walk-in closet, dual-sink vanity, and walk-in shower with modern finishes. The guest bathroom features a convenient tub/shower combination ideal for family or visitors. Ceiling fans are included in every bedroom, the main living area, and the covered lanai to maximize year-round comfort. The covered lanai extends the living space outdoors and will overlook the planned in-ground pool, creating the perfect setting for relaxing evenings, weekend gatherings, or enjoying the Florida lifestyle year-round. Additional features include an interior laundry room with utility sink, hurricane shutters stored in the garage for added peace of mind, and a 16 SEER energy-efficient HVAC system with heat pump and return air vents designed for improved comfort and efficiency. Outdoor enthusiasts will appreciate the proximity to Boca Grande and Englewood beaches, boating access, fishing, waterfront dining, and nearby golf opportunities including The Cove of Rotonda Golf Center. Combining no mandatory HOA, planned pool features, and an excellent Gulf Coast location, this under-construction home presents an outstanding opportunity to own a beautifully crafted new home in one of Southwest Florida’s most convenient and peaceful areas.
New construction
Price cut: $10K (7/24)
$395,000
12081 SNOW BIRD AVENUE, PORT CHARLOTTE, FL 33981
3beds
1,639sqft
:
Get pre-qualified$2,627/mo
Single Family Residence
Built in 2026
9,742 Square Feet Lot
$-- Zestimate®
$241/sqft
$6/mo HOA
What's special
Quartz countertopsQuiet snowbird avenueOpen-concept split-bedroom floor planSpacious primary suiteRelaxing private retreatDual-sink vanitySoft-close cabinetry
- 80 days |
- 291 |
- 6 |
Zillow last checked:
Listing updated:
Listed by:
Christie-Elyse Turbiville 941-276-1051,
RE/MAX PALM REALTY 941-743-5525
Source: Stellar MLS,MLS#: C7526296 Originating MLS: Port Charlotte
Originating MLS: Port Charlotte
Facts & features
Interior
Bedrooms & bathrooms
- Bedrooms: 3
- Bathrooms: 2
- Full bathrooms: 2
Primary bedroom
- Features: Ceiling Fan(s), En Suite Bathroom, Walk-In Closet(s)
- Level: First
- Area: 247 Square Feet
- Dimensions: 19x13
Bedroom 1
- Features: Ceiling Fan(s), Walk-In Closet(s)
- Level: First
- Area: 156 Square Feet
- Dimensions: 13x12
Bedroom 2
- Features: Ceiling Fan(s), Built-in Closet
- Level: First
- Area: 156 Square Feet
- Dimensions: 13x12
Primary bathroom
- Features: Built-In Shelving, Dual Sinks, Exhaust Fan, Shower No Tub, Window/Skylight in Bath
- Level: First
- Area: 80 Square Feet
- Dimensions: 10x8
Bathroom 1
- Features: Exhaust Fan, Makeup/Vanity Space, Single Vanity, Tub With Shower
- Level: First
- Area: 45 Square Feet
- Dimensions: 9x5
Balcony porch lanai
- Features: Ceiling Fan(s)
- Level: First
- Area: 170 Square Feet
- Dimensions: 17x10
Dining room
- Level: First
- Area: 132.25 Square Feet
- Dimensions: 11.5x11.5
Kitchen
- Features: Breakfast Bar, Built-In Shelving, Kitchen Island
- Level: First
- Area: 144 Square Feet
- Dimensions: 12x12
Laundry
- Features: Sink - Pedestal
- Level: First
- Area: 48 Square Feet
- Dimensions: 8x6
Living room
- Features: Ceiling Fan(s)
- Level: First
- Area: 357 Square Feet
- Dimensions: 21x17
Heating
- Central, Electric
Cooling
- Central Air
Appliances
- Included: Dishwasher, Electric Water Heater, Exhaust Fan, Microwave, Range, Refrigerator
- Laundry: Electric Dryer Hookup, Inside, Laundry Room, Washer Hookup
Features
- Built-in Features, Ceiling Fan(s), Kitchen/Family Room Combo, Living Room/Dining Room Combo, Open Floorplan, Primary Bedroom Main Floor, Solid Surface Counters, Split Bedroom, Thermostat, Walk-In Closet(s)
- Flooring: Ceramic Tile
- Doors: French Doors
- Windows: Hurricane Shutters, Hurricane Shutters/Windows
- Has fireplace: No
Interior area
- Total structure area: 2,280
- Total interior livable area: 1,639 sqft
Video & virtual tour
Property
Parking
- Total spaces: 2
- Parking features: Common, Driveway
- Attached garage spaces: 2
- Has uncovered spaces: Yes
- Details: Garage Dimensions: 20x20
Features
- Levels: One
- Stories: 1
- Patio & porch: Patio
- Exterior features: Lighting, Other, Rain Gutters
- Has private pool: Yes
- Pool features: In Ground
- Has view: Yes
- View description: Trees/Woods
Lot
- Size: 9,742 Square Feet
- Dimensions: 125 x 78
- Features: Cleared, In County, Landscaped
- Residential vegetation: Trees/Landscaped
Details
- Parcel number: 402131107002
- Zoning: RSF3.5
- Special conditions: None
- Horse amenities: None
Construction
Type & style
- Home type: SingleFamily
- Architectural style: Florida
- Property subtype: Single Family Residence
Materials
- Block, Stucco
- Foundation: Stem Wall
- Roof: Shingle
Condition
- Under Construction
- New construction: Yes
- Year built: 2026
Details
- Builder model: Sunshine 4 Model
- Builder name: SNYDER CONSTRUCTION CO INC
Utilities & green energy
- Sewer: Septic Tank
- Water: Public
- Utilities for property: BB/HS Internet Available, Cable Available, Electricity Connected, Phone Available, Public, Water Connected
Community & HOA
Community
- Features: Community Boat Ramp, Fishing, Water Access, Park, Playground
- Security: Smoke Detector(s), Fire/Smoke Detection Integration
- Pet fee: $0 monthly
- Subdivision: PORT CHARLOTTE SEC 056
HOA
- Has HOA: Yes
- HOA fee: $6 monthly
- HOA name: Property Owners of Gulf Cove
Location
- Region: Port Charlotte
Financial & listing details
- Price per square foot: $241/sqft
- Tax assessed value: $18,000
- Annual tax amount: $425
- Date on market: 5/18/2026
- Cumulative days on market: 81 days
- Listing terms: Cash,Conventional,FHA,VA Loan
- Ownership: Fee Simple
- Total actual rent: 0
- Electric utility on property: Yes
- Road surface type: Paved, Asphalt
Estimated market value
Not available
Estimated sales range
Not available
Not available
Price history
| Date | Event | Price |
|---|---|---|
| 7/24/2026 | Price change | $395,000-2.5%$241/sqft |
Source:  Stellar MLS #C7526296 Report a problem Stellar MLS #C7526296 Report a problem | ||
| 5/18/2026 | Listed for sale | $405,000+2900%$247/sqft |
Source: Stellar MLS #C7526296 Report a problem | ||
| 5/1/2026 | Sold | $13,500+80%$8/sqft |
Source: Public Record Report a problem | ||
| 7/23/2025 | Sold | $7,500+4.2%$5/sqft |
Source: Public Record Report a problem | ||
| 1/17/2004 | Sold | $7,200$4/sqft |
Source: Public Record Report a problem | ||
Public tax history
| Year | Property taxes | Tax assessment |
|---|---|---|
| 2025 | $425 +2.8% | $6,862 +10% |
| 2024 | $414 +1.6% | $6,238 +10% |
| 2023 | $407 +13.5% | $5,671 +10% |
| 2022 | $359 +19.3% | $5,155 +10% |
| 2021 | $301 -8.6% | $4,686 +9.5% |
| 2020 | $329 +2.5% | $4,278 +10% |
| 2019 | $321 +3.6% | $3,889 +10% |
| 2018 | $310 | $3,535 -12.6% |
| 2017 | $310 +1.9% | $4,046 +38.5% |
| 2016 | $304 +1.4% | $2,922 +10% |
| 2015 | $300 +4% | $2,656 +3.3% |
| 2014 | $289 +604.6% | $2,572 +21% |
| 2013 | $41 +12.2% | $2,125 |
| 2012 | $37 +0.9% | $2,125 |
| 2011 | $36 -38.5% | $2,125 -37.5% |
| 2010 | $59 +1% | $3,400 -5.9% |
| 2009 | $58 | $3,613 |
Find assessor info on the county website
Monthly payment
Est. payment
Payment breakdown
Explore the cost of this home by adjusting the details. Changes won't be saved.Climate risks
Neighborhood: 33981
Nearby schools
GreatSchools rating
- 6/10Myakka River Elementary SchoolGrades: PK-5Distance: 1.5 mi
- 7/10L. A. Ainger Middle SchoolGrades: 6-8Distance: 3.6 mi
- 5/10Lemon Bay High SchoolGrades: 9-12Distance: 5.2 mi
Schools provided by the listing agent
- Elementary: Myakka River Elementary
- Middle: L.A. Ainger Middle
- High: Lemon Bay High
Source: Stellar MLS. This data may not be complete. We recommend contacting the local school district to confirm school assignments for this home.
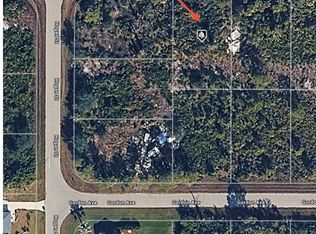
- $13,5009,742 sqft12081 Snow Bird Ave #30, Pt Charlotte, FL 33981Sold
- $18,000-- bd-- ba-- sqft12089 Snow Bird Ave, Port Charlotte, FL 33981Off Market
- $18,0000.25 acres12071 Snow Bird Ave, Port Charlotte, FL 33981Off Market
- $18,00010,524 sqft5136 Hogan St, Port Charlotte, FL 33981Off Market
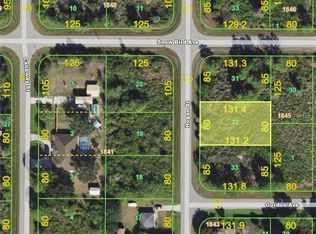
- $18,0009,744 sqft12080 Gordon Ave, Port Charlotte, FL 33981Off Market
- $18,00010,018 sqft12088 Gordon Ave, Port Charlotte, FL 33981Off Market
- $18,000-- bd-- ba-- sqft12097 Snow Bird Ave, Port Charlotte, FL 33981Off Market
- $15,000-- bd-- ba-- sqft12080 Snow Bird Ave, Port Charlotte, FL 33981Sold
A local agent can set up tours, give advice and negotiate with sellers.
Similar homes
- $369,9004 bd2 ba1.9k sqft5104 MUNHALL STREET, PORT CHARLOTTE, FL 33981New Construction

 MLS ID #D6147347, Jayson Burtch, CENTURY 21 SUNBELT REALTY. Stellar MLS
 - $399,9004 bd2 ba1.9k sqft5227 DAYTON LANE, PORT CHARLOTTE, FL 33981New Construction
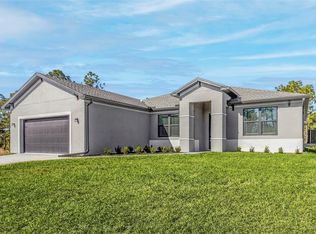 Stellar MLS
 - $389,9003 bd2 ba1.7k sqft7329 ATHENS TERRACE, PORT CHARLOTTE, FL 33981New Construction
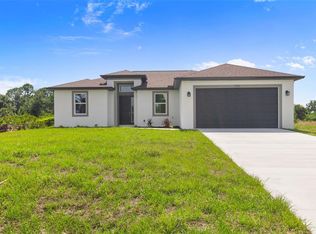 MLS ID #A4696431, Tracy Jeffries, REAL RE GROUP LLC. Stellar MLS
 - $354,9004 bd3 ba1.8k sqft6223 EMMONSDALE STREET, PORT CHARLOTTE, FL 33981New Construction
 MLS ID #C7526984, Brian Helgemo, COMPASS FLORIDA. Stellar MLS
 - $350,0003 bd2 ba1.6k sqft8258 DIMSTEAD STREET, PORT CHARLOTTE, FL 33981For SaleMLS ID #S5148736, Richard Ramirez, EQUIESTATE, CORP. Stellar MLS
- $379,9003 bd2 ba1.6k sqft13503 AINSWORTH LANE, PORT CHARLOTTE, FL 33981New ConstructionMLS ID #D6145176, Don Hamsher, Jr., HAMSHER REALTY, INC.. Stellar MLS
- $299,4994 bd2 ba1.8k sqft11935 BROOKSIDE AVENUE, PORT CHARLOTTE, FL 33981New ConstructionStellar MLS
- $369,9903 bd2 ba1.9k sqft271 MUNOZ STREET, PORT CHARLOTTE, FL 33953New ConstructionStellar MLS
- $379,0003 bd2 ba1.5k sqft152 ALBATROSS ROAD, ROTONDA WEST, FL 33947New ConstructionMLS ID #A4700887, Irina Grebinnik, PREFERRED SHORE LLC. Stellar MLS
- $400,0003 bd2 ba1.7k sqft127 GLADES DRIVE, ROTONDA WEST, FL 33947For SaleMLS ID #C7524516, Christie-Elyse Turbiville, RE/MAX PALM REALTY. Stellar MLS
- $419,0003 bd2 ba1.9k sqft6999 BURNSVILLE STREET, ENGLEWOOD, FL 34224For SaleMLS ID #TB8472087, Jonathan Meyer, PA, REALNET FLORIDA REAL ESTATE. Stellar MLS
- $280,0003 bd2 ba1.7k sqft4060 AVANTI CIRCLE, NORTH PORT, FL 34287For SaleMLS ID #C7529136, Tracy Hile, COLDWELL BANKER REALTY. Stellar MLS
- $475,0004 bd3 ba2.3k sqft15809 MELPORT CIRCLE, PORT CHARLOTTE, FL 33981New ConstructionMLS ID #O6428052, Daniel Machado Aguiar, WRA BUSINESS & REAL ESTATE. Stellar MLS
- $379,0003 bd2 ba1.7k sqft2683 HOPWOOD ROAD, NORTH PORT, FL 34287New ConstructionMLS ID #A4694897, Anne Cormier, EPIQUE REALTY INC.. Stellar MLS
- $335,0003 bd2 ba1.6k sqft9461 ATTICA CIRCLE, PORT CHARLOTTE, FL 33981New ConstructionMLS ID #C7497780, Chad McCrory, RE/MAX HARBOR REALTY. Stellar MLS
- $382,9004 bd3 ba1.8k sqft8211 ELKENBERRY AVENUE, NORTH PORT, FL 34291New ConstructionMLS ID #A4701232, Bev Murray, BERKSHIRE HATHAWAY HOMESERVICE. Stellar MLS
- $359,0004 bd2 ba1.6k sqft5 MATE DRIVE, PLACIDA, FL 33946New ConstructionMLS ID #C7526493, Chris Pizzolato, KW PEACE RIVER PARTNERS. Stellar MLS
- $339,0004 bd2 ba1.7k sqft249 ROTONDA BOULEVARD W, ROTONDA WEST, FL 33947For SaleMLS ID #C7526958, Oleg Lisitsyn, REALTY ONE GROUP MVP. Stellar MLS
- $379,0003 bd2 ba2.2k sqft2534 GABEL OAK DRIVE, NORTH PORT, FL 34289For SaleMLS ID #N6145213, Kate Stevens, WHITE SANDS REALTY GROUP FL. Stellar MLS
- $495,0003 bd2 ba1.8k sqft14364 APPLETON BOULEVARD, PORT CHARLOTTE, FL 33981For SaleMLS ID #C7524450, Matthew Patterson, KW PEACE RIVER PARTNERS. Stellar MLS
