Premier location in the heart of Boulder City’s historic district. This distinctive single-level multi-gen home offers 1,812 sq ft with 4 bedrooms, 3 baths, and original hardwood flooring. Exposed timber trusses form a peaked/vaulted ceiling. Exposed metal ductwork blends beautifully with the rustic wood. The home has been extrodinarily renovated including all new plumbing, electrical, and HVAC systems. The home features a chef’s kitchen with an induction stove and all new appliances. Original exposed chimney is the home's centerpiece. The separate primary suite includes brand new carpeting and a walk-in closet. Enjoy city views from the front patio and relax on the back patio with a durable Trex deck. The exterior has just been repainted and the one-car garage has been transformed into a fabulous 440 sq ft casita. Incredible location just a block from restaurants, pubs, shopping, and everything Boulder City has to offer.
Active
$708,000
428 Avenue B, Boulder City, NV 89005
4beds
1,812sqft
:
Get pre-qualified$4,561/mo
Single Family Residence
Built in 1932
5,662 Square Feet Lot
$676,200 Zestimate®
$391/sqft
$-- HOA
What's special
Separate primary suiteWalk-in closetBrand new carpetingOriginal hardwood flooring
- 13 days |
- 847 |
- 39 |
Zillow last checked:
Listing updated:
Listed by:
Mathias Pearson S.0193761 702-293-1707,
B C Adobe Realty, Inc.
Source: LVR,MLS#: 2799401 Originating MLS: Greater Las Vegas Association of Realtors Inc
Originating MLS: Greater Las Vegas Association of Realtors IncFacts & features
Interior
Bedrooms & bathrooms
- Bedrooms: 4
- Bathrooms: 3
- Full bathrooms: 2
- 3/4 bathrooms: 1
Primary bedroom
- Description: Ceiling Fan,Closet
- Dimensions: 11x18
Bedroom 2
- Description: Ceiling Fan,Closet
- Dimensions: 16x8
Bedroom 3
- Description: Ceiling Fan,Closet
- Dimensions: 13x7
Kitchen
- Description: Hardwood Flooring,Vaulted Ceiling
Heating
- Central, Electric
Cooling
- Central Air, Electric
Appliances
- Included: Built-In Electric Oven, Dryer, Dishwasher, Electric Cooktop, Disposal, Microwave, Refrigerator, Washer
- Laundry: Electric Dryer Hookup, Laundry Room
Features
- Bedroom on Main Level, Ceiling Fan(s), Primary Downstairs, Window Treatments
- Flooring: Carpet, Hardwood
- Windows: Blinds, Double Pane Windows
- Has fireplace: No
Interior area
- Total structure area: 1,372
- Total interior livable area: 1,812 sqft
Video & virtual tour
Property
Parking
- Total spaces: 1
- Parking features: Detached, Garage, Open
- Garage spaces: 1
- Has uncovered spaces: Yes
Features
- Stories: 1
- Patio & porch: Deck, Patio
- Exterior features: Deck, Patio
- Fencing: Back Yard,Wrought Iron
Lot
- Size: 5,662 Square Feet
- Features: Desert Landscaping, Landscaped, < 1/4 Acre
Details
- Additional structures: Guest House
- Parcel number: 18609110016
- Zoning description: Single Family
- Horse amenities: None
Construction
Type & style
- Home type: SingleFamily
- Architectural style: One Story
- Property subtype: Single Family Residence
Materials
- Roof: Composition,Shingle
Condition
- Resale
- Year built: 1932
Utilities & green energy
- Electric: Photovoltaics None
- Sewer: Public Sewer
- Water: Public
- Utilities for property: Electricity Available, Underground Utilities
Green energy
- Energy efficient items: Windows
Community & HOA
Community
- Subdivision: Boulder City
HOA
- Has HOA: No
- Amenities included: None
Location
- Region: Boulder City
Financial & listing details
- Price per square foot: $391/sqft
- Annual tax amount: $1,330
- Date on market: 7/11/2026
- Listing agreement: Exclusive Right To Sell
- Listing terms: Cash,VA Loan
- Electric utility on property: Yes
Estimated market value
$676,200
$642,000 - $710,000
$2,380/mo
Price history
| Date | Event | Price |
|---|---|---|
| 7/11/2026 | Listed for sale | $708,000$391/sqft |
Source:  LVR #2799401 Report a problem LVR #2799401 Report a problem | ||
| 7/3/2026 | Listing removed | $708,000$391/sqft |
Source: LVR #2753900 Report a problem | ||
| 6/25/2026 | Listed for sale | $708,000$391/sqft |
Source: LVR #2753900 Report a problem | ||
| 5/30/2026 | Contingent | $708,000$391/sqft |
Source: LVR #2753900 Report a problem | ||
| 5/4/2026 | Price change | $708,000-2.3%$391/sqft |
Source: LVR #2753900 Report a problem | ||
| 4/20/2026 | Price change | $724,950-0.7%$400/sqft |
Source: LVR #2753900 Report a problem | ||
| 4/4/2026 | Price change | $730,000-1.4%$403/sqft |
Source: LVR #2753900 Report a problem | ||
| 3/20/2026 | Listed for sale | $740,000+5%$408/sqft |
Source: LVR #2753900 Report a problem | ||
| 3/1/2026 | Listing removed | $704,999$389/sqft |
Source: LVR #2753900 Report a problem | ||
| 2/23/2026 | Listed for sale | $704,999$389/sqft |
Source: LVR #2753900 Report a problem | ||
Public tax history
Tax history is unavailable.
Monthly payment
Est. payment
Payment breakdown
Explore the cost of this home by adjusting the details. Changes won't be saved.Climate risks
Neighborhood: 89005
Nearby schools
GreatSchools rating
- NAAndrew Mitchell Elementary SchoolGrades: PK-2Distance: 0.5 mi
- 8/10Elton M Garrett Junior High SchoolGrades: 6-8Distance: 0.7 mi
- 6/10Boulder City High SchoolGrades: 9-12Distance: 0.6 mi
Schools provided by the listing agent
- Elementary: Mitchell,King, Martha
- Middle: Garrett Elton M.
- High: Boulder City
Source: LVR. This data may not be complete. We recommend contacting the local school district to confirm school assignments for this home.
- $468,700-- bd-- ba-- sqft424 Avenue B #B, Boulder City, NV 89005Off Market
- $441,8004 bd2 ba1.3k sqft420 Avenue B, Boulder, NV 89005Off Market
- $381,2002 bd1 ba906 sqft432 B Ave, Boulder City, NV 89005Off Market
- $446,8003 bd2 ba1.3k sqft428 B Ave, Boulder City, NV 89005Off Market
- $387,4002 bd1 ba938 sqft424 B Ave, Boulder City, NV 89005Off Market
- $518,1003 bd2 ba2k sqft429 Ash St, Boulder City, NV 89005Sold
- $23,6002.07 Acres429 Ash St, Boulder City, NV 89005Off Market
- $496,4002 bd1 ba1.8k sqft433 Ash St, Boulder City, NV 89005Off Market
A local agent can set up tours, give advice and negotiate with sellers.
Similar homes
- $700,0004 bd4 ba2.2k sqft524 Swallow Cv, Boulder City, NV 89005For Sale
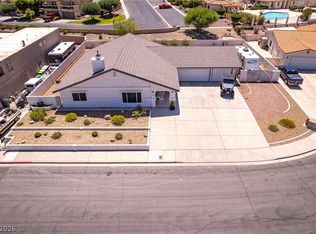 MLS ID #2786489, Kyle C. Simmons, LPT Realty LLC. LVR
 - $649,9002 bd2 ba1.4k sqft703 Wyoming St, Boulder City, NV 89005For Sale
 MLS ID #2796720, William Fox, John Griffith Realty. LVR
 - $560,0003 bd2 ba1.9k sqft712 Aztec Pl, Boulder City, NV 89005For Sale
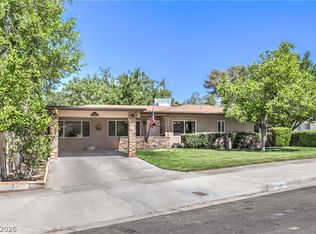 MLS ID #2795295, David E. Smith II, Realty ONE Group, Inc. LVR
 - $509,0004 bd3 ba1.6k sqft615 Don Vincente Dr, Boulder City, NV 89005For Sale
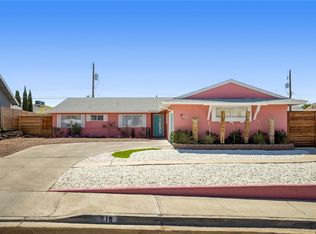 MLS ID #2793965, Gerri Wadkins, LIFE Realty District. LVR
 - $495,0004 bd2 ba1.7k sqft1102 Arapaho Way, Boulder City, NV 89005For SaleMLS ID #2784551, Mathias Pearson, B C Adobe Realty, Inc.. LVR
- $525,0003 bd2 ba1.2k sqft1331 Pinto Rd, Boulder City, NV 89005For SaleMLS ID #2798629, Maryanna Dunagan, Desert Sun Realty. LVR
- $425,0003 bd2 ba1.4k sqft619 Don Vincente Dr, Boulder City, NV 89005For SaleMLS ID #2778193, Steven C. Sales, Red Rock Realty. LVR
- $399,9993 bd2 ba1.5k sqft540 Tara Ct, Boulder City, NV 89005For SaleMLS ID #2801349, Robin L. Verley, BHHS Nevada Properties. LVR
- $429,0003 bd3 ba1.8k sqft203 Kaelyn St Unit 2, Boulder City, NV 89005For SaleMLS ID #2797004, Tiffany L. Martin, Red Mountain Realty. LVR
- $675,0002 bd3 ba1.8k sqft6 Sun Lily Ln, Henderson, NV 89011For SaleMLS ID #2802657, Ryan Crighton, Rothwell Gornt Companies. LVR
- $780,0004 bd3 ba2.5k sqft912 Primrose Ln, Henderson, NV 89011For SaleMLS ID #2759494, Joey Gaede, Keller Williams MarketPlace. LVR
- $849,9003 bd2 ba2.4k sqft307 Fife St, Henderson, NV 89015For SaleMLS ID #2802360, Robert W. Morganti, LIFE Realty District. LVR
- $695,0004 bd4 ba2.5k sqft2393 Stansbury Ct, Henderson, NV 89052For SaleMLS ID #2790874, Danielle M. Obrien, LIFE Realty District. LVR
- $714,0004 bd3 ba2.5k sqft2243 Marlboro Dr, Henderson, NV 89014For SaleMLS ID #2775847, Nicholas McCombs, Sin City R E & Management LLC. LVR
- $430,0003 bd2 ba1.5k sqft544 Greenbriar Pl, Boulder City, NV 89005For SaleMLS ID #2781844, Fernanda A. Kriese, Redfin. LVR
- $460,0004 bd2 ba2.1k sqft118 Ocotillo St, Henderson, NV 89015For SaleMLS ID #2802130, Angela C. Adams, Rothwell Gornt Companies. LVR
- $620,0004 bd2 ba2.4k sqft892 N Hollywood Blvd, Las Vegas, NV 89110For SaleMLS ID #2777619, Monique M. Buchanan, eXp Realty. LVR
- $475,0004 bd4 ba2k sqft363 Gracious Way, Henderson, NV 89011For SaleMLS ID #2764695, Kasen K. Kolhoss, eXp Realty. LVR
- $740,0005 bd3 ba2.5k sqft1013 Calico Ridge Dr, Henderson, NV 89011For SaleMLS ID #2751709, Craig Tann, Huntington & Ellis, A Real Est. LVR
- $610,0004 bd3 ba2.3k sqft584 Mona Ln, Henderson, NV 89015For SaleMLS ID #2758483, Richard Husel, Keller Williams MarketPlace. LVR
