
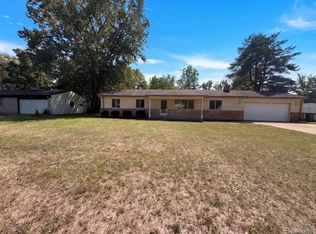
Sensational brick ranch home with gorgeous curb appeal in desirable Troy! This updated home offers an attached 2-car garage with EV charger, plus the rare find of a 4-car detached garage with loft area for additional storage. The charming covered front porch welcomes you in, while the open layout connecting the kitchen, dining area and family room creates the perfect space for everyday living and entertaining. You'll love the appealing original hardwood floors, large picture window, doorwalls and skylight that fill the home with an abundance of natural light. Beautiful LVP flooring (2026) in the the kitchen that features classic dark granite countertops, newer stainless steel appliances and pantry cabinetry with convenient pull-out drawers. The dining area leads to a brick paver patio, perfect for relaxing dinners or entertaining guests. The inviting family room features a gas fireplace and is the ideal spot for movie nights. Three spacious bedrooms are located on the main level, each offering large closets and hardwood flooring. A pretty powder room completes the main level. The finished lower level provides even more living space with a large family/rec room featuring stylish and durable luxury vinyl plank flooring. You'll also find a spacious laundry area with wash tub, a full bath with shower and two additional rooms perfect for hobbies, office space or flex rooms. The numerous updates throughout include electric panel upgrade to 200 amp (2026), driveway (2025), road replacement from Virgilia to Pierce (2025), roof and gutters on both the house and detached garage (2024), carpet (2024), furnace & A/C (2021) and hot water heater (2026). Highly desired Troy Schools and a convenient location in the heart of the metro area. See the 3D tour for a virtual walkthrough. Don't miss this exceptional opportunity!
For sale
Price cut: $10K (9/15)
$449,900
428 Carter Dr, Troy, MI 48098
3beds
2,307sqft
Single Family Residence
Built in 1968
0.47 Acres Lot
$448,400 Zestimate®
$195/sqft
$-- HOA
What's special
- 20 days
- 952
- 92
Zillow last checked:
Listing updated:
Listed by:
Randy Miller 248-397-6999,
RE/MAX Eclipse Clarkston 248-620-1000,
Jennifer L Miller 248-397-6999,
RE/MAX Eclipse Clarkston
Source: Realcomp II,MLS#: 20261064682
Facts & features
Interior
Bedrooms & bathrooms
- Bedrooms: 3
- Bathrooms: 3
- Full bathrooms: 2
- 1/2 bathrooms: 1
Primary bedroom
- Level: Entry
- Area: 126
- Dimensions: 9 X 14
Bedroom
- Level: Entry
- Area: 120
- Dimensions: 10 X 12
Bedroom
- Level: Entry
- Area: 121
- Dimensions: 11 X 11
Other
- Level: Entry
- Area: 77
- Dimensions: 11 X 7
Other
- Level: Basement
- Area: 49
- Dimensions: 7 X 7
Other
- Level: Entry
- Area: 24
- Dimensions: 6 X 4
Family room
- Level: Entry
- Area: 247
- Dimensions: 13 X 19
Game room
- Level: Basement
- Area: 384
- Dimensions: 32 X 12
Kitchen
- Level: Entry
- Area: 165
- Dimensions: 11 X 15
Living room
- Level: Entry
- Area: 221
- Dimensions: 13 X 17
Other
- Level: Basement
- Area: 154
- Dimensions: 11 X 14
Other
- Level: Basement
- Area: 160
- Dimensions: 10 X 16
Heating
- Forced Air, Natural Gas
Cooling
- Ceiling Fans, Central Air
Appliances
- Included: Dishwasher, Disposal, Free Standing Gas Range, Free Standing Refrigerator, Microwave
Features
- High Speed Internet
- Basement: Finished
- Has fireplace: Yes
- Fireplace features: Gas
Interior area
- Total interior livable area: 2,307 sqft
- Finished area above ground: 1,560
- Finished area below ground: 747
Video & virtual tour
Property
Parking
- Total spaces: 6
- Parking features: Sixor More Car Garage, Attached, Heated Garage
- Attached garage spaces: 6
Features
- Levels: One
- Stories: 1
- Entry location: GroundLevelwSteps
- Patio & porch: Covered, Patio, Porch
- Exterior features: Gutter Guard System
- Pool features: None
- Fencing: Fencing Allowed
Lot
- Size: 0.47 Acres
- Dimensions: 106.25 x 193.3
Details
- Additional structures: Second Garage
- Parcel number: 2016402016
- Special conditions: Short Sale No,Standard
Construction
Type & style
- Home type: SingleFamily
- Architectural style: Ranch
- Property subtype: Single Family Residence
Materials
- Brick
- Foundation: Basement, Poured
- Roof: Asphalt
Condition
- New construction: No
- Year built: 1968
- Major remodel year: 2013
Utilities & green energy
- Electric: Volts 220
- Sewer: Public Sewer
- Water: Public
- Utilities for property: Above Ground Utilities
Community & HOA
Community
- Subdivision: LAKEWOOD- TROY
HOA
- Has HOA: No
Location
- Region: Troy
Financial & listing details
- Price per square foot: $195/sqft
- Tax assessed value: $118,520
- Annual tax amount: $4,303
- Date on market: 8/20/2026
- Cumulative days on market: 20 days
- Listing agreement: Exclusive Right To Sell
- Listing terms: Cash,Conventional,FHA,Va Loan
Estimated market value
$448,400
$426,000 - $471,000
$2,471/mo
Price history
| Date | Event | Price |
|---|---|---|
| 9/15/2026 | Price change | $449,900-2.2%$195/sqft |
Source:  Realcomp II #20261064682 Report a problem Realcomp II #20261064682 Report a problem | ||
| 8/20/2026 | Listed for sale | $459,900+113.9%$199/sqft |
Source: Realcomp II #20261064682 Report a problem | ||
| 6/20/2013 | Sold | $215,000-2.3%$93/sqft |
Source:  MiRealSource #31145444 Report a problem MiRealSource #31145444 Report a problem | ||
| 8/8/2008 | Sold | $220,000$95/sqft |
Source: MiRealSource #720055 Report a problem | ||
Public tax history
Tax history is unavailable.
Monthly payment
Est. payment
Payment breakdown
Explore the cost of this home by adjusting the details. Changes won't be saved.Climate risks
Neighborhood: 48098

Similar homes
- $407,0003 bd2 ba2.5k sqft467 Paragon Dr, Troy, MI 48098For Sale
 MLS ID #20261071445, Daniel Beirne, OpenDoor Brokerage LLC. Realcomp II
 - $450,0003 bd3 ba2.9k sqft5214 Daniels Dr, Troy, MI 48098For Sale
 MLS ID #20261068027, Casey A Matteson, Real Broker, LLC. Realcomp II
 - $450,0004 bd3 ba2.4k sqft6820 Fredmoor Dr, Troy, MI 48098For Sale
 MLS ID #20261057818, Dezhi Zhang, AutoCity Realty LLC. Realcomp II
 - $450,0004 bd3 ba2.7k sqft1192 Nicklaus Dr, Troy, MI 48085For Sale
 MLS ID #20261074534, Michael Perna, EXP Realty The Perna Team. Realcomp II
 - $450,0004 bd3 ba2.5k sqft4720 Chapel Dr, Troy, MI 48085For SaleMLS ID #20261074411, Lauren Guthrie, Select Real Estate Professionals. Realcomp II
- $420,0003 bd2 ba2.8k sqft5009 Abington Dr, Troy, MI 48085For SaleMLS ID #20261075177, Aaron Siepierski, @properties Christie's Int'l R.E. Birmingham. Realcomp II
- $450,0003 bd1 ba1.2k sqft6346 Donaldson Rd, Troy, MI 48085For SaleMLS ID #20261074240, Abir Danial, Real Estate One-Rochester. Realcomp II
- $410,0004 bd3 ba2.4k sqft6177 Livernois Rd, Troy, MI 48098For SaleMLS ID #20261056081, Hanna Nicholson, RE/MAX First. Realcomp II
- $379,9003 bd2 ba1.2k sqft5660 Wright Dr, Troy, MI 48098For SaleMLS ID #20261063448, Salwan Jameel, St Jude Realty. Realcomp II
- $389,0004 bd3 ba2k sqft1872 Flemington Dr, Troy, MI 48098For SaleMLS ID #20261067894, Pashko P Dushaj, Century 21 Professionals Utica. Realcomp II
- $559,9004 bd3 ba2.4k sqft1875 Fordham Dr, Troy, MI 48098For SaleMLS ID #20261073076, Miguel Arzate Gonzalez, Century 21 Professionals Livonia. Realcomp II
- $499,0004 bd3 ba3.2k sqft416 Lawson Ct, Troy, MI 48084For SaleMLS ID #20261060779, Michael Perna, EXP Realty The Perna Team. Realcomp II
- $575,0004 bd3 ba2.4k sqft3875 Elizabeth Dr, Troy, MI 48084For SaleMLS ID #20261071721, Siobhan Gannon, Century 21 Curran & Oberski. Realcomp II
- $325,0003 bd2 ba1.7k sqft5511 Wright Dr, Troy, MI 48098For SaleMLS ID #20261063109, Cheryl L Waring, RE/MAX Eclipse Clarkston. Realcomp II
- $455,0003 bd2 ba1.4k sqft4197 Orchard Hill Dr, Bloomfield Hills, MI 48304For SaleMLS ID #20261062973, Akiko Larson, Max Broock, REALTORS®-Birmingham. Realcomp II
- $379,8883 bd2 ba1.5k sqft668 Randall Dr, Troy, MI 48085For SaleMLS ID #20261074736, Lian Kollin, The Agency Hall & Hunter. Realcomp II
- $379,9003 bd2 ba2.6k sqft6039 Walker Dr, Troy, MI 48085For SaleMLS ID #20261073385, James Doran, Real Estate One-Rochester. Realcomp II
- $424,9004 bd3 ba2.7k sqft6011 Walker Dr, Troy, MI 48085For SaleMLS ID #20261054677, William R Barber, Real Estate One-Rochester. Realcomp II
