Four level home in Glen-Moor Estates on a wide lot with mature trees. The main level opens to the living room, a dining area, and a kitchen with island seating. A half flight down, the family room has a fireplace and opens to an 18 by 15 sun room, with a bedroom, full bath, and sauna on the same level. Upstairs the primary bedroom has room for a separate sitting or work area, with a walk in closet and a private bath with a jetted tub, joined by a second bedroom and bath. The lowest level is a finished recreation room. Updates include a new roof in 2026, a high-efficiency boiler and HVAC system both replaced within the last five years, fresh interior paint, and new carpet. The recessed lighting runs on an app, and there are built in ceiling and wall speakers throughout. Outside there is a composite deck, a paver patio, and a stone water feature. Two car attached garage. Avondale schools. Buyer to verify all information.
For sale
$549,000
249 W Hurst Dr, Troy, MI 48098
3beds
3,398sqft
Single Family Residence
Built in 1969
0.73 Acres Lot
$-- Zestimate®
$162/sqft
$-- HOA
What's special
- 23 days
- 1,793
- 190
Zillow last checked:
Listing updated:
Listed by:
Nicholas Asplund 810-222-9019,
@properties Christie's Int'l RE Grosse Pointe 313-228-2221
Source: Realcomp II,MLS#: 20261078740
Facts & features
Interior
Bedrooms & bathrooms
- Bedrooms: 3
- Bathrooms: 3
- Full bathrooms: 2
- 1/2 bathrooms: 1
Primary bedroom
- Level: Upper
- Area: 372
- Dimensions: 12 X 31
Bedroom
- Level: Upper
- Area: 168
- Dimensions: 12 X 14
Bedroom
- Level: Lower
- Area: 182
- Dimensions: 14 X 13
Primary bathroom
- Level: Upper
- Area: 120
- Dimensions: 12 X 10
Other
- Level: Lower
- Area: 84
- Dimensions: 7 X 12
Other
- Level: Upper
- Area: 42
- Dimensions: 6 X 7
Dining room
- Level: Entry
- Area: 182
- Dimensions: 14 X 13
Family room
- Level: Lower
- Area: 408
- Dimensions: 24 X 17
Other
- Level: Lower
- Area: 288
- Dimensions: 18 X 16
Game room
- Level: Basement
- Area: 546
- Dimensions: 21 X 26
Kitchen
- Level: Entry
- Area: 143
- Dimensions: 11 X 13
Living room
- Level: Entry
- Area: 483
- Dimensions: 21 X 23
Heating
- Baseboard, Hot Water, Natural Gas
Cooling
- Central Air
Features
- Basement: Finished
- Has fireplace: No
Interior area
- Total interior livable area: 3,398 sqft
- Finished area above ground: 2,686
- Finished area below ground: 712
Property
Parking
- Total spaces: 2
- Parking features: Two Car Garage, Attached
- Attached garage spaces: 2
Features
- Levels: Quad Level
- Entry location: GroundLevel
- Pool features: None
Lot
- Size: 0.73 Acres
- Dimensions: 170 x 186
Details
- Parcel number: 2004257005
- Special conditions: Short Sale No,Standard
Construction
Type & style
- Home type: SingleFamily
- Architectural style: Split Level
- Property subtype: Single Family Residence
Materials
- Brick
- Foundation: Basement, Block, Sump Pump
- Roof: Asphalt
Condition
- New construction: No
- Year built: 1969
Utilities & green energy
- Sewer: Public Sewer
- Water: Public
Community & HOA
Community
- Subdivision: GLEN-MOOR ESTATES
HOA
- Has HOA: No
Location
- Region: Troy
Financial & listing details
- Price per square foot: $162/sqft
- Tax assessed value: $144,900
- Annual tax amount: $5,036
- Date on market: 10/7/2026
- Cumulative days on market: 23 days
- Listing agreement: Exclusive Right To Sell
- Listing terms: Cash,Conventional,FHA,Va Loan
Estimated market value
Not available
Estimated sales range
Not available
$3,650/mo
Price history
| Date | Event | Price |
|---|---|---|
| 10/7/2026 | Listed for sale | $549,000+96.1%$162/sqft |
Source:  Realcomp II #20261078740 Report a problem | ||
| 8/16/2013 | Sold | $280,000+5.7%$82/sqft |
Source: Public Record Report a problem | ||
| 6/7/2013 | Listed for sale | $265,000+8.2%$78/sqft |
Source: Montgomery Hill Realty #213054169 Report a problem | ||
| 4/27/2009 | Sold | $245,000-14%$72/sqft |
Source:  MiRealSource #720448 Report a problem | ||
| 5/24/2008 | Listing removed | $285,000$84/sqft |
Source: Listhub #30602165 Report a problem | ||
| 4/22/2008 | Listed for sale | $285,000$84/sqft |
Source: Listhub #30602165 Report a problem | ||
Public tax history
| Year | Property taxes | Tax assessment |
|---|---|---|
| 2025 | -- | $226,580 +2.1% |
| 2024 | -- | $222,000 +12.1% |
| 2023 | -- | $197,960 +10.7% |
| 2022 | -- | $178,860 +1.8% |
| 2021 | -- | $175,690 +5.2% |
| 2020 | -- | $166,970 +3.5% |
| 2019 | -- | $161,320 +12.5% |
| 2015 | -- | $143,420 +31.5% |
| 2014 | -- | $109,050 -9.9% |
| 2011 | -- | $121,090 |
| 2010 | -- | $121,090 -18.4% |
| 2009 | -- | $148,440 +4.5% |
| 2003 | -- | $142,020 -0.2% |
| 2002 | -- | $142,310 +42% |
| 2001 | $3,454 +7.2% | $100,210 +3.2% |
| 2000 | $3,223 | $97,110 |
Find assessor info on the county website
Monthly payment
Est. payment
Payment breakdown
Explore the cost of this home by adjusting the details. Changes won't be saved.Climate risks
Neighborhood: 48098
Similar homes
- $564,9003 bd4 ba3.5k sqft6786 Jasmine Dr, Troy, MI 48098For Sale
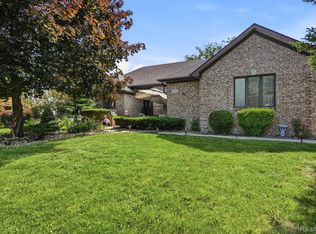
 MLS ID #20261069145, John Maya, KW Domain. Realcomp II
- $699,0004 bd3 ba3.6k sqft981 Keaton Dr, Troy, MI 48098For Sale
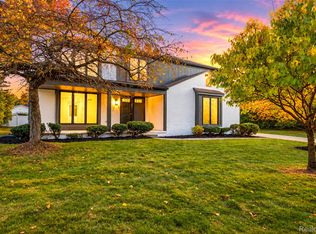 MLS ID #20261083541, Frank Hermiz, Community Choice Realty Associates, LLC. Realcomp II
- $450,0004 bd3 ba2.4k sqft6820 Fredmoor Dr, Troy, MI 48098For Sale
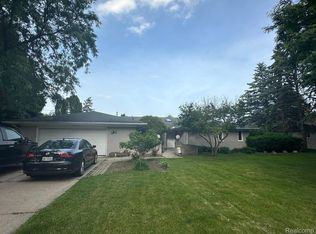 MLS ID #20261057818, Dezhi Zhang, AutoCity Realty LLC. Realcomp II
- $559,9004 bd3 ba2.4k sqft1875 Fordham Dr, Troy, MI 48098For Sale
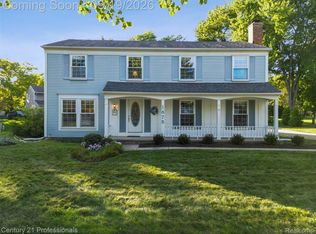 MLS ID #20261073076, Miguel Arzate Gonzalez, Century 21 Professionals Livonia. Realcomp II
- $450,0003 bd2 ba2.9k sqft5214 Daniels Dr, Troy, MI 48098For SaleMLS ID #20261068027, Casey A Matteson, Real Broker, LLC. Realcomp II
- $588,0004 bd3 ba2.3k sqft711 Sylvanwood Dr, Troy, MI 48085For SaleMLS ID #20261081620, Olga Mackenzie, Brookstone, Realtors LLC. Realcomp II
- $715,0004 bd3 ba3.9k sqft6730 Whiting Dr, Troy, MI 48098For SaleMLS ID #20261060350, Lawrence Grodsky, Real Estate One-Troy. Realcomp II
- $400,0004 bd3 ba1.8k sqft240 W Wattles Rd, Troy, MI 48098For SaleMLS ID #20261084692, Doug J Shaw, RE/MAX First. Realcomp II
- $500,0004 bd3 ba2.3k sqft219 Ottawa Dr, Troy, MI 48085For Sale
 MLS ID #26016323, Karen Greenwood, Coldwell Banker Professionals. MichRIC
- $499,0004 bd3 ba2.2k sqft498 South Blvd W, Rochester Hills, MI 48307For SaleMLS ID #20261067261, Sana Brikho, St Jude Realty. Realcomp II
- $398,0003 bd2 ba2.5k sqft467 Paragon Dr, Troy, MI 48098For SaleMLS ID #20261071445, Daniel Beirne, OpenDoor Brokerage LLC. Realcomp II
- $549,0004 bd3 ba2.7k sqft238 Harrington Dr, Troy, MI 48098For SaleMLS ID #20261074795, Alan Brown, Real Estate One-Troy. Realcomp II
- $799,0004 bd4 ba3.7k sqft94 Ingram Dr, Troy, MI 48098For Sale
 MLS ID #50217877, Emilio Ramirez, Sine & Monaghan LLC. MiRealSource
- $619,9004 bd3 ba2.6k sqft394 Evaline Ave, Troy, MI 48085For SaleMLS ID #20261072220, Debbie E Spencer, @properties Christie's Int'l R.E. Birmingham. Realcomp II
- $384,9505 bd2 ba3.1k sqft1331 W South Blvd, Troy, MI 48098For SaleMLS ID #20261034871, Christina Hale, 3DX Real Estate LLC. Realcomp II
- $480,0004 bd3 ba2.6k sqft380 E South Blvd, Troy, MI 48085For SaleMLS ID #20261070470, Rana Yalda, Community Choice Realty Inc. Realcomp II
- $539,9003 bd3 ba2.3k sqft111 Charleston Dr, Troy, MI 48098For SaleMLS ID #20261070685, Jinny Yun, Century 21 Professionals Troy. Realcomp II
- $414,5003 bd2 ba1.8k sqft3786 Hazelton Ave, Rochester Hills, MI 48307For SaleMLS ID #20261085863, Mark Kossel, Realtyflo Inc. Realcomp II
- $435,0004 bd2 ba2k sqft2750 Walbridge Rd, Rochester Hills, MI 48307For SaleMLS ID #20261083691, Julie Rea, Real Estate One-Rochester. Realcomp II
