Opportunity awaits! This charming 3-bedroom, 2-bath brick ranch located in a quiet neighborhood in the heart of West Carrollton offers solid bones and tons of potential for the right buyer. Home features a spacious living room with fireplace, dining room area and an eat-in kitchen. Featuring an unfinished basement that’s ready for your finishing ideas, a nice backyard with a covered patio, and plenty of room to create your dream outdoor space and entertaining area. Home includes a one-car-attached garage plus a carport for extra parking convenience.
The home needs some TLC and updates but offers great potential for sweat equity — perfect for investors, renovators, or buyers looking to customize their next home. It is conveniently located near schools, shopping, parks, and easy highway access.
This property is being sold "as-is". Don’t miss the chance to bring your vision and make this one shine! Your sweat equity can restore home to previous beauty while you gain increased value in your home.
All info is believed to be correct and accurate, but not guaranteed. Buyer/Buyer Agent to verify all data. If your offer is accepted, you agree to be responsible for an offer submission technology fee of $225.00. The fee will be collected and disbursed by the settlement agent and disbursed at the closing and settlement of the transaction.
Pending
$129,900
428 E Cottage Ave, Dayton, OH 45449
3beds
1,133sqft
Single Family Residence
Built in 1959
8,280 Square Feet Lot
$-- Zestimate®
$115/sqft
$-- HOA
What's special
Unfinished basementDining room areaEat-in kitchen
- 286 days |
- 31 |
- 0 |
Likely to sell faster than
Zillow last checked:
Listing updated:
Listed by:
Patricia A Fouts (866)212-4991,
eXp Realty
Source: DABR MLS,MLS#: 945796 Originating MLS: Dayton Area Board of REALTORS
Originating MLS: Dayton Area Board of REALTORSFacts & features
Interior
Bedrooms & bathrooms
- Bedrooms: 3
- Bathrooms: 2
- Full bathrooms: 2
- Main level bathrooms: 1
Bedroom
- Level: Main
- Dimensions: 12 x 11
Bedroom
- Level: Main
- Dimensions: 13 x 9
Bedroom
- Level: Main
- Dimensions: 13 x 9
Dining room
- Level: Main
- Dimensions: 9 x 8
Kitchen
- Level: Main
- Dimensions: 1 x 9
Living room
- Level: Main
- Dimensions: 15 x 13
Heating
- Forced Air, Natural Gas
Cooling
- Central Air
Features
- Basement: Full,Unfinished
Interior area
- Total structure area: 1,133
- Total interior livable area: 1,133 sqft
Property
Parking
- Total spaces: 1
- Parking features: Garage, One Car Garage
- Garage spaces: 1
Features
- Levels: One
- Stories: 1
Lot
- Size: 8,280 Square Feet
- Dimensions: 69 x 120
Details
- Parcel number: K48001160013
- Zoning: Residential
- Zoning description: Residential
- Special conditions: Real Estate Owned
Construction
Type & style
- Home type: SingleFamily
- Property subtype: Single Family Residence
Materials
- Brick
Condition
- Year built: 1959
Utilities & green energy
- Water: Public
- Utilities for property: Water Available
Community & HOA
Community
- Subdivision: City/West Carrollton Rev
HOA
- Has HOA: No
Location
- Region: Dayton
Financial & listing details
- Price per square foot: $115/sqft
- Tax assessed value: $134,390
- Annual tax amount: $7,776
- Date on market: 10/14/2025
Foreclosure details
Estimated market value
Not available
Estimated sales range
Not available
Not available
Price history
| Date | Event | Price |
|---|---|---|
| 11/3/2025 | Pending sale | $129,900$115/sqft |
Source: DABR MLS #945796 Report a problem | ||
| 10/14/2025 | Listed for sale | $129,900+13.1%$115/sqft |
Source: DABR MLS #945796 Report a problem | ||
| 6/3/2024 | Listing removed | -- |
Source:  DABR MLS #904236 Report a problem DABR MLS #904236 Report a problem | ||
| 3/12/2024 | Pending sale | $114,900$101/sqft |
Source: DABR MLS #904236 Report a problem | ||
| 3/12/2024 | Listing removed | $114,900$101/sqft |
Source: DABR MLS #904236 Report a problem | ||
| 2/2/2024 | Pending sale | $114,900$101/sqft |
Source: DABR MLS #904236 Report a problem | ||
| 2/1/2024 | Listed for sale | $114,900$101/sqft |
Source: DABR MLS #904236 Report a problem | ||
Public tax history
| Year | Property taxes | Tax assessment |
|---|---|---|
| 2025 | $7,776 +9.6% | $47,040 |
| 2024 | $7,094 +119.6% | $47,040 |
| 2023 | $3,230 +14.8% | $47,040 +39.7% |
| 2022 | $2,813 -8% | $33,680 |
| 2021 | $3,059 +45.8% | $33,680 |
| 2020 | $2,099 +0.1% | $33,680 +6% |
| 2019 | $2,096 +6.3% | $31,760 |
| 2018 | $1,972 +0.6% | $31,760 |
| 2017 | $1,960 +17.4% | $31,760 +15.6% |
| 2016 | $1,669 +6.6% | $27,480 |
| 2015 | $1,566 +1.3% | $27,480 |
| 2014 | $1,547 | $27,480 |
Find assessor info on the county website
Monthly payment
Climate risks
Neighborhood: 45449
Nearby schools
GreatSchools rating
- NAWest Carrollton Early Childhood CenterGrades: PK-1Distance: 0.1 mi
- 3/10West Carrollton Middle SchoolGrades: 7-8Distance: 0.1 mi
- 6/10West Carrollton High SchoolGrades: 9-12Distance: 1 mi
Schools provided by the listing agent
- District: West Carrollton
Source: DABR MLS. This data may not be complete. We recommend contacting the local school district to confirm school assignments for this home.
- $201,3004 bd1 ba2k sqft422 E Cottage Ave, Dayton, OH 45449Off Market
- $180,0003 bd2 ba1.1k sqft434 Cottage Ave, Dayton, OH 45449Sold

- $194,8002 bd1 ba1.1k sqft423 E Pease Ave, West Carrollton, OH 45449Off Market
- $175,7003 bd1 ba1.2k sqft429 E Pease Ave, Dayton, OH 45449Off Market
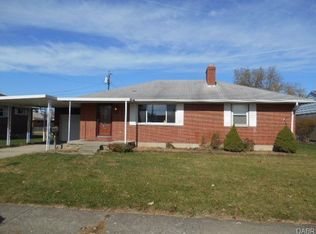
- $198,7003 bd1 ba1.2k sqft435 Cottage Ave, Dayton, OH 45449Off Market
- $210,0003 bd1 ba1.1k sqft440 E Cottage Ave, Dayton, OH 45449Sold
- $206,5003 bd2 ba1.2k sqft416 E Cottage Ave, Dayton, OH 45449Off Market
- $172,4003 bd1 ba1.1k sqft429 Cottage Ave, Dayton, OH 45449Off Market
A local agent can set up tours, give advice and negotiate with sellers.
Similar homes
- $144,9003 bd1 ba925 sqft1046 Primrose Dr, West Carrollton, OH 45449For Sale
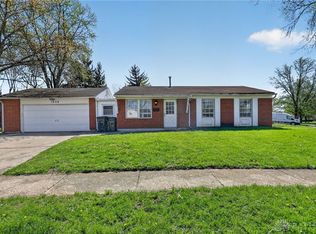
 MLS ID #955932, Matthew Kalogeras, Trelora Realty, Inc.. DABR MLS
 - $139,9003 bd2 ba1.2k sqft1718 Fauver Ave, Dayton, OH 45420For Sale
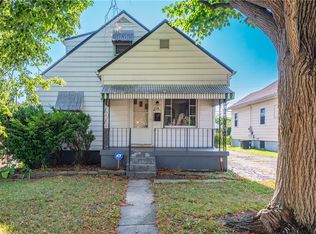 MLS ID #964851, Tami Holmes, Tami Holmes Realty. DABR MLS
 - $130,0003 bd2 ba1.2k sqft126 Brooklyn Ave, Dayton, OH 45417For Sale
 MLS ID #961251, Tonya Snyder, RE/MAX Alliance Realty. DABR MLS
 - $119,9003 bd1 ba906 sqft4621 Forsythe Ave, Dayton, OH 45406For Sale
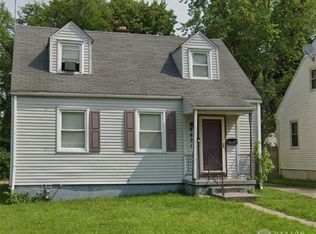 MLS ID #964780, Rodney K Litteral, First Realty Group. DABR MLS
 - $119,0003 bd1 ba925 sqft1416 Hagerman Dr, Dayton, OH 45417For SaleMLS ID #964459, Jeff House, HomeRiver Group. DABR MLS
- $125,0003 bd1 ba1.3k sqft305 Westwood Ave, Dayton, OH 45417For SaleMLS ID #958772, Tammy Dixon, Keller Williams Advisors Rlty. DABR MLS
- $128,9003 bd1 ba884 sqft3621 Nevada Ave, Dayton, OH 45416For SaleMLS ID #963590, Daryl Emmons, Howard Hanna Real Estate Serv. DABR MLS
- $129,9003 bd2 ba988 sqft620 Shoop Ave, Dayton, OH 45402For SaleMLS ID #959330, Jasmine Turner, Take A Look Real Estate Broker. DABR MLS
- $129,9002 bd1 ba1.1k sqft552 Evergreen Ave, Dayton, OH 45402For SaleMLS ID #964183, Raul Etayem, Coldwell Banker Heritage. DABR MLS
- $160,0003 bd1 ba940 sqft5515 Soldiers Home Miamisburg Rd, Miamisburg, OH 45342For SaleMLS ID #954045, Philip A De Marchis, Plum Tree Realty. DABR MLS
- $119,9003 bd1 ba984 sqft3395 Brumbaugh Blvd, Dayton, OH 45406For SaleMLS ID #960729, Deandra Bryant, Trelora Realty, Inc.. DABR MLS
- $119,5003 bd1 ba864 sqft5147 Whaley Dr, Dayton, OH 45417For SaleMLS ID #963228, Amin Fleary, eXp Realty. DABR MLS
- $134,9002 bd1 ba862 sqft2008 Rosemont Blvd, Dayton, OH 45420For SaleMLS ID #962807, Gladys Moneke, Trelora Realty, Inc.. DABR MLS
- $110,0002 bd1 ba864 sqft425 Elmhurst Rd, Dayton, OH 45417For SaleMLS ID #964777, Rodney K Litteral, First Realty Group. DABR MLS
- $115,0003 bd2 ba1.2k sqft2433 Lynn Ave, Dayton, OH 45406For SaleMLS ID #960810, Tim O'Bryant, Irongate Inc.. DABR MLS
- $69,9003 bd2 ba1k sqft2728 Melbourne Ave, Dayton, OH 45417For SaleMLS ID #964867, Zachary Shade, Bella Realty Group. DABR MLS
- $134,9002 bd2 ba1.1k sqft309-311 Leland Ave, Dayton, OH 45417For SaleMLS ID #963628, Rion Freeman, Red 1 Realty. DABR MLS
- $165,0002 bd2 ba1k sqft1221 Orchard Hill Dr, Miamisburg, OH 45342For SaleMLS ID #963154, Donnie E Lamb, Irongate Inc.. DABR MLS
- $129,9003 bd1 ba1k sqft2509 Berwyck Ave, Dayton, OH 45414For SaleMLS ID #961689, Chelsea Saunders, eXp Realty. DABR MLS
- $148,5003 bd1 ba1.2k sqft1820 Rutland Dr, Dayton, OH 45406For SaleMLS ID #952709, Veronica Bedell-Nevels BRK, Priority Plus Realty, Inc.. DABR MLS
