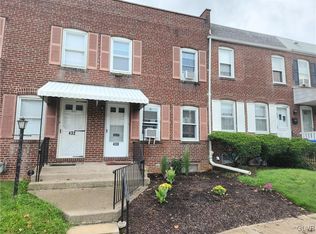
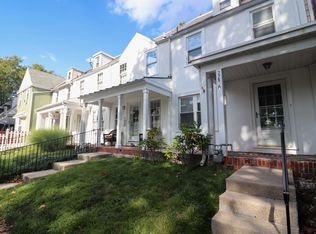
***HIGHEST & BEST OFFERS DUE ON MONDAY SEPT 28TH @ 12PM*** Welcome to this remodeled and cozy three-bedroom row home conveniently located on Bethlehem’s North Side near Thomas Jefferson Elementary School. This move-in-ready home has been thoughtfully updated throughout, featuring brand-new flooring, a remodeled kitchen, and updated bathroom. Enjoy year-round comfort with brand-new central air conditioning.The property also offers off-street parking in the rear yard, an especially desirable feature. Conveniently located just minutes from Downtown Bethlehem, this home provides easy access to shopping, dining, entertainment, and everything the city has to offer.
Whether you’re a first-time buyer, downsizing, or looking for an investment property, this updated North Side home offers comfort, convenience, and modern improvements in a desirable location. Don’t miss the opportunity to make this charming home your own!
Pending
$219,900
428 E Garrison St, Bethlehem, PA 18018
3beds
1,024sqft
Townhouse
Built in 1940
1,393 Square Feet Lot
$222,500 Zestimate®
$215/sqft
$-- HOA
What's special
Remodeled kitchenBrand-new flooringUpdated bathroomBrand-new central air conditioning
- 18 days
- 1,301
- 123
Likely to sell faster than
Zillow last checked:
Listing updated:
Listed by:
Spiro Dendrinos 610-653-3194,
BetterHomes&GardensRE/Cassidon 610-882-3135
Source: GLVR,MLS#: 784728 Originating MLS: Lehigh Valley MLS
Originating MLS: Lehigh Valley MLSFacts & features
Interior
Bedrooms & bathrooms
- Bedrooms: 3
- Bathrooms: 1
- Full bathrooms: 1
Bedroom
- Level: Second
- Dimensions: 14.00 x 10.00
Bedroom
- Level: Second
- Dimensions: 14.00 x 8.00
Bedroom
- Level: Second
- Dimensions: 14.00 x 7.00
Dining room
- Level: First
- Dimensions: 14.00 x 7.00
Other
- Level: Second
- Dimensions: 7.00 x 5.00
Kitchen
- Level: First
- Dimensions: 14.00 x 6.00
Living room
- Level: First
- Dimensions: 16.00 x 12.00
Heating
- Forced Air, Gas
Cooling
- Central Air
Appliances
- Included: Electric Oven, Gas Water Heater
- Laundry: Lower Level
Features
- Dining Area, Separate/Formal Dining Room
- Flooring: Carpet, Laminate, Resilient, Tile, Vinyl
Interior area
- Total interior livable area: 1,024 sqft
- Finished area above ground: 1,024
- Finished area below ground: 0
Property
Parking
- Total spaces: 1
- Parking features: Off Street, On Street
- Garage spaces: 1
- Has uncovered spaces: Yes
Features
- Stories: 2
- Patio & porch: Covered, Porch
- Exterior features: Fence, Porch
- Fencing: Yard Fenced
- Has view: Yes
- View description: City Lights
Lot
- Size: 1,393 Square Feet
Details
- Parcel number: P6NE2A225A0204
- Zoning: 04RT
- Special conditions: None
Construction
Type & style
- Home type: Townhouse
- Architectural style: Colonial,Other
- Property subtype: Townhouse
Materials
- Brick
- Foundation: Block
- Roof: Asphalt,Fiberglass,Rubber
Condition
- Year built: 1940
Utilities & green energy
- Electric: 150 Amp Service, Circuit Breakers
- Sewer: Public Sewer
- Water: Public
Community & HOA
Community
- Features: Sidewalks
- Subdivision: Not in Development
Location
- Region: Bethlehem
Financial & listing details
- Price per square foot: $215/sqft
- Tax assessed value: $33,100
- Annual tax amount: $3,098
- Date on market: 9/23/2026
- Ownership type: Fee Simple
Estimated market value
$222,500
$211,000 - $234,000
$1,914/mo
Price history
| Date | Event | Price |
|---|---|---|
| 9/28/2026 | Pending sale | $219,900$215/sqft |
Source:  GLVR #784728 Report a problem GLVR #784728 Report a problem | ||
| 9/23/2026 | Listed for sale | $219,900+119.9%$215/sqft |
Source: GLVR #784728 Report a problem | ||
| 7/13/2026 | Sold | $100,000$98/sqft |
Source: Public Record Report a problem | ||
Public tax history
| Year | Property taxes | Tax assessment |
|---|---|---|
| 2026 | $3,098 +3.5% | $33,100 |
| 2025 | $2,993 +2% | $33,100 |
| 2024 | $2,934 +0.3% | $33,100 |
| 2023 | $2,926 | $33,100 |
| 2022 | $2,926 +649.1% | $33,100 |
| 2021 | $391 | $33,100 |
| 2020 | $391 | $33,100 |
| 2018 | $391 | $33,100 |
| 2017 | -- | $33,100 |
| 2016 | -- | $33,100 |
| 2015 | -- | $33,100 |
| 2014 | -- | $33,100 |
| 2013 | -- | $33,100 |
| 2012 | -- | $33,100 |
| 2011 | -- | $33,100 |
| 2010 | -- | $33,100 |
| 2004 | -- | $33,100 |
| 2003 | -- | $33,100 |
| 2002 | -- | $33,100 |
| 2000 | -- | $33,100 |
Find assessor info on the county website
Monthly payment
Est. payment
Payment breakdown
Explore the cost of this home by adjusting the details. Changes won't be saved.Climate risks
Neighborhood: 18018
Nearby schools
Schools provided by the listing agent
- Elementary: Thomas Jefferson
- Middle: Northeast
- High: Liberty
- District: Bethlehem
Source: GLVR. This data may not be complete. We recommend contacting the local school district to confirm school assignments for this home.
Similar homes
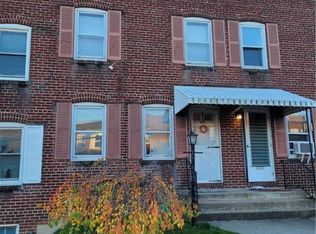
- $249,9993 bd1 ba1k sqft705 Spring St, Bethlehem, PA 18018For Sale
 MLS ID #785186, Basel Ido, I-Do Real Estate. GLVR
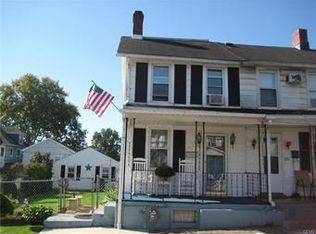
 - $274,9004 bd1 ba1.4k sqft728 Hawthorne Rd, Bethlehem, PA 18018For Sale By Owner
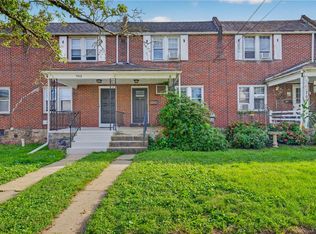
- $232,5002 bd1 ba1.3k sqft317 W Garrison St, Bethlehem, PA 18018For Sale
 MLS ID #785706, Kelly L. Grogg, Century 21 Pinnacle. GLVR
 - $186,0002 bd2 ba913 sqft37 W Ettwein St, Bethlehem, PA 18018For Sale
 MLS ID #785990, Joyce R. Folsom, RE/MAX Central - Center Valley. GLVR
