Welcome to 4280 Arlington Dr in AVALON PARK, one of Ave Maria's most desirable neighborhoods. This beautifully appointed WHITESTONE floor plan offers 2,842 SQFT under air, featuring 4 BR+DEN+LOFT, 3.5 baths, and a 2-CAR GARAGE, with a layout that provides both flexibility and comfort. The FIRST FLOOR includes the PRIMARY SUITE AND DEN, creating convenient single-level living for the main living areas. The primary bath features a spacious WALK-IN SHOWER with a FRAMELESS HEAVY-DUTY GLASS ENCLOSURE. The kitchen is a standout, showcasing UPGRADED WHITE CABINETRY, CONTRASTING ISLAND CABINETRY, QUARTZ COUNTERTOPS, BUILT-IN APPLIANCES, a SINGLE-BOWL SINK, a WALK-IN PANTRY, and a CUSTOM WOOD-WRAPPED VENT HOOD that adds warmth and character to the space. The open living area is enhanced by POCKET SLIDING GLASS DOORS that open to a GENEROUS 260 SQFT SCREENED LANAI, plus an ADDITIONAL 390 SQFT SCREENED CAGE, creating an exceptional indoor-outdoor living experience. Enjoy peaceful lake views and even a VIEW OF THE ICONIC AVE MARIA CHURCH from your outdoor living area. Upstairs, you'll find a LARGE LOFT along with an ADDED FULL BATHROOM, creating a PRIVATE SUITE with its own bath and walk-in closet, ideal for guests or multi-generational living. Additional features include LUXURY VINYL PLANK FLOORING IN THE LIVING AREAS AND DEN, beautiful LIGHT FINISHES THROUGHOUT, DECORATIVE LISTELLO ACCENTS in the bathrooms, a SEPARATE LAUNDRY ROOM, 7 CELING FANS, a SCREENED FRONT PORCH, and OVERHEAD GARAGE STORAGE. Located CLOSE TO AVE MARIA CATHOLIC ACADEMY (DONAHUE ACADEMY), AVE MARIA UNIVERSITY, AND THE AVE MARIA TOWN CENTER, this home offers convenient access to shopping, dining, parks, and community events. Residents of Avalon Park also enjoy access to a beautiful NEIGHBORHOOD PLAYGROUND. Ave Maria is nationally recognized as a BLUE ZONE® and RANKED AMONG THE TOP MASTER-PLANNED COMMUNITIES in the United States. Residents enjoy shopping, dining, parks, the WATER PARK, sports courts, walking and biking trails, and numerous events throughout the year. Ave Maria: where community meets paradise.
For sale
$575,000
4280 Arlington DR, AVE MARIA, FL 34142
4beds
2,842sqft
Single Family Residence
Built in 2022
6,969 Square Feet Lot
$-- Zestimate®
$202/sqft
$302/mo HOA
What's special
Overhead garage storagePeaceful lake viewsContrasting island cabinetrySeparate laundry roomQuartz countertopsBeautiful light finishes throughoutScreened front porch
- 41 days |
- 232 |
- 10 |
Zillow last checked:
Listing updated:
Listed by:
Marta Valle, PA 239-232-5563,
Realty One Group MVP
Source: SWFLMLS,MLS#: 226021619 Originating MLS: Naples
Originating MLS: NaplesLoading...
Facts & features
Interior
Bedrooms & bathrooms
- Bedrooms: 4
- Bathrooms: 4
- Full bathrooms: 3
- 1/2 bathrooms: 1
Rooms
- Room types: Den - Study, Other, Screened Lanai/Porch, 4 Bedrooms Plus Den
Bedroom
- Features: First Floor Bedroom, Master BR Ground
Dining room
- Features: Dining - Living, Eat-in Kitchen
Kitchen
- Features: Island, Pantry
Heating
- Central
Cooling
- Ceiling Fan(s), Central Air
Appliances
- Included: Cooktop, Electric Cooktop, Dishwasher, Disposal, Microwave, Range, Refrigerator, Refrigerator/Freezer, Refrigerator/Icemaker, Self Cleaning Oven, Warming Tray, Washer
- Laundry: Washer/Dryer Hookup, Inside
Features
- French Doors, Pantry, Smoke Detectors, Walk-In Closet(s), Window Coverings, Den - Study, Laundry in Residence, Other Additional Rooms, Screened Lanai/Porch
- Flooring: Carpet, Tile, Vinyl
- Doors: French Doors
- Windows: Window Coverings, Shutters - Manual
- Has fireplace: No
Interior area
- Total structure area: 4,022
- Total interior livable area: 2,842 sqft
Video & virtual tour
Property
Parking
- Total spaces: 2
- Parking features: Driveway, Attached
- Attached garage spaces: 2
- Has uncovered spaces: Yes
Features
- Levels: Two
- Stories: 2
- Patio & porch: Screened Lanai/Porch
- Pool features: Community
- Spa features: Community
- Has view: Yes
- View description: Lake
- Has water view: Yes
- Water view: Lake
- Waterfront features: Lake
- Frontage type: Lakefront
Lot
- Size: 6,969 Square Feet
- Features: Regular
Details
- Additional structures: Tennis Court(s)
- Parcel number: 22599801167
Construction
Type & style
- Home type: SingleFamily
- Property subtype: Single Family Residence
Materials
- Block, Frame, Stucco
- Foundation: Concrete Block
- Roof: Tile
Condition
- New construction: No
- Year built: 2022
Utilities & green energy
- Water: Central
Community & HOA
Community
- Features: Park, Pool, Dog Park, Fitness Center, Putting Green, Restaurant, Sidewalks, Street Lights, Tennis Court(s), Non-Gated
- Security: Smoke Detector(s)
- Subdivision: AVALON PARK
HOA
- Has HOA: Yes
- Amenities included: Basketball Court, Beauty Salon, Bike And Jog Path, Park, Pool, Community Room, Spa/Hot Tub, Dog Park, Fitness Center, Internet Access, Library, Pickleball, Play Area, Putting Green, Restaurant, Sidewalk, Streetlight, Tennis Court(s), Underground Utility, Car Wash Area
- HOA fee: $3,620 annually
Location
- Region: Ave Maria
Financial & listing details
- Price per square foot: $202/sqft
- Tax assessed value: $453,435
- Annual tax amount: $7,099
- Date on market: 6/3/2026
- Lease term: Buyer Finance/Cash,FHA,VA
Estimated market value
Not available
Estimated sales range
Not available
Not available
Price history
| Date | Event | Price |
|---|---|---|
| 6/3/2026 | Listed for sale | $575,000-0.9%$202/sqft |
Source:  SWFLMLS #226021619 Report a problem SWFLMLS #226021619 Report a problem | ||
| 7/11/2024 | Sold | $580,000-0.9%$204/sqft |
Source:  Florida Gulf Coast MLS #224003456 Report a problem Florida Gulf Coast MLS #224003456 Report a problem | ||
| 6/10/2024 | Pending sale | $585,000$206/sqft |
Source: SWFLMLS #224003456 Report a problem | ||
| 6/2/2024 | Price change | $585,000-0.7%$206/sqft |
Source: SWFLMLS #224003456 Report a problem | ||
| 5/26/2024 | Price change | $589,000-1.8%$207/sqft |
Source: SWFLMLS #224003456 Report a problem | ||
| 5/16/2024 | Price change | $599,999-0.8%$211/sqft |
Source: SWFLMLS #224003456 Report a problem | ||
| 5/11/2024 | Price change | $604,900-2.3%$213/sqft |
Source: SWFLMLS #224003456 Report a problem | ||
| 5/8/2024 | Price change | $619,000-0.2%$218/sqft |
Source: SWFLMLS #224003456 Report a problem | ||
| 4/29/2024 | Pending sale | $619,999$218/sqft |
Source: SWFLMLS #224003456 Report a problem | ||
| 4/25/2024 | Price change | $619,999-1.6%$218/sqft |
Source: SWFLMLS #224003456 Report a problem | ||
| 4/16/2024 | Price change | $629,900-0.8%$222/sqft |
Source: SWFLMLS #224003456 Report a problem | ||
| 4/8/2024 | Price change | $634,9990%$223/sqft |
Source: SWFLMLS #224003456 Report a problem | ||
| 3/25/2024 | Price change | $635,000-0.3%$223/sqft |
Source: SWFLMLS #224003456 Report a problem | ||
| 3/21/2024 | Price change | $637,000-0.3%$224/sqft |
Source: SWFLMLS #224003456 Report a problem | ||
| 3/13/2024 | Price change | $639,000-3%$225/sqft |
Source: SWFLMLS #224003456 Report a problem | ||
| 3/1/2024 | Listed for sale | $659,000+3%$232/sqft |
Source: SWFLMLS #224003456 Report a problem | ||
| 3/4/2023 | Sold | $640,000$225/sqft |
Source: Public Record Report a problem | ||
Public tax history
| Year | Property taxes | Tax assessment |
|---|---|---|
| 2025 | $7,100 -7.5% | $453,435 -6.1% |
| 2024 | $7,674 +34% | $482,930 +4.7% |
| 2023 | $5,729 +4882.5% | $461,355 +5137.3% |
| 2022 | $115 | $8,809 |
Find assessor info on the county website
Monthly payment
Est. payment
Payment breakdown
Explore the cost of this home by adjusting the details. Changes won't be saved.Climate risks
Neighborhood: 34142
Nearby schools
GreatSchools rating
- 7/10Estates Elementary SchoolGrades: PK-5Distance: 7 mi
- 8/10Corkscrew Middle SchoolGrades: 6-8Distance: 10 mi
- 6/10Palmetto Ridge High SchoolGrades: 9-12Distance: 9.3 mi
Schools provided by the listing agent
- Elementary: AVE MARIA ELEMENTARY SCHOOL
- Middle: CORKSCREW MIDDLE SCHOOL
- High: PALMETTO RIDGE HIGHSCHOOL
Source: SWFLMLS. This data may not be complete. We recommend contacting the local school district to confirm school assignments for this home.
- $525,700-- bd-- ba2.8k sqft4288 Arlington Dr, Ave Maria, FL 34142Off Market
- $629,0004 bd4 ba4k sqft4516 Annapolis Ave, Immokalee, FL 34142Sold

- $975,0006 bd6 ba4.6k sqft4106 Traditions Dr, Ave Maria, FL 34142Sold
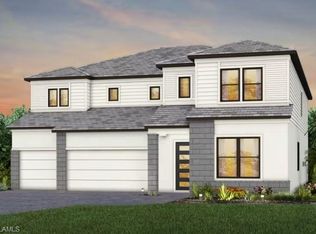
- $834,0005 bd5 ba4.2k sqft4266 Reverence Pl, Ave Maria, FL 34142Sold

- $858,3905 bd5 ba4.2k sqft4298 Washington Pl, Ave Maria, FL 34142Sold
- $725,0004 bd4 ba4.2k sqft4292 Arlington Dr, Ave Maria, FL 34142Sold
- $531,5003 bd3 ba2.5k sqft4503 Lamaida Lane, Ave Maria, FL 34142Off Market
- $420,3003 bd2 ba1.6k sqft4139 Traditions Dr, Immokalee, FL 34142Off Market
A local agent can set up tours, give advice and negotiate with sellers.
Similar homes
- $595,0004 bd3 ba3.2k sqft5062 Avila AVE, IMMOKALEE, FL 34142For Sale
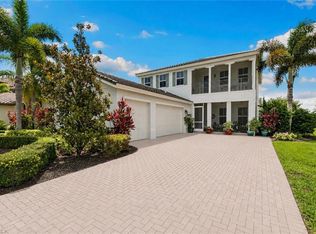
 MLS ID #226025711, Becky Colburn, eXp Realty LLC. SWFLMLS
 - $499,9993 bd3 ba2.1k sqft4392 Owens WAY, AVE MARIA, FL 34142For Sale
 MLS ID #226017279, Heather Broders, Alfred Robbins Realty Group. SWFLMLS
 - $714,9994 bd3 ba2.4k sqft4424 Owens WAY, AVE MARIA, FL 34142For Sale
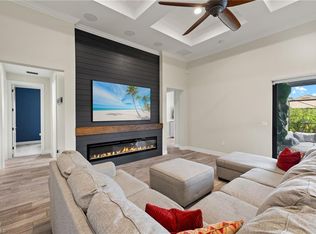 MLS ID #226016498, Jessica Howard, LLC, eXp Realty LLC. SWFLMLS
 - $556,0004 bd3 ba2.3k sqft5177 Salerno ST, AVE MARIA, FL 34142For Sale
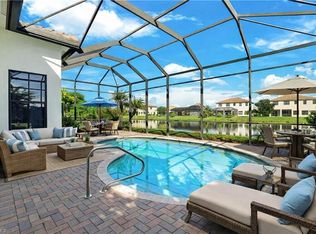 MLS ID #225069135, DJ Henderson, Waterfront Realty Group Inc. SWFLMLS
 - $715,0005 bd5 ba3.4k sqft4163 Traditions DR, AVE MARIA, FL 34142For SaleMLS ID #226013912, Holly Trapani, LLC, ND Realty. SWFLMLS
- $565,0003 bd2 ba1.9k sqft6401 Liberty ST, AVE MARIA, FL 34142For SaleMLS ID #226017171, Debbie Betts, John R Wood Properties. SWFLMLS
- $435,0005 bd4 ba2.4k sqft4564 Battlecreek WAY, AVE MARIA, FL 34142For SaleMLS ID #225085233, Carole Carpenter, PA, John R Wood Properties. SWFLMLS
- $600,0002 bd3 ba2.2k sqft6483 Holiman WAY, AVE MARIA, FL 34142For SaleMLS ID #225080964, Sara Callahan, Realty One Group MVP. SWFLMLS
- $579,9002 bd2 ba1.8k sqft7938 Guadiana WAY, AVE MARIA, FL 34142For SaleMLS ID #225079572, Skye Leber, LLC, Epique Realty, INC. SWFLMLS
- $519,0003 bd2 ba2.1k sqft6230 N Victory DR, AVE MARIA, FL 34142For SaleMLS ID #225084893, Lola Davis, Achieve Realty LLC. SWFLMLS
- $520,0003 bd2 ba1.7k sqft5715 Declaration CT, AVE MARIA, FL 34142For SaleMLS ID #225069626, Sara Callahan, Realty One Group MVP. SWFLMLS
- $674,9003 bd3 ba2.4k sqft6148 Victory DR, AVE MARIA, FL 34142For SaleMLS ID #226006293, Tim Diers, Downing Frye Realty Inc.. SWFLMLS
- $419,5003 bd3 ba2.1k sqft5116 Salerno ST, AVE MARIA, FL 34142For SaleMLS ID #226009668, Jon Hunt, Realty One Group MVP. SWFLMLS
- $479,0003 bd2 ba1.5k sqft6334 Achievement AVE, AVE MARIA, FL 34142For SaleMLS ID #226022730, Serf Sanchez, PA, The Keyes Company. SWFLMLS
- $415,0003 bd3 ba1.9k sqft5239 Ferrari AVE, AVE MARIA, FL 34142For SaleMLS ID #225083988, Marta Valle, PA, Realty One Group MVP. SWFLMLS
- $599,0004 bd3 ba2.5k sqft2122 Hamlin ST, NAPLES, FL 34120For SaleMLS ID #226025179, Jesus Vasconez, Realty One Group MVP. SWFLMLS
- $599,9003 bd3 ba2.2k sqft2225 Cara Cara WAY, NAPLES, FL 34120For SaleMLS ID #226025568, Zachary Rosen, Compass Florida, LLC. SWFLMLS
- $800,0003 bd3 ba2.6k sqft5862 Champion LN, AVE MARIA, FL 34142For SaleMLS ID #226007862, Sara Callahan, Realty One Group MVP. SWFLMLS
- $479,9002 bd2 ba1.9k sqft6217 Harmony DR, AVE MARIA, FL 34142For SaleMLS ID #226004620, Holly Trapani, LLC, ND Realty. SWFLMLS
- $589,0004 bd3 ba2.5k sqft2639 Scarlet WAY, NAPLES, FL 34120For SaleMLS ID #226021666, Sarah McCandless, Equity Realty. SWFLMLS
