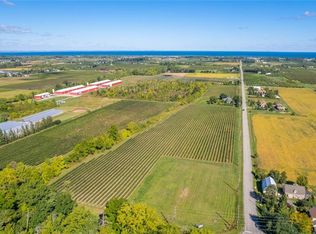
Welcome to Rittermere Estate - a landmark property and a legacy opportunity, set on nearly 22 acres of Niagara's most picturesque farmland with sweeping views of the escarpment. Nestled among thriving orchards of apricots, peaches, grapes, apples, and cherries, this remarkable estate delivers a true farm-to-table lifestyle paired with refined rural living. Built in 1861, this stately Ontario Georgian home offers an expansive two-storey home offers over 4,600 sq ft of living space, rich with character and thoughtful design. Inside, you'll find three spacious bedrooms, three well-appointed bathrooms, and multiple inviting entertainment areas-perfect for hosting family and friends. Three fireplaces add warmth and ambiance, while an abundance of windows fills the home with natural light and showcases breathtaking scenic views from every angle. Outdoors, the property continues to impress. A beautifully designed courtyard features a heated in-ground pool, creating a private oasis for summer relaxation. The detached five car garage and generous grounds provide ample space for hobbyists, workshop needs, or car enthusiasts. The barn, renovated in 2011, offers concrete floors throughout, with the back half fully insulated and heated by a propane furnace-ideal for a variety of agricultural or recreational uses. A tranquil pond complete with a dock adds to the serene setting, making this property as peaceful as it is functional. Rittermere Estate is a rare opportunity to own a stunning countryside retreat where classic charm meets modern comfort, all surrounded by the beauty of Niagara's agricultural landscape.
Pending
C$2,999,000
4280 Cherry Ave, Lincoln, ON L3J 1A1
3beds
3,940sqft
Single Family Residence, Residential
Built in 1861
21.87 Acres Lot
$-- Zestimate®
C$761/sqft
C$-- HOA
What's special
- 72 days |
- 7 |
- 0 |
Zillow last checked:
Listing updated:
Listed by:
Jessie Macdonald, Broker,
Revel Realty Inc.
Source: ITSO,MLS®#: 40820424Originating MLS®#: Cornerstone Association of REALTORS®
Facts & features
Interior
Bedrooms & bathrooms
- Bedrooms: 3
- Bathrooms: 3
- Full bathrooms: 2
- 1/2 bathrooms: 1
- Main level bathrooms: 1
Bedroom
- Level: Second
- Area: 209
- Dimensions: 19ft. 0in. x 11ft. 0in.
Bedroom
- Level: Second
- Area: 182
- Dimensions: 14ft. 0in. x 13ft. 0in.
Bedroom
- Level: Second
- Area: 221
- Dimensions: 17ft. 0in. x 13ft. 0in.
Bedroom
- Level: Second
- Area: 273
- Dimensions: 21ft. 0in. x 13ft. 0in.
Bedroom
- Level: Second
- Area: 99
- Dimensions: 11ft. 0in. x 9ft. 0in.
Bathroom
- Features: 2-Piece
- Level: Second
Bathroom
- Features: 4-Piece
- Level: Second
Bathroom
- Features: 3-Piece
- Level: Main
Dining room
- Level: Main
- Area: 272
- Dimensions: 17ft. 0in. x 16ft. 0in.
Foyer
- Level: Main
- Area: 378
- Dimensions: 21ft. 0in. x 18ft. 0in.
Great room
- Level: Main
- Area: 800
- Dimensions: 40ft. 0in. x 20ft. 0in.
Kitchen
- Level: Main
- Area: 295.68
- Dimensions: 21ft. 0in. x 14ft. 8in.
Laundry
- Level: Main
- Area: 121
- Dimensions: 11ft. 0in. x 11ft. 0in.
Library
- Level: Main
- Area: 121.55
- Dimensions: 11ft. 5in. x 11ft. 0in.
Media room
- Level: Main
- Area: 510
- Dimensions: 30ft. 0in. x 17ft. 0in.
Recreation room
- Level: Main
- Area: 88
- Dimensions: 11ft. 0in. x 8ft. 0in.
Recreation room
- Level: Lower
Heating
- Forced Air, Geothermal
Cooling
- Central Air
Features
- In-law Capability, Other
- Basement: Separate Entrance,Full,Unfinished
- Has fireplace: Yes
- Fireplace features: Propane, Wood Burning
Interior area
- Total structure area: 3,940
- Total interior livable area: 3,940 sqft
- Finished area above ground: 3,940
Video & virtual tour
Property
Parking
- Total spaces: 35
- Parking features: Detached Garage, Private Drive Double Wide
- Garage spaces: 5
- Uncovered spaces: 30
Features
- Exterior features: Privacy, Private Entrance
- Has private pool: Yes
- Pool features: In Ground
- Has view: Yes
- View description: Orchard, Pond, Trees/Woods
- Has water view: Yes
- Water view: Pond
- Waterfront features: Pond, Lake/Pond
- Frontage type: West
Lot
- Size: 21.87 Acres
- Features: Rural, Ample Parking, Highway Access, Landscaped, Open Spaces, Quiet Area, View from Escarpment
Details
- Additional structures: Barn(s), Storage, Workshop
- Parcel number: 461110084
- Zoning: Agricultural
Construction
Type & style
- Home type: SingleFamily
- Architectural style: Two Story
- Property subtype: Single Family Residence, Residential
Materials
- Brick
- Roof: Asphalt Shing
Condition
- 100+ Years
- New construction: No
- Year built: 1861
Utilities & green energy
- Sewer: Septic Tank
- Water: Well
- Utilities for property: Propane
Community & HOA
Location
- Region: Lincoln
Financial & listing details
- Price per square foot: C$761/sqft
- Annual tax amount: C$14,607
- Date on market: 5/14/2026
- Inclusions: Negotiable
Jessie Macdonald, Broker
Jessie Macdonald, Broker
By pressing Contact Agent, you agree that the real estate professional identified above may call/text you about your search, which may involve use of automated means and pre-recorded/artificial voices. You don't need to consent as a condition of buying any property, goods, or services. Message/data rates may apply. You also agree to our Terms of Use. Zillow does not endorse any real estate professionals. We may share information about your recent and future site activity with your agent to help them understand what you're looking for in a home.
Price history
| Date | Event | Price |
|---|---|---|
| 5/21/2026 | Pending sale | C$2,999,000C$761/sqft |
Source: ITSO #40820424 Report a problem | ||
| 5/21/2026 | Contingent | C$2,999,000C$761/sqft |
Source: ITSO #40820424 Report a problem | ||
| 5/14/2026 | Listed for sale | C$2,999,000C$761/sqft |
Source: ITSO #40820424 Report a problem | ||
Public tax history
Tax history is unavailable.
Climate risks
Neighborhood: L0R
Nearby schools
GreatSchools rating
- 4/10Maple Avenue SchoolGrades: PK-6Distance: 18.8 mi
- 3/10Gaskill Preparatory SchoolGrades: 7-8Distance: 20.4 mi
- 3/10Niagara Falls High SchoolGrades: 9-12Distance: 21 mi
- C$3,900,00038.69 Acres3811 King St, Lincoln, ON L0R2C0Lot/Land
- C$809,9003 bd1 ba1.3k sqft3745 King St, Lincoln, ON L0R2C0For Sale
- C$3,999,9005 bd7 ba6.7k sqft4580 Cherry Ave, Lincoln, ON L3J1A3For Sale

- C$819,0004 bd3 ba-- sqft3454 Frederick Ave, Lincoln, ON L0R2C0For Sale
- C$549,9002 bd2 ba-- sqft4107 Diana Park, Lincoln, ON L0R2C0For Sale
- C$599,9003 bd3 ba-- sqft4122 Hazelnut Ct, Lincoln, ON L0R2C0For Sale
- C$4,498,0003 bd3 ba2.2k sqft4188 Victoria Ave, Lincoln, ON L0R2E0For Sale
- C$569,9002 bd2 ba-- sqft4112 Boysenberry Ct, Lincoln, ON L0R2C0For Sale
Similar homes
- C$2,798,8004 bd3 ba4.1k sqft4354 Mountainview Rd, Lincoln, ON L3J 2C8For Sale
 MLS ID #40849175, John A Bald, Broker, Royal LePage NRC Realty Inc.. ITSO
 - C$2,999,9005 bd5 ba4.7k sqft4850 Hillside Dr, Lincoln, ON L3J 0N7For Sale
 MLS ID #40788032, David Vien, Salesperson, Royal LePage NRC Realty Inc.. ITSO
 - C$4,498,0003 bd3 ba2.2k sqft4188 Victoria Ave, Lincoln, ON L0R 2E0For Sale
 MLS ID #40845262, Nicholas Kazan, Broker, RE/MAX Escarpment Realty Inc.. ITSO
 - C$2,497,5004 bd2 ba2.2k sqft3718 Lakeshore Rd, Lincoln, ON L3J 0X2For Sale
 MLS ID #40817573, David Jarvis, Broker of Record, Glen Elgin Real Estate Corp.. ITSO
 - C$3,249,9004 bd4 ba3.5k sqft143 Lake St #5, Grimsby, ON L3M 4M6For SaleMLS ID #40849696, Tammy Phinney, Salesperson, Royal LePage Burloak Real Estate Services. ITSO
- C$2,799,0004 bd5 ba4.3k sqft2600 Maple St, Pelham, ON L0S 1C0For SaleMLS ID #40838507, Michael K. Johnson, Salesperson, Real Broker Ontario Ltd.. ITSO
- C$1,895,0004 bd3 ba2.1k sqft3680 Campden Rd, Lincoln, ON L0R 1G0For SaleMLS ID #40825268, David Dyson, Salesperson, Royal LePage Real Estate Services Ltd.. ITSO
- C$2,549,9005 bd5 ba2.3k sqft461 Tice Rd, Pelham, ON L0S 1M0For SaleMLS ID #40847701, Rob Golfi, Salesperson, RE/MAX Escarpment Golfi Realty Inc.. ITSO
- C$2,299,9005 bd1 ba2.1k sqft4932 Fly Rd, Lincoln, ON L3J 1Z7For SaleMLS ID #40836017, Wayne Schilstra, Broker, RE/MAX Escarpment Realty Inc.. ITSO
- C$1,995,0003 bd3 ba2.7k sqft5581 King St, Lincoln, ON L0R 1B3For SaleMLS ID #40770720, Peter R. Hogeterp, Salesperson, RE/MAX Escarpment Realty Inc.. ITSO
- C$2,700,0003 bd-- ba3.7k sqft2432 Seburn Rd, Thorold, ON L0S 1E6For SaleMLS ID #40819326, Bill Brouwer, Salesperson, RE/MAX Garden City Realty Inc.. ITSO
- C$2,850,0004 bd2 ba2.9k sqft20 Bridgman Ln, Hamilton, ON L8E 5K9For SaleMLS ID #40840026, David Jarvis, Broker of Record, Glen Elgin Real Estate Corp.. ITSO
- C$3,390,0005 bd4 ba3.5k sqft232 8th Rd E, Hamilton, ON L8J 2X4For SaleMLS ID #40849121, Peter He, Broker, RE/MAX Hallmark Realty Ltd. ITSO
- C$2,999,9004 bd4 ba2.6k sqft1945 Abingdon Rd, West Lincoln, ON L0R 1E0For SaleMLS ID #40841474, Miguel Lima, Broker, Century 21 Heritage Group Ltd.. ITSO
- C$3,888,8885 bd5 ba3.2k sqft4939 30th Rd N, Lincoln, ON L0R 1B3For SaleMLS ID #40834663, Richard Harrison, Salesperson, Royal LePage Burloak Real Estate Services. ITSO
- C$2,250,0004 bd4 ba3.2k sqft295 Allen Rd, Grimsby, ON L3M 4E7New ConstructionMLS ID #40849590, Lisa Lanoue, Broker, RE/MAX Aboutowne Realty Corp.. ITSO
- C$2,199,9506 bd4 ba3k sqft3265 Mountain Rd, Lincoln, ON L0R 1B2For SaleMLS ID #40825506, Charlie Dinardo, Salesperson, One Percent Realty Ltd.. ITSO
- C$1,890,0003 bd2 ba2.8k sqft493 Ridge Rd E, Grimsby, ON L3M 0K5For SaleMLS ID #40837428, Mark Pniewski, Salesperson, RE/MAX Escarpment Realty Inc.. ITSO
- C$1,999,9996 bd2 ba3.3k sqft52 & 54 Park Rd N #50, Grimsby, ON L3M 2P3For SaleMLS ID #40831919, Rob Golfi, Salesperson, RE/MAX Escarpment Golfi Realty Inc.. ITSO
- C$3,200,0004 bd3 ba3k sqft511 Glover Rd, Hamilton, ON L8E 5C6For SaleMLS ID #40840961, Paul Joseph Megna, Broker, RE/MAX Escarpment Realty Inc.. ITSO
