Welcome to your quintessential Lake Tahoe log cabin retreat, ideally located in the heart of Stateline, Nevada, just minutes from Heavenly Ski Resort, the lake, dining, entertainment, and year-round recreation. Situated on a desirable .37 acre corner lot, this inviting three-bedroom, two-bath home offers an exceptional combination of privacy, sunshine, mountain character, and modern convenience. The generous lot provides wonderful outdoor living space, enhanced by privacy fencing, attractive hardscaping, a paver patio, and horseshoe pits—perfect for entertaining family and friends or simply relaxing in the Tahoe sunshine. The classic log exterior has been recently resealed and is complemented by a newer roof, a recently resealed driveway, a newer bear box installed, and numerous improvements designed for easy mountain living. Inside, the home blends rustic Tahoe charm with thoughtful updates, including tile flooring, new blinds, a newer furnace with humidifier, a comprehensive radon ventilation system, electronic remote-controlled door locks, and a new refrigerator. The well-equipped kitchen provides plenty of space for gathering and preparing meals, while one of the bathrooms has been beautifully remodeled with slab granite finishes in the shower and countertops. Parking is exceptional for a Tahoe property. The spacious driveway can accommodate approximately four vehicles in addition to the two-car garage, providing parking for up to six vehicles—ideal for owners who enjoy hosting guests, skiing, boating, or other year-round Tahoe activities. A backyard storage shed provides additional space for recreational gear and seasonal equipment. With its substantial corner lot, privacy, abundant parking, recent improvements, and unmistakable log cabin character, this home offers an appealing combination of a primary residence, second home, or mountain getaway in one of Lake Tahoe's most desirable Nevada communities. Enjoy the Tahoe lifestyle from your own private mountain retreat, with world-class skiing, beaches, hiking, biking, boating, dining, and entertainment all just less than 10 minutes away—and the added advantage of owning on the Nevada side of Lake Tahoe.
Active under contract-show
$1,325,000
429 Barrett Dr, Stateline, NV 89449
3beds
1,596sqft
Single Family Residence
Built in 1980
0.37 Acres Lot
$1,268,200 Zestimate®
$830/sqft
$-- HOA
What's special
Classic log exteriorNewer furnace with humidifierElectronic remote-controlled door locksPaver patioPrivacy fencingNewer bear box installedRecently resealed driveway
- 27 days
- 1,660
- 115
Likely to sell faster than
Zillow last checked:
Listing updated:
Listed by:
Craig Zager S.23628 775-901-4663,
Coldwell Banker Select ZC
Source: NNRMLS,MLS#: 260011619
Facts & features
Interior
Bedrooms & bathrooms
- Bedrooms: 3
- Bathrooms: 2
- Full bathrooms: 2
Heating
- Fireplace(s), Forced Air, Natural Gas
Appliances
- Included: Dishwasher, Disposal, Dryer, Gas Cooktop, Gas Range, Oven, Washer
- Laundry: In Bathroom
Features
- High Ceilings, Master Downstairs
- Flooring: Carpet, Ceramic Tile, Stone, Wood
- Windows: Blinds, Double Pane Windows, Drapes, Rods, Vinyl Frames
- Number of fireplaces: 1
- Common walls with other units/homes: No Common Walls
Interior area
- Total structure area: 1,596
- Total interior livable area: 1,596 sqft
Property
Parking
- Total spaces: 2
- Parking features: Attached, Garage, Garage Door Opener, Under Building
- Attached garage spaces: 2
Features
- Levels: One
- Stories: 1
- Patio & porch: Uncovered, Patio, Deck
- Exterior features: Fire Pit
- Spa features: None
- Fencing: Back Yard,Full
- Has view: Yes
- View description: Trees/Woods
Lot
- Size: 0.37 Acres
- Features: Landscaped, Sloped Up, Sprinklers In Front, Sprinklers In Rear, Wooded
Details
- Additional structures: Shed(s), None
- Parcel number: 131918310013
- Zoning: Single Family
Construction
Type & style
- Home type: SingleFamily
- Property subtype: Single Family Residence
Materials
- Foundation: Crawl Space, Full Perimeter, Pillar/Post/Pier
- Roof: Composition,Pitched,Shingle
Condition
- New construction: No
- Year built: 1980
Utilities & green energy
- Sewer: Public Sewer
- Water: Public
- Utilities for property: Cable Connected, Electricity Connected, Internet Available, Internet Connected, Natural Gas Connected, Phone Available, Sewer Connected, Water Connected, Cellular Coverage
Community & HOA
Community
- Security: Smoke Detector(s)
- Subdivision: Kingsbury Village
HOA
- Has HOA: No
Location
- Region: Stateline
Financial & listing details
- Price per square foot: $830/sqft
- Tax assessed value: $129,932
- Annual tax amount: $2,835
- Date on market: 9/9/2026
- Cumulative days on market: 28 days
- Listing terms: Cash,Conventional
Estimated market value
$1,268,200
$1.20M - $1.33M
$6,967/mo
Price history
| Date | Event | Price |
|---|---|---|
| 10/5/2026 | Contingent | $1,325,000$830/sqft |
Source:  NNRMLS #260011619 Report a problem NNRMLS #260011619 Report a problem | ||
| 9/9/2026 | Listed for sale | $1,325,000+11.3%$830/sqft |
Source: NNRMLS #260011619 Report a problem | ||
| 8/15/2024 | Sold | $1,190,000-0.7%$746/sqft |
Source: NNRMLS #240008142 Report a problem | ||
| 7/19/2024 | Pending sale | $1,198,000$751/sqft |
Source: NNRMLS #240008142 Report a problem | ||
| 6/28/2024 | Listed for sale | $1,198,000+61.9%$751/sqft |
Source: NNRMLS #240008142 Report a problem | ||
| 9/18/2018 | Sold | $740,000-6.9%$464/sqft |
Source: Public Record Report a problem | ||
| 8/29/2018 | Pending sale | $795,000$498/sqft |
Source: Coldwell Banker Select Real Estate #180010483 Report a problem | ||
| 7/19/2018 | Listed for sale | $795,000$498/sqft |
Source: Coldwell Banker Select RE M #180010483 Report a problem | ||
Public tax history
| Year | Property taxes | Tax assessment |
|---|---|---|
| 2025 | $2,528 +1.9% | $129,932 -1% |
| 2024 | $2,481 +4.2% | $131,293 +2% |
| 2023 | $2,382 +3.1% | $128,703 +15.1% |
| 2022 | $2,310 +3% | $111,805 0% |
| 2021 | $2,243 | $111,839 +6.6% |
| 2020 | -- | $104,877 |
| 2019 | $2,175 | $104,877 +0.3% |
| 2018 | $2,175 +5.9% | $104,584 -0.6% |
| 2017 | $2,055 | $105,234 +17.7% |
| 2016 | $2,055 +2.6% | $89,404 |
| 2015 | $2,003 +3.6% | $89,404 +2.3% |
| 2014 | $1,933 | $87,361 +2.5% |
| 2013 | -- | $85,225 -6.1% |
| 2012 | -- | $90,729 -1.4% |
| 2011 | -- | $92,043 -2.4% |
| 2010 | -- | $94,274 -9.3% |
| 2009 | -- | $103,935 +1.1% |
| 2008 | -- | $102,756 +1.2% |
| 2007 | -- | $101,498 -0.5% |
| 2006 | -- | $101,972 +49.1% |
| 2005 | $1,448 +3% | $68,385 +19.5% |
| 2004 | $1,406 | $57,206 -0.9% |
| 2003 | -- | $57,719 |
Find assessor info on the county website
Monthly payment
Est. payment
Payment breakdown
Explore the cost of this home by adjusting the details. Changes won't be saved.Climate risks
Neighborhood: 89449
Nearby schools
Schools provided by the listing agent
- Elementary: Zephyr Cove
- Middle: Whittell High School - Grades 7 + 8
- High: Whittell - Grades 9-12
Source: NNRMLS. This data may not be complete. We recommend contacting the local school district to confirm school assignments for this home.

Similar homes
- $949,0003 bd2 ba1.3k sqft111 Roxanne Ct, Stateline, NV 89449Active
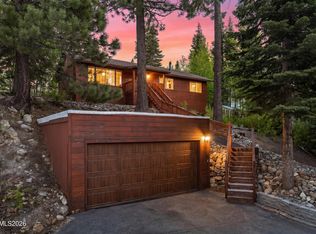
 MLS ID #260007087, Craig Zager, Coldwell Banker Select ZC. NNRMLS
 - $1,385,0005 bd2 ba1.7k sqft179 Pine Ridge Dr, Stateline, NV 89449Active
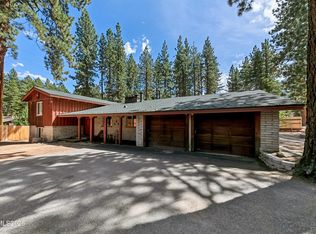 MLS ID #260011019, Nicole Zaborsky, Ascent Property Group. NNRMLS
 - $1,199,0003 bd2 ba1.5k sqft170 Pine Ridge Dr, Stateline, NV 89449Active
 MLS ID #260010874, Crystal Sandoval, Realty One Group Eminence. NNRMLS
 - $1,200,0002 bd3 ba1.3k sqft157 Holly Ln, Stateline, NV 89449For Sale
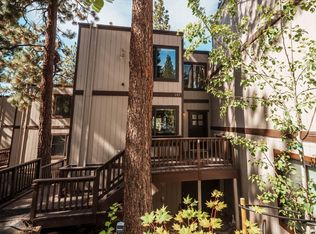 MLS ID #143497, Sarah K Benedict, Berkshire Hathaway HS - SLT. STAOR
 - $1,499,0002 bd2 ba1.2k sqft422 Lakeview Ave, Zephyr Cove, NV 89448ActiveMLS ID #260010980, Brooke Hernandez, Compass. NNRMLS
- $950,0003 bd2 ba1.5k sqft340 Quaking Aspen Ln Ste A, Stateline, NV 89449ActiveMLS ID #260010010, Star Brooks, Chase International - ZC. NNRMLS
- $887,7003 bd4 ba1.7k sqft165 Holly Ln, Stateline, NV 89449ActiveMLS ID #260011435, Nancy Beaulieu, RE/MAX Realty Today. NNRMLS
- $1,200,0002 bd3 ba1.3k sqft157 Holly Ln, Zephyr Cove, NV 89448ActiveMLS ID #260011863, Sarah Benedict, Berkshire Hathaway HomeService. NNRMLS
- $849,0003 bd4 ba1.6k sqft706 Gary Ln #B-2, Stateline, NV 89449ActiveMLS ID #260005113, Scott Roberts, Chase International - ZC. NNRMLS
- $1,385,0003 bd2 ba1.6k sqft265 Tamarack Ln, Tahoe City, CA 96145For Sale
 MLS ID #20262013, William Dietz, Tahoe Luxury Properties. TSMLS
 - $695,0003 bd2 ba1.4k sqft80 S Rubicon Cir #D, Stateline, NV 89449ActiveMLS ID #260011185, Jackie Arthur, Compass. NNRMLS
- $999,0004 bd4 ba2.1k sqft753A Bigler Cir, Stateline, NV 89449ActiveMLS ID #250058363, Michael Wondka, Chase International - ZC. NNRMLS
- $1,350,0003 bd3 ba1.5k sqft405 Chinquapin Ln, Tahoe City, CA 96145For SaleMLS ID #20261783, Samantha Swigard, Sierra Sotheby's Int - Rock. TSMLS
- $825,0003 bd2 ba1.4k sqft767 Little Dipper Ct #C, Stateline, NV 89449ActiveMLS ID #250053219, Tom Sloan, Sierra Tahoe Realty. NNRMLS
- $795,0004 bd2 ba1.2k sqft191 Tramway Dr, Stateline, NV 89449ActiveMLS ID #260008475, Carmel Allego-Fithian, Coldwell Banker Select Reno. NNRMLS
- $1,050,0003 bd3 ba1.9k sqft230 Clubhouse Cir, Zephyr Cove, NV 89448ActiveMLS ID #260011035, Crystal Bauer, eXp Realty. NNRMLS
- $1,350,0003 bd3 ba1.7k sqft497 Beaver St, Kings Beach, CA 96143For SaleMLS ID #20261911, Linda Granger, Christie's Int'l R.E. Sereno. TSMLS
- $849,0003 bd4 ba1.6k sqft233 Clubhouse Cir, Stateline, NV 89449ActiveMLS ID #260008956, Alan Canas, Engel & Volkers Lake Tahoe. NNRMLS
- $670,0003 bd2 ba1.2k sqft383 Tramway Dr #B, Stateline, NV 89449ActiveMLS ID #250050370, Michael Wondka, Chase International - ZC. NNRMLS
