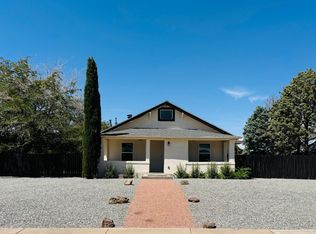
CASITA OPPORTUNITY! A rare opportunity in the heart of Albuquerque! This spacious, well-maintained property offers 5 bedrooms and 3 baths in the main home PLUS a fully equipped 1-bedroom, 1-bath casita with its own kitchen, laundry, utilities, and private living space--all at the same address.The roomy main home offers a unique multi-level floor plan with plenty of flexibility, including a distinctive sunken living room and spacious multiple living areas. Outside, enjoy private front porches with seating areas and a backyard patio conveniently nestled between the main house and casita--perfect for entertaining, relaxing, or enjoying Albuquerque's beautiful weather.Location is hard to beat! Close to Hawthorne Elementary and Los Altos Golf Course, with shopping, restaurants, entertainment, and numerous Albuquerque attractions just minutes away. Easy highway access makes commuting across the city a breeze.Whether you're looking for space for extended family, a private guest retreat, a home office, or potential rental income, the casita adds incredible versatility and value. Spacious, centrally located, and full of possibilities--this is an Albuquerque property you won't want to miss!
For sale
$399,000
429 General Somervell St NE, Albuquerque, NM 87123
6beds
3,107sqft
Single Family Residence
Built in 1950
7,405 Square Feet Lot
$388,500 Zestimate®
$128/sqft
$-- HOA
What's special
Unique multi-level floor plan
- 1 hour
- 61
- 3
Zillow last checked:
Listing updated:
Listed by:
Amber Nicole Moussa 505-610-6311,
Keller Williams Realty 505-271-8200,
Jawad Moussa 505-610-1715,
Keller Williams Realty
Source: SWMLS,MLS#: 1110576
Facts & features
Interior
Bedrooms & bathrooms
- Bedrooms: 6
- Bathrooms: 4
- Full bathrooms: 4
Primary bedroom
- Level: Upper
- Area: 142.68
- Dimensions: 12.3 x 11.6
Bedroom 2
- Level: Main
- Area: 160.59
- Dimensions: 15.9 x 10.1
Bedroom 3
- Level: Main
- Area: 145.2
- Dimensions: 11 x 13.2
Bedroom 4
- Level: Main
- Area: 135.42
- Dimensions: 12.2 x 11.1
Bedroom 5
- Level: Upper
- Area: 139.2
- Dimensions: 12 x 11.6
Kitchen
- Level: Main
- Area: 169.86
- Dimensions: 14.9 x 11.4
Living room
- Level: Lower
- Area: 221.76
- Dimensions: 16.8 x 13.2
Heating
- Ductless, Wood Stove
Cooling
- Ductless
Appliances
- Included: Dishwasher
- Laundry: Electric Dryer Hookup
Features
- Wet Bar, Ceiling Fan(s), In-Law Floorplan, Multiple Living Areas, Sunken Living Room
- Flooring: Tile, Vinyl
- Windows: Double Pane Windows, Insulated Windows, Low-Emissivity Windows, Vinyl
- Has basement: No
- Number of fireplaces: 1
- Fireplace features: Wood Burning Stove
Interior area
- Total structure area: 3,107
- Total interior livable area: 3,107 sqft
Property
Features
- Levels: Two
- Stories: 2
- Exterior features: Courtyard, Private Entrance, Privacy Wall, Private Yard
- Fencing: Wall
- Has view: Yes
Lot
- Size: 7,405 Square Feet
- Features: Landscaped, Planned Unit Development, Many Trees, Views
- Residential vegetation: Grassed
Details
- Additional structures: Residence, Storage, Workshop
- Parcel number: 102005723623733009
- Zoning description: R-1C*
Construction
Type & style
- Home type: SingleFamily
- Architectural style: Contemporary
- Property subtype: Single Family Residence
Materials
- Foundation: Permanent
- Roof: Flat,Mixed,Tar/Gravel
Condition
- Resale
- New construction: No
- Year built: 1950
Utilities & green energy
- Sewer: Public Sewer
- Water: Public
- Utilities for property: Electricity Connected, Sewer Connected, Water Connected
Green energy
- Energy generation: None
Community & HOA
Community
- Security: Window Bars
- Subdivision: Denison Add
Location
- Region: Albuquerque
Financial & listing details
- Price per square foot: $128/sqft
- Tax assessed value: $213,626
- Annual tax amount: $2,924
- Date on market: 9/8/2026
- Listing terms: Cash,Conventional,FHA,VA Loan
- Road surface type: Paved
Estimated market value
$388,500
$369,000 - $408,000
$2,824/mo
Price history
| Date | Event | Price |
|---|---|---|
| 9/8/2026 | Listed for sale | $399,000+110%$128/sqft |
Source:  SWMLS #1110576 Report a problem SWMLS #1110576 Report a problem | ||
| 1/21/2013 | Sold | -- |
Source: Agent Provided Report a problem | ||
| 10/5/2012 | Listed for sale | $190,000$61/sqft |
Source: Keller Williams Realty #737481 Report a problem | ||
| 10/4/2012 | Pending sale | $190,000$61/sqft |
Source: Keller Williams Realty #737481 Report a problem | ||
| 9/20/2012 | Price change | $190,000-9.5%$61/sqft |
Source: Keller Williams Realty #737481 Report a problem | ||
| 8/19/2012 | Price change | $210,000-6.7%$68/sqft |
Source: Keller Williams Realty #737481 Report a problem | ||
| 7/1/2012 | Listed for sale | $225,000+78.6%$72/sqft |
Source: Keller Williams Realty #737481 Report a problem | ||
| 11/1/2011 | Sold | -- |
Source: Agent Provided Report a problem | ||
| 6/23/2011 | Price change | $126,000-6.7%$41/sqft |
Source: AllStar Realty LLC #708876 Report a problem | ||
| 6/13/2011 | Price change | $135,000-2.2%$43/sqft |
Source: AllStar Realty LLC #708876 Report a problem | ||
| 5/14/2011 | Price change | $138,000-4.2%$44/sqft |
Source: AllStar Realty LLC #708876 Report a problem | ||
| 5/5/2011 | Price change | $144,000-2%$46/sqft |
Source: AllStar Realty LLC #708876 Report a problem | ||
| 4/28/2011 | Listed for sale | $147,000$47/sqft |
Source: AllStar Realty LLC #708876 Report a problem | ||
Public tax history
| Year | Property taxes | Tax assessment |
|---|---|---|
| 2025 | $2,924 +3.2% | $71,202 +3% |
| 2024 | $2,832 +1.8% | $69,128 +3% |
| 2023 | $2,783 +3.6% | $67,115 +3% |
| 2022 | $2,686 +0.5% | $65,160 |
| 2021 | $2,674 -3.6% | $65,160 -2.3% |
| 2020 | $2,774 | $66,660 |
| 2019 | -- | $66,660 |
| 2018 | $2,405 -6.9% | $66,660 |
| 2017 | $2,584 +4.3% | $66,660 +3.7% |
| 2016 | $2,479 -96% | $64,259 +3% |
| 2015 | $62,387 +2325.6% | $62,387 +3% |
| 2014 | $2,572 | $60,571 +22.1% |
| 2013 | $2,572 | $49,589 |
| 2012 | -- | $49,589 +3% |
| 2011 | -- | $48,145 +3% |
| 2010 | -- | $46,747 -18.9% |
| 2009 | -- | $57,616 +3% |
| 2008 | -- | $55,939 +3% |
| 2007 | -- | $54,310 +3% |
| 2006 | -- | $52,728 +30.8% |
| 2005 | -- | $40,326 +3% |
| 2004 | -- | $39,152 +3% |
| 2003 | -- | $38,012 +3% |
| 2002 | -- | $36,905 +3% |
| 2001 | -- | $35,830 -1.4% |
| 2000 | -- | $36,330 |
Find assessor info on the county website
Monthly payment
Est. payment
Payment breakdown
Explore the cost of this home by adjusting the details. Changes won't be saved.Climate risks
Neighborhood: South Los Altos
Nearby schools
Schools provided by the listing agent
- Elementary: Hawthorne
- Middle: Hayes
- High: Highland
Source: SWMLS. This data may not be complete. We recommend contacting the local school district to confirm school assignments for this home.
- $258,6002 bd2 ba1.2k sqft425 General Somervell St NE, Albuquerque, NM 87123Off Market
- $241,4003 bd2 ba1.4k sqft433 General Somervell St NE, Albuquerque, NM 87123Off Market

- $228,0002 bd1 ba1.1k sqft421 General Somervell St NE, Albuquerque, NM 87123Off Market
- $201,8002 bd1 ba1.2k sqft437 General Somervell St NE, Albuquerque, NM 87123Off Market
Similar homes
- $425,0004 bd2 ba1.6k sqft233 Maxine St NE, Albuquerque, NM 87123For Sale
 MLS ID #1109958, Guadalupe Pando, Relentless Real Estate. SWMLS
 - $449,5005 bd3 ba2.5k sqft11827 Native Dancer Rd SE, Albuquerque, NM 87123For Sale
 MLS ID #1110331, Jean A Chavez, RE/MAX SELECT. SWMLS
 - $425,1557 bd4 ba3.2k sqft217 General Stilwell St NE, Albuquerque, NM 87123For Sale
 MLS ID #1109537, Anita Maestas, Maestas Real Estate Services. SWMLS
 - $415,0005 bd3 ba3.1k sqft209 General Stilwell St NE, Albuquerque, NM 87123For Sale
 MLS ID #1108513, Trey W. Whaley, Trinity Apartment Company LLC. SWMLS
