An exceptionally rare opportunity in the heart of Fairfield! Completely rebuilt from the ground up, this stunning new two-family home offers the perfect combination of coastal sophistication, modern efficiency, and exceptional investment potential. Tucked into one of Fairfield's few "hidden gem" neighborhoods, the location is everything: steps from Post Road's shopping, dining, and entertainment, with the train station, Fairfield University, and beautiful beaches all within easy reach. Whether you're an owner-occupant seeking supporting rental income, a savvy university investor, or looking to build long-term wealth in one of Fairfield County's most desirable communities, this turnkey property checks every box. Meticulously crafted with low-maintenance shingle-style siding, composite decking, natural white oak hardwood floors, modern shaker cabinetry, quartz countertops, coastal-inspired bathrooms, and recessed lighting throughout. High-efficiency systems include natural gas heat, central air, on-demand hot water, and separate in-unit laundry. Beautiful new landscaping, classic white picket fencing, abundant off-street parking, and sun-filled interiors complete the picture. The first unit features 3 bedrooms, 1 full bath, an eat-in kitchen, living room, and private rear deck. The spacious upper residence spans the second and third floors, with 4 bedrooms, 2 full baths, an eat-in kitchen, living room, and versatile flex space. THE WORK IS DONE! All that's left is opportunity. *Property taxes and final living area square footage are TBD upon the update of the town field card after C/O issuance* PRO FORMA INCOME AND EXPENSES ARE IN MLS SUPPLEMENTS
For sale
Price cut: $54K (11/6)
$1,245,000
43-45 Helen Street, Fairfield, CT 06824
7beds
1,890sqft
Multi Family
Built in 1923
-- sqft lot
$1,217,600 Zestimate®
$659/sqft
$-- HOA
What's special
Central airSun-filled interiorsComposite deckingPrivate rear deckOn-demand hot waterRecessed lighting throughoutHigh-efficiency systems
- 12 days
- 1,506
- 84
Likely to sell faster than
Zillow last checked:
Listing updated:
Listed by:
The Denise Walsh Team,
Kaitlyn Walsh (203)231-1950,
William Raveis Real Estate 203-255-6841
Source: Smart MLS,MLS#: 24217125
Facts & features
Interior
Bedrooms & bathrooms
- Bedrooms: 7
- Bathrooms: 3
- Full bathrooms: 3
Heating
- Forced Air, Natural Gas
Cooling
- Central Air, Zoned
Appliances
- Included: Gas Water Heater, Tankless Water Heater
Features
- Windows: Thermopane Windows
- Basement: None
- Attic: None
- Has fireplace: No
Interior area
- Total structure area: 1,890
- Total interior livable area: 1,890 sqft
- Finished area above ground: 1,890
Video & virtual tour
Property
Parking
- Total spaces: 4
- Parking features: Off Street
Features
- Patio & porch: Porch, Covered
- Exterior features: Rain Gutters, Lighting
- Waterfront features: Walk to Water, Water Community
Lot
- Size: 4,791 Square Feet
- Features: Corner Lot, Level, In Flood Zone
Details
- Parcel number: 131267
- Zoning: B
Construction
Type & style
- Home type: MultiFamily
- Architectural style: Units on different Floors
- Property subtype: Multi Family
Materials
- Vinyl Siding
- Foundation: Concrete Perimeter
- Roof: Asphalt
Condition
- New construction: No
- Year built: 1923
Utilities & green energy
- Sewer: Public Sewer
- Water: Public
Green energy
- Energy efficient items: Thermostat, Windows
Community & HOA
Community
- Features: Golf, Health Club, Library, Paddle Tennis, Park, Playground, Private School(s), Shopping/Mall
- Subdivision: Center
HOA
- Has HOA: No
Location
- Region: Fairfield
Financial & listing details
- Price per square foot: $659/sqft
- Tax assessed value: $523,950
- Annual tax amount: $10,055
- Date on market: 10/27/2026
Estimated market value
$1,217,600
$1.16M - $1.28M
$4,948/mo
Price history
| Date | Event | Price |
|---|---|---|
| 11/6/2026 | Price change | $1,245,000-4.2%$659/sqft |
Source:  Smart MLS #24217125 Report a problem | ||
| 10/27/2026 | Listed for sale | $1,299,000$687/sqft |
Source: Smart MLS #24217125 Report a problem | ||
Public tax history
Tax history is unavailable.
Monthly payment
Est. payment
Payment breakdown
Explore the cost of this home by adjusting the details. Changes won't be saved.Climate risks
Neighborhood: 06824
Nearby schools
Schools provided by the listing agent
- Elementary: Riverfield
- Middle: Roger Ludlowe
- High: Fairfield Ludlowe
Source: Smart MLS. This data may not be complete. We recommend contacting the local school district to confirm school assignments for this home.


Similar homes
- $1,150,0006 bd3 ba2.4k sqft2029 Kings Highway, Fairfield, CT 06824For Sale
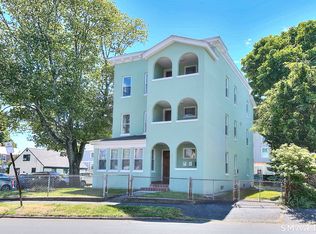
 MLS ID #24209520, Gabrielle Di Bianco, Higgins Group Bedford Square. Smart MLS
- $1,450,0004 bd3 ba1.9k sqft56 Rugby Road, Fairfield, CT 06824For Sale
 MLS ID #24180802, Anne Frewen, Coldwell Banker Realty. Smart MLS
- $1,150,0004 bd2 ba2.1k sqft11 Oldfield Drive, Fairfield, CT 06824For Sale
 MLS ID #24209127, Andrew S. Whiteley, Brown Harris Stevens. Smart MLS
- $1,050,0004 bd2 ba2.6k sqft1646 Jennings Road, Fairfield, CT 06824For Sale
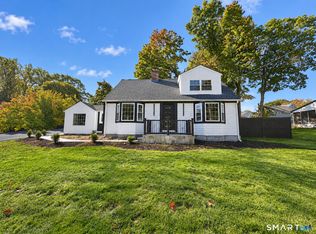 MLS ID #24217383, Nijat Binnatov, Realty ONE Group Connect. Smart MLS
- $1,100,0006 bd3 ba2.7k sqft18 West Rocks Road, Norwalk, CT 06851For SaleMLS ID #24217875, Tina Ciufo, William Raveis Real Estate. Smart MLS
- $1,475,0004 bd3 ba2.3k sqft50 Judges Hollow Road, Fairfield, CT 06824For SaleMLS ID #24215458, Sandy Petrino, William Pitt Sotheby's Int'l. Smart MLS
- $995,0004 bd3 ba2.5k sqft2730 Burr Street, Fairfield, CT 06824For SaleMLS ID #24202615, Victoria Fingelly, Higgins Group Real Estate. Smart MLS
- $1,250,0004 bd3 ba1.4k sqft97 Fayerweather Terrace, Bridgeport, CT 06605For SaleMLS ID #24148858, Steven T. Koleno, Beycome of Connecticut. Smart MLS
- $819,0006 bd3 ba2.5k sqft78-80 Bennett Street, Bridgeport, CT 06605For SaleMLS ID #24210515, Kaitlyn Walsh, William Raveis Real Estate. Smart MLS
- $829,5004 bd3 ba2.8k sqft255 Fairfield Woods Road, Fairfield, CT 06825For SaleMLS ID #24217612, John Hackett, William Raveis Real Estate. Smart MLS
- $825,0004 bd2 ba2.2k sqft38 Milandale Road, Fairfield, CT 06824For SaleMLS ID #24212800, Jennifer Lockwood, Coldwell Banker Realty. Smart MLS
- $1,250,0005 bd2 ba1.9k sqft16 Raymond St, New Canaan, CT 06840For Sale
 MLS ID #125896, Wende Foreman, William Pitt Sotheby's Int'l. Greenwich MLS, Inc.
- $997,5004 bd3 ba2.5k sqft15 Wheeler Park Place, Fairfield, CT 06825For SaleMLS ID #24214051, Corinne Minlionica, William Raveis Real Estate. Smart MLS
- $929,0004 bd3 ba2.3k sqft36 Brooklawn Parkway, Fairfield, CT 06825For SaleMLS ID #24201679, Ellen Fusco, Compass Connecticut, LLC. Smart MLS
- $899,9005 bd3 ba2.3k sqft37 Stevenson Road, Fairfield, CT 06825For SaleMLS ID #24205504, Gaetano Marra, BHGRE Gaetano Marra Homes. Smart MLS
- $1,300,0004 bd4 ba1.3k sqft61 Smith Ridge Road, New Canaan, CT 06840For SaleMLS ID #24127461, Christine Hussey, Chris Hussey Real Estate. Smart MLS
- $1,585,0004 bd4 ba2.5k sqft129 Davis Hill Road, Weston, CT 06883For SaleMLS ID #24219413, Kat P. Hendrickson, Coldwell Banker Realty. Smart MLS
